
独立屋

4163平方英尺
(387平方米)

32625 平方英尺
(3,031平方米)

1962 年

无

1

4 停车位


2026年08月03日
已上市 45 天
所处郡县: OR
建筑风格: MCM
面积单价:$719.43/sq.ft ($7,744 / 平方米)
家用电器:GS,WLR,DO,GO
车位类型:CP,GA
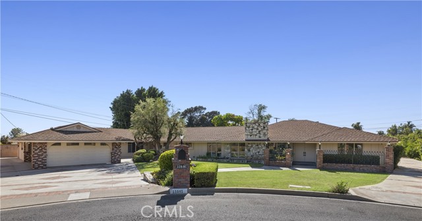
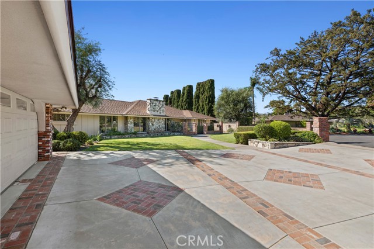
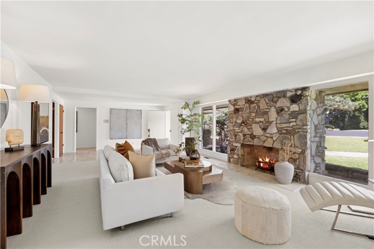
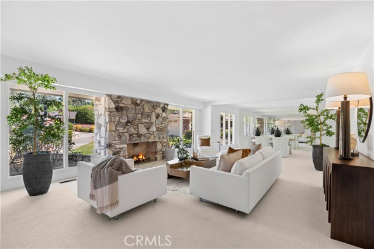
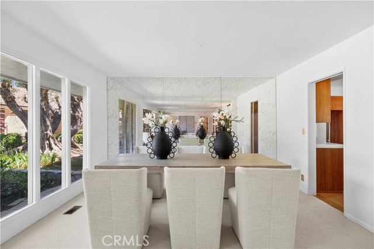
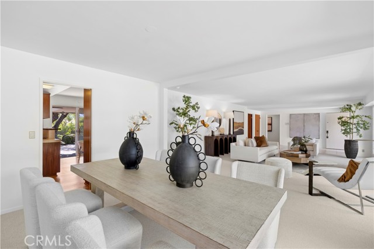
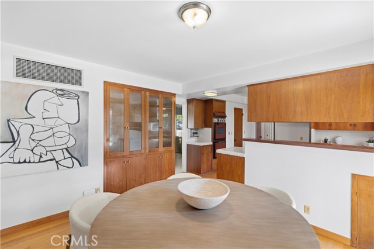
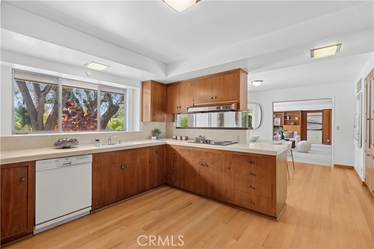
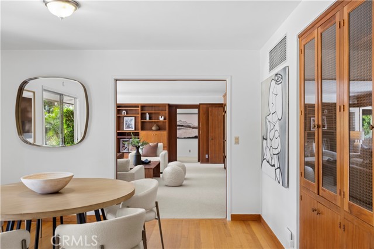
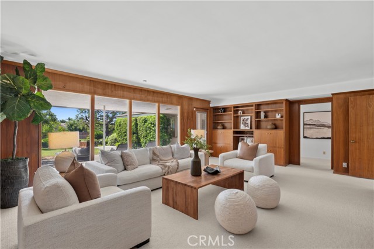
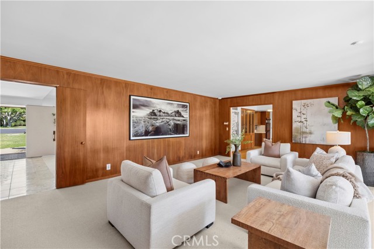
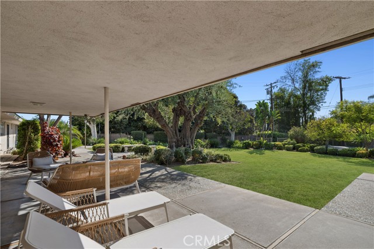
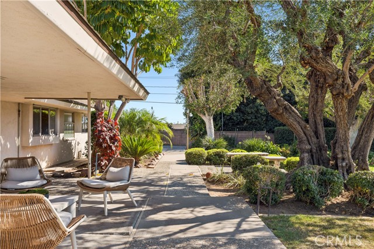
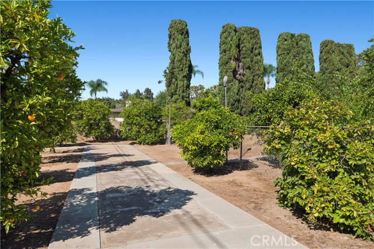
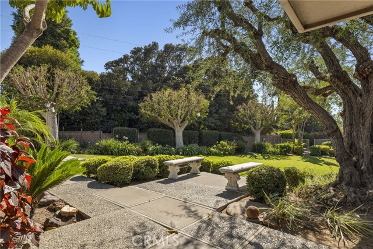
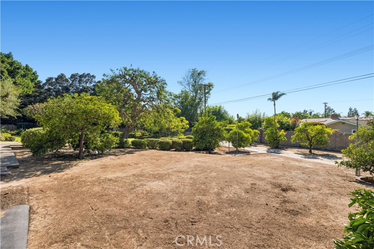
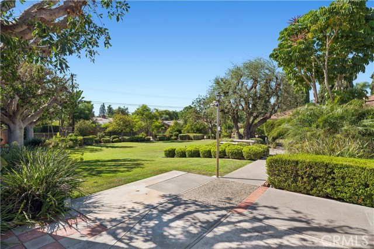
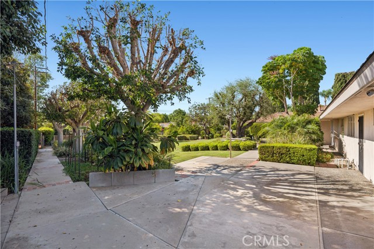
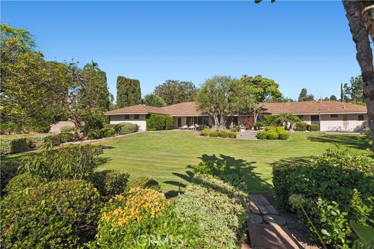
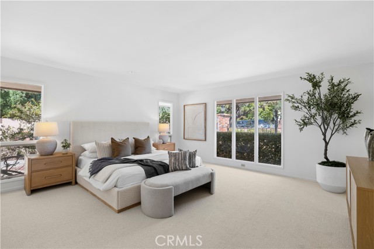
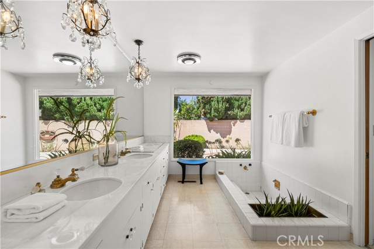

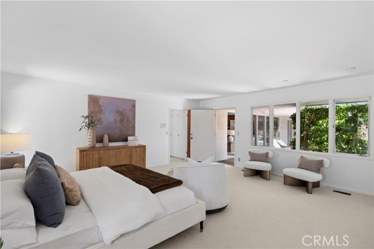
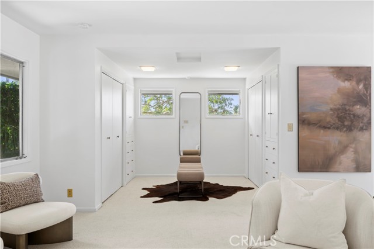
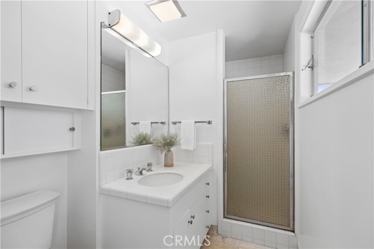
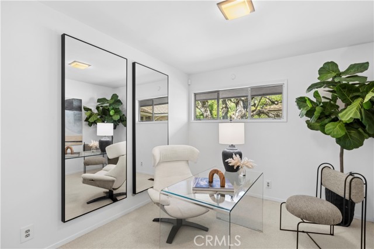
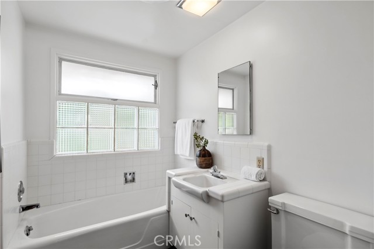
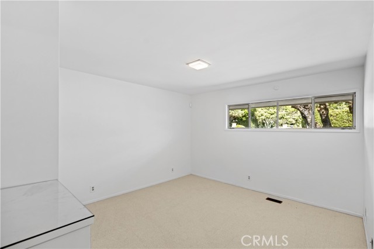
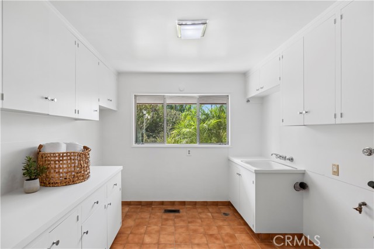
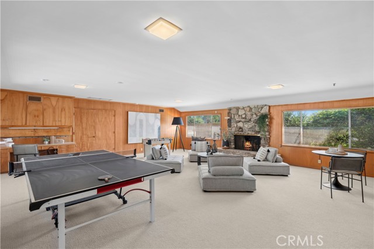
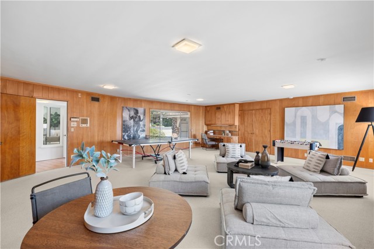
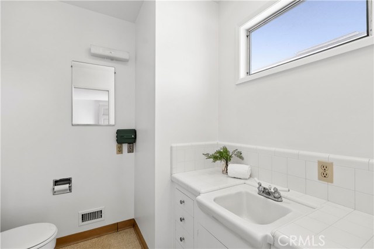
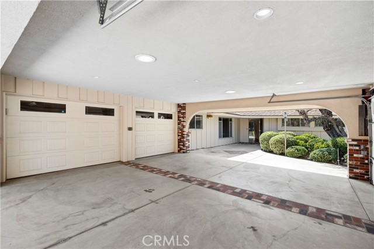
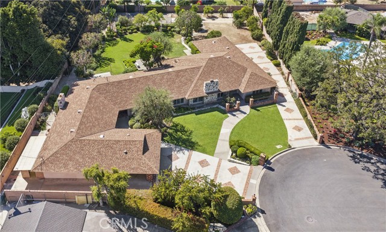
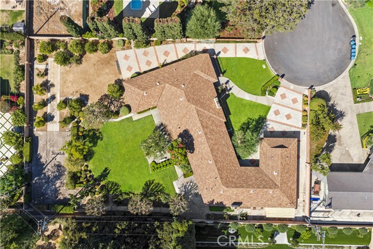
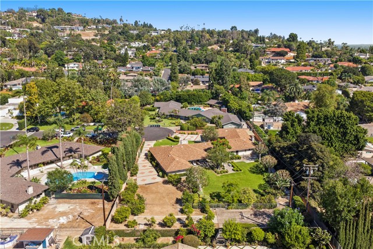
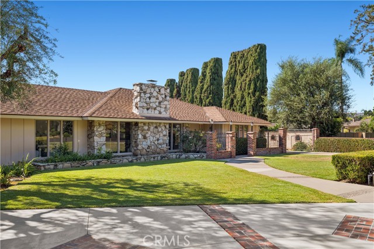
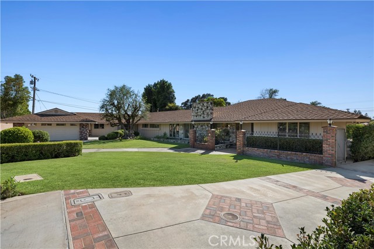
Beautifully preserved and rich in architectural character, this single-level mid-century modern residence is set on a sprawling 32,625 square foot lot at the end of a peaceful cul-de-sac. Spanning 4,163 square feet, the four-bedroom, four-bathroom home showcases the integrity of its era while offering a rare, expansive flat homesite that presents exceptional opportunities for entertaining, recreation, or future enhancements. Terrazzo tile flooring leads from the entry to the family room, defined by a floor-to-ceiling rubble stone fireplace and walls of glass that establish the home's unmistakable mid-century character. The adjoining dining room is wrapped in floor-to-ceiling windows and enhanced by an antiqued mirrored accent wall. The kitchen remains true to its original design with period wood cabinetry and flooring, a breakfast bar, and a casual dining area featuring original cabinetry with woven brass wire mesh grille inserts, a signature historical detail. Sliding glass doors extend the space outdoors, while the adjacent living room continues the home's indoor-outdoor connection with warm wood paneling, expansive windows, and direct access to the backyard. A standout feature of the floor plan is its dual primary suites. The front-facing suite includes a remarkable walk-in dressing vestibule with a built-in vanity beneath a Moroccan-style pierced brass lantern pendant, while the en-suite bath preserves its original chandelier and cabinetry. The rear-facing primary suite features an open-style reveal closet, direct backyard access, and its own private bath. 2 additional bedrooms, 2 additional bathrooms, and a dedicated laundry room complete the residential wing. The oversized garage comfortably accommodates two vehicles plus extensive built-in storage, while the enclosed front carport provides more parking. Just beyond the garage, a spacious bonus room with a fieldstone fireplace, work area, sink, and additional storage offers exceptional flexibility as a studio, workshop, hobby room, or creative space. Mature landscaping frames the grounds, where a covered patio, sports court, and citrus orchard take full advantage of the expansive, usable lot. Generous side yards provide ample room for RV or boat parking, while the property's scale offers outstanding potential for a pool, ADU, car barn, or future expansion. Rich in original character and thoughtfully preserved, this distinctive mid-century residence offers architectural authenticity and possibility.
中文描述
选择基本情况, 帮您快速计算房贷

除了房屋基本信息以外,CCHP.COM还可以为您提供该房屋的学区资讯,周边生活资讯,历史成交记录,以及计算贷款每月还款额等功能。 建议您在CCHP.COM右上角点击注册,成功注册后您可以根据您的搜房标准,设置“同类型新房上市邮件即刻提醒“业务,及时获得您所关注房屋的第一手资讯。 这套房子(地址:11591 Cielo Pl North Tustin, CA 92705)是否是您想要的?是否想要预约看房?如果需要,请联系我们,让我们专精该区域的地产经纪人帮助您轻松找到您心仪的房子。
 登录
登录


