
独立屋

2259平方英尺
(210平方米)

10046 平方英尺
(933平方米)

1957 年

无

1

2 停车位


2026年07月29日
已上市 65 天
所处郡县: LA
建筑风格: TRD
面积单价:$462.59/sq.ft ($4,979 / 平方米)
家用电器:BIR,HOD,GR,GO,DW
车位类型:GAR,DCON,GA,SDG,FEG,DY,SBS
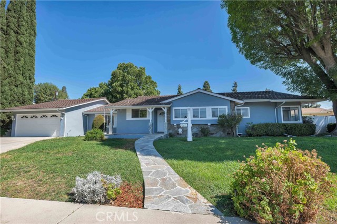
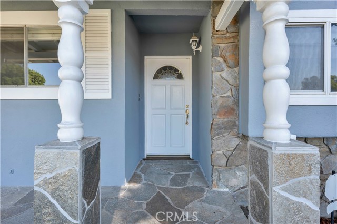
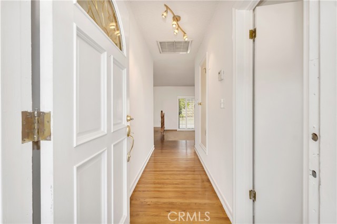
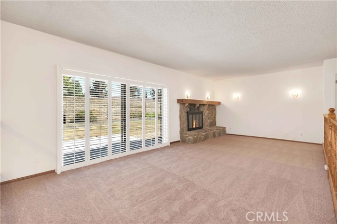
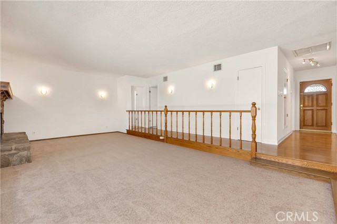
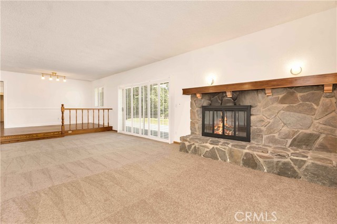
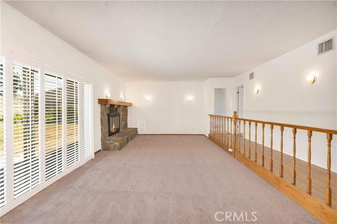
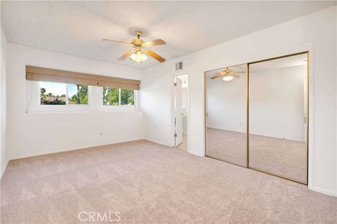
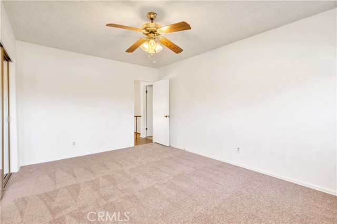
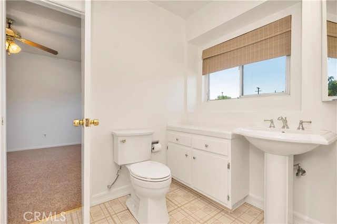
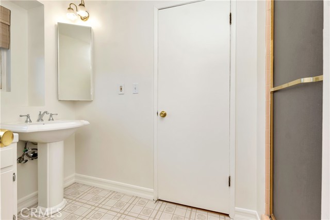
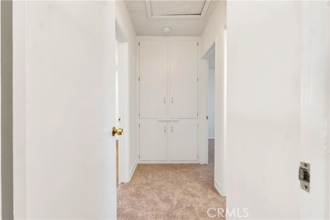
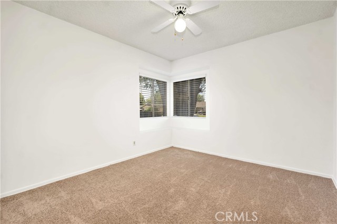
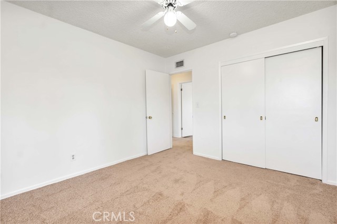
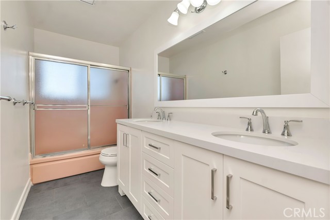
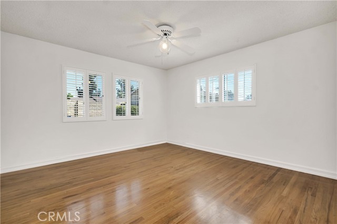
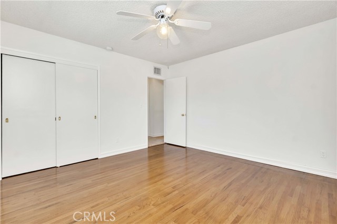
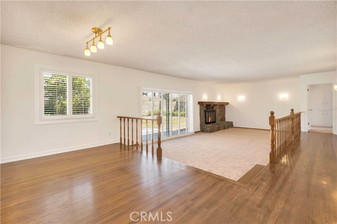
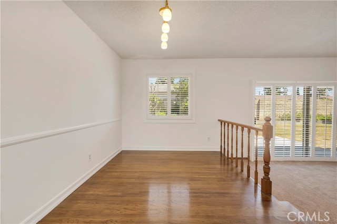
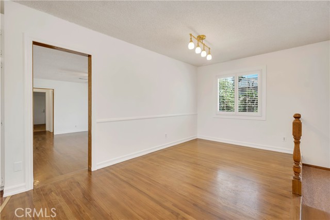
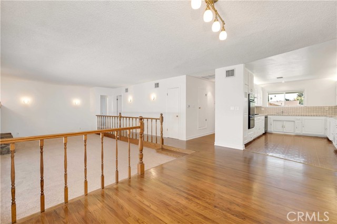
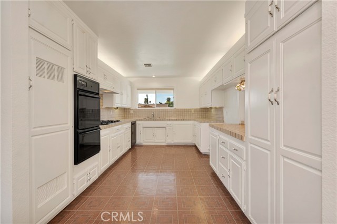
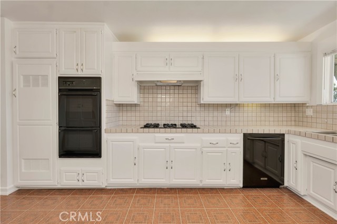
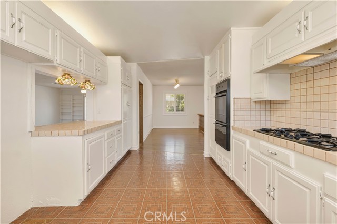
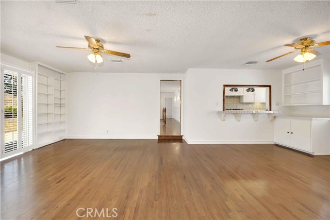
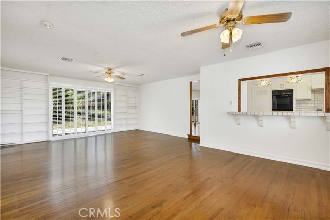
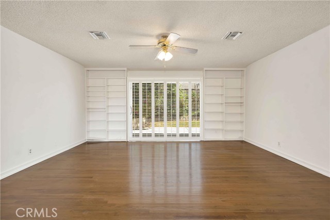
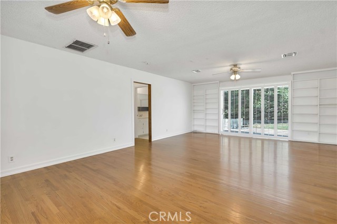
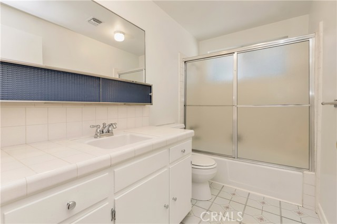
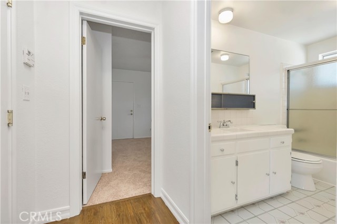
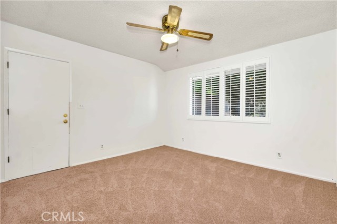
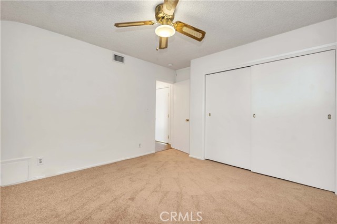
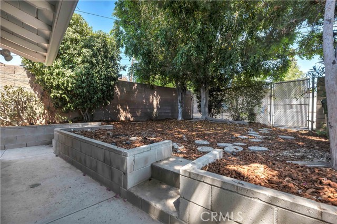
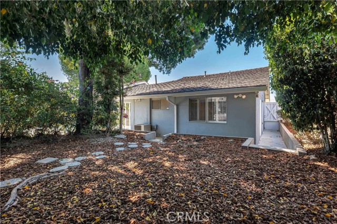
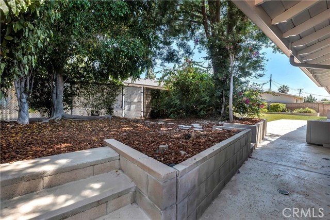
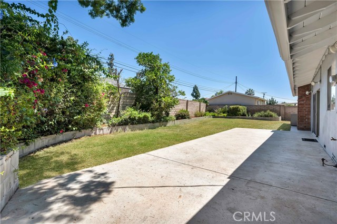
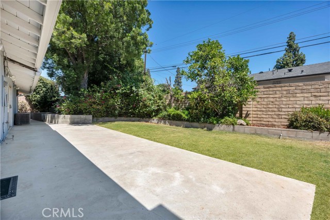
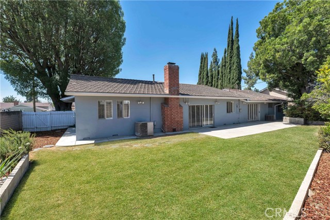
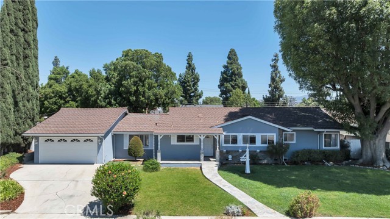
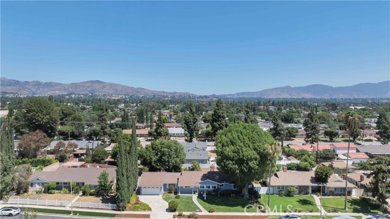
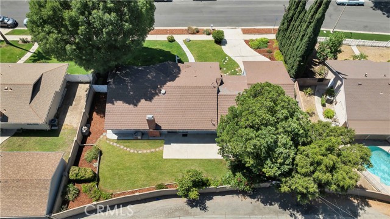
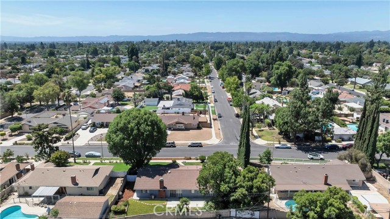
Set beneath a mature shade tree on a generous 10,045-square-foot lot, this classic, low-slung ranch-style home offers 4 bedrooms, 2¾ bathrooms, convertible den, and approximately 2,259 square feet of comfortable living space in an established Northridge neighborhood. Fresh interior and exterior paint and new carpeting create a clean, move-in-ready setting, while the home’s well-preserved character and flexible floor plan provide an appealing opportunity to customize and personalize over time according to your taste. Energy efficient cooling with dual zone HVAC and ceiling fans throughout the home. Enlarged, covered front porch, step-free flagstone pathway, stone façade accents, and exterior shutters introduce the home, opening to a formal entry with hardwood flooring. The step-down living room is anchored by a natural stone fireplace with a wide raised hearth and opens to the adjoining dining room, where a picture window brings in abundant natural light. Dining room seamlessly linked for easy flow and entertaining to the spacious kitchen offering a substantial workspace, abundant cabinets, dedicated pantry, built-in appliances, with space for more, and a convenient pass-through to the family room with breakfast-bar seating. Designed for relaxed everyday living, the family room features hardwood flooring, built-in shelving, plantation shutters, and direct access to the backyard. Three good-sized bedrooms share two full baths while a primary bedroom has direct access to adjacent, ¾ bath. One of the bedrooms and baths is separated, on the other end of the house with private side door entry, ideal as a guest suite, home office, or additional income potential. The convertible den offers added versatility for a home office, playroom, guest space, or potential fifth bedroom. Two sliding glass doors extend the living areas to a wide rear patio, grassy lawn, mature shade tree, and perimeter planters, creating a private outdoor setting with ample room for entertaining, recreation, gardening, or future personalization. An attached two-car garage with direct access, laundry hookups, and a utility sink adds everyday convenience. Situated in the highly coveted Granada Hills Charter school district and located near local parks, CSUN, Northridge Fashion Center, dining, shopping, and major commuter routes, this inviting property combines space, flexibility, and long-term potential in a community well suited to family life. Don’t miss the chance to make this your new home!
中文描述
选择基本情况, 帮您快速计算房贷

除了房屋基本信息以外,CCHP.COM还可以为您提供该房屋的学区资讯,周边生活资讯,历史成交记录,以及计算贷款每月还款额等功能。 建议您在CCHP.COM右上角点击注册,成功注册后您可以根据您的搜房标准,设置“同类型新房上市邮件即刻提醒“业务,及时获得您所关注房屋的第一手资讯。 这套房子(地址:17221 Tuba St Northridge, CA 91325)是否是您想要的?是否想要预约看房?如果需要,请联系我们,让我们专精该区域的地产经纪人帮助您轻松找到您心仪的房子。
 登录
登录


