
其他类型

1444平方英尺
(134平方米)

21989 平方英尺
(2,043平方米)

2004 年

$614/月

2

2 停车位


2026年07月30日
已上市 64 天
所处郡县: ALA
建筑风格: CNT
面积单价:$418.98/sq.ft ($4,510 / 平方米)
家用电器:GS,GD,MW,RF,GO,DW
车位类型:DCON,AGAT,GA,CONE,PS,CPA
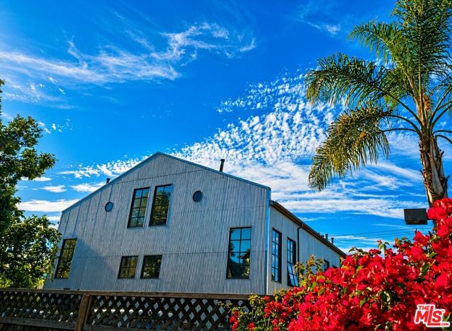
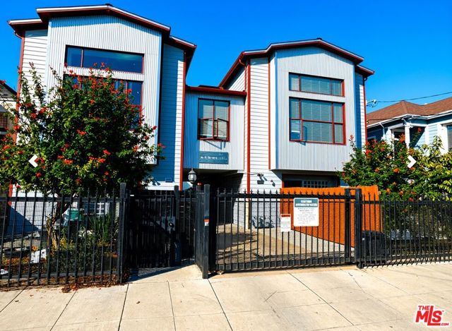
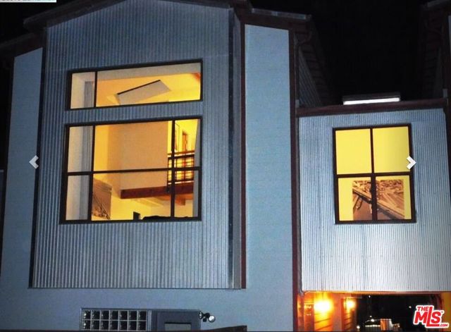
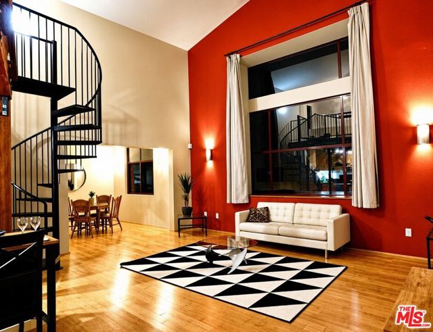
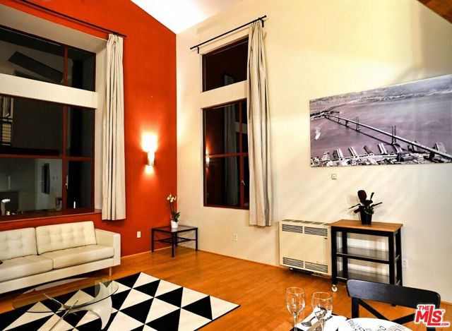
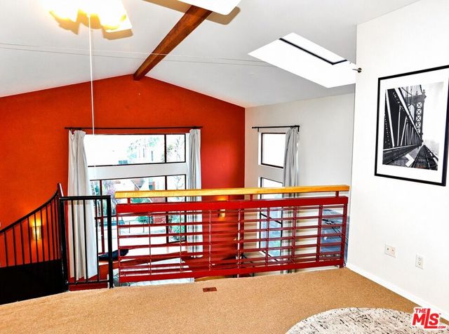
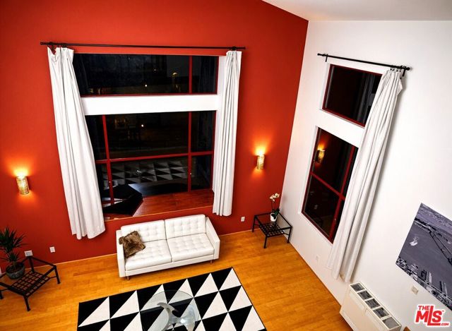
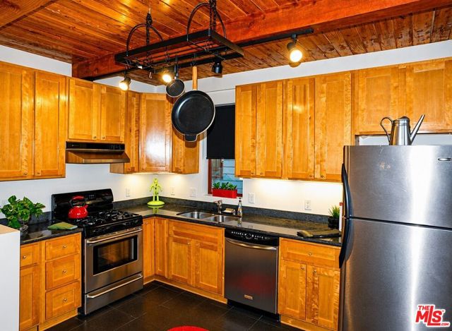
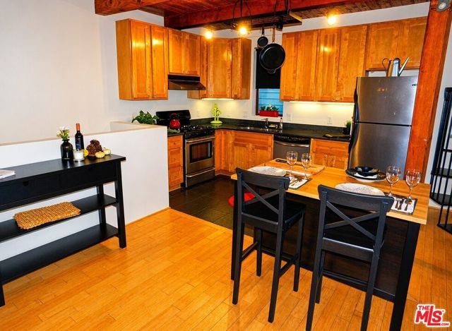
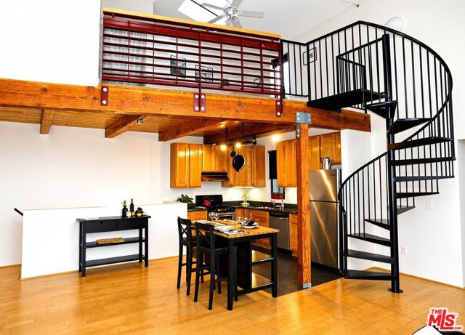
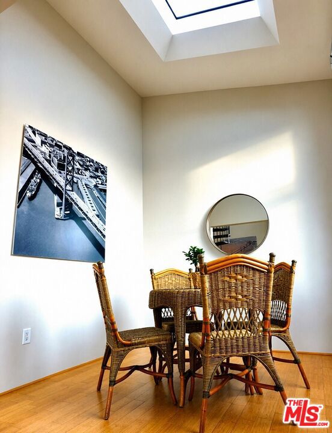
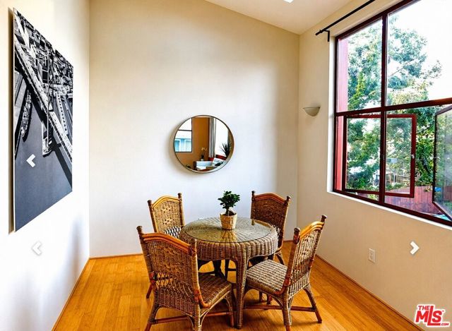
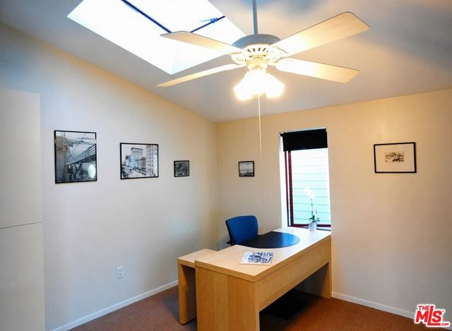
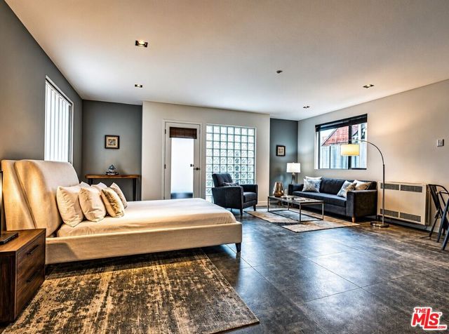
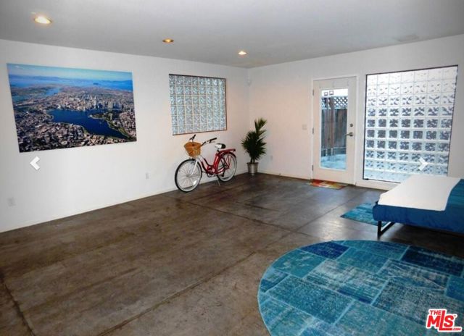
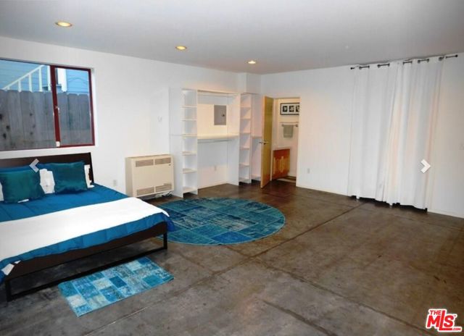
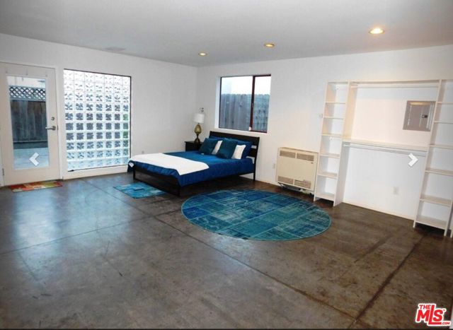
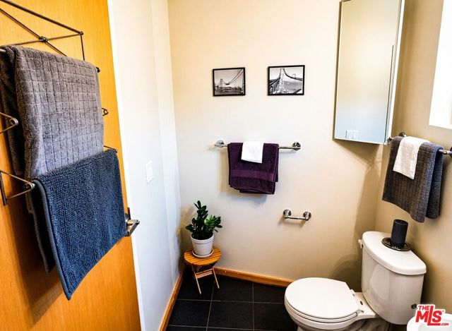
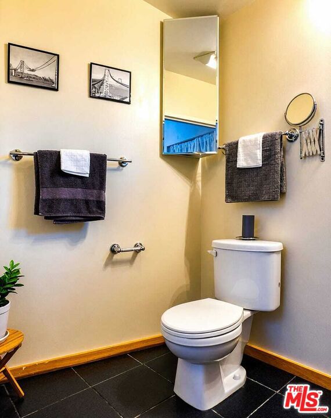
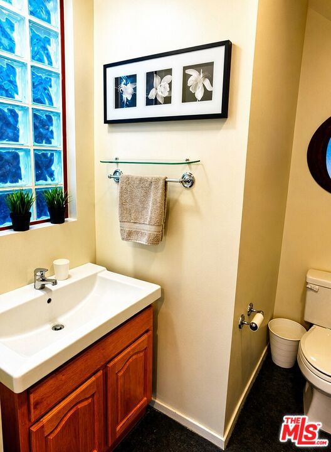
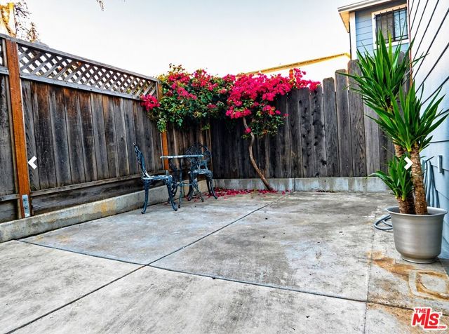
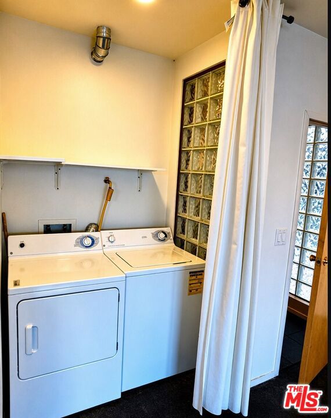
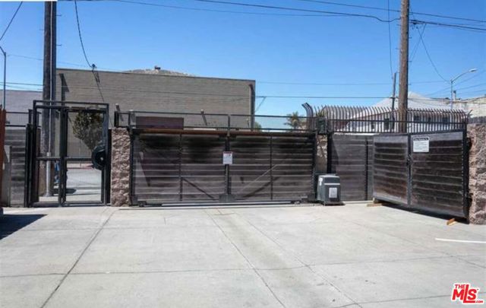
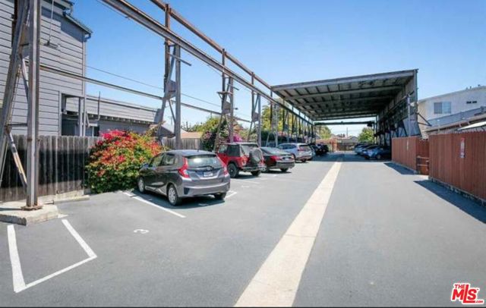
Custom, Steel Works Loft by David Baker Architects design, converted & built in 2004. Close to Emeryville border, in West Oakland Corridor, close access to BART, Bay Bridge toll, and central downtown Oakland. Loft is a 3 level townhouse style, soaring 19' ceilings looking out to a private, fenced yard. 3 Large Skylights, adding even more natural light in conjunction with gigantic view Window Systems. Additional built-in, large storage under living room picture/view window system. 2 beds- 2 full baths are separated by the middle floor, for ultimate privacy. Large side by side washer dryer- stainless steel gas stove, hood, microwave and refrigerator- multiple skylights- bottom floor with gated rear yard access- vaulted ceilings with spiral staircase leading to master bed/bath. Deeded 2 car parking, secured & gated! Flagstar Lending providing 100% financing, No PMI, 1st loan fixed @ 0 points, subject to applicable DTI ratios!
中文描述
选择基本情况, 帮您快速计算房贷

除了房屋基本信息以外,CCHP.COM还可以为您提供该房屋的学区资讯,周边生活资讯,历史成交记录,以及计算贷款每月还款额等功能。 建议您在CCHP.COM右上角点击注册,成功注册后您可以根据您的搜房标准,设置“同类型新房上市邮件即刻提醒“业务,及时获得您所关注房屋的第一手资讯。 这套房子(地址:3110 Adeline St Unit 127 Oakland, CA 94608)是否是您想要的?是否想要预约看房?如果需要,请联系我们,让我们专精该区域的地产经纪人帮助您轻松找到您心仪的房子。
 登录
登录


