
独立屋

1047平方英尺
(97平方米)

9000 平方英尺
(836平方米)

1957 年

无

1

2 停车位


2026年10月28日
已上市 12 天
所处郡县: SB
建筑风格: RAN
面积单价:$678.13/sq.ft ($7,299 / 平方米)
家用电器:HOD,GR
车位类型:GAR,DCON,FEG,DY
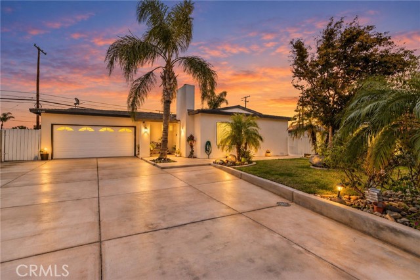
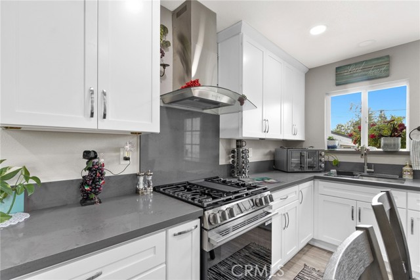
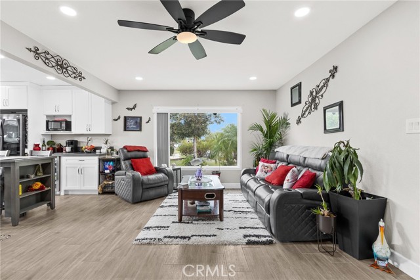
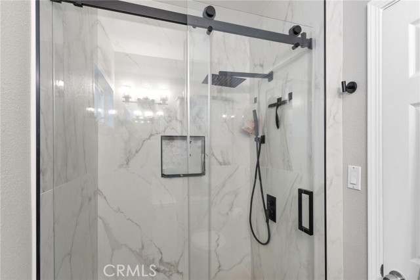
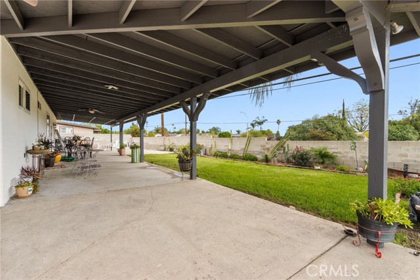
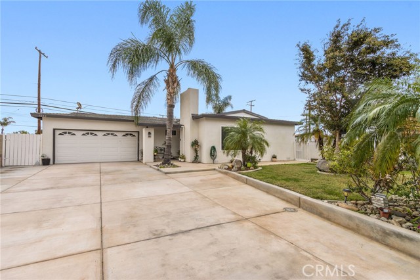
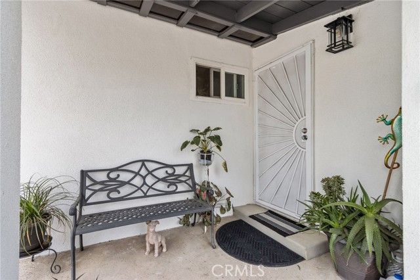
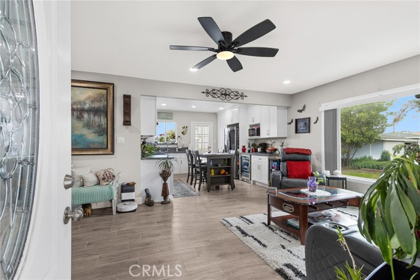
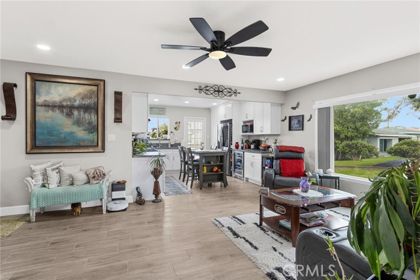
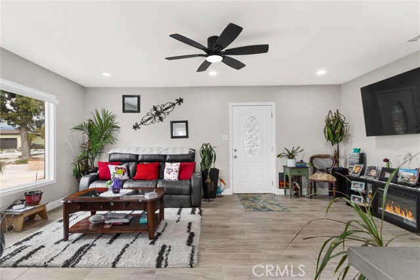
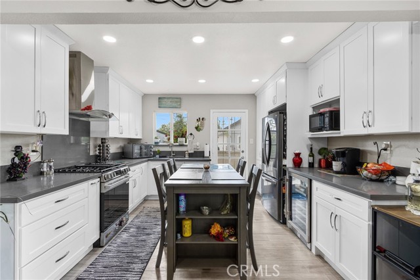
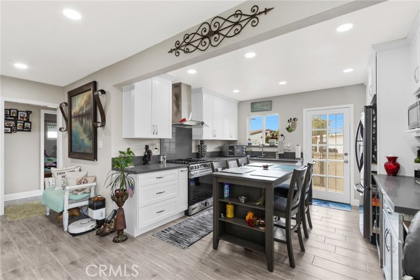
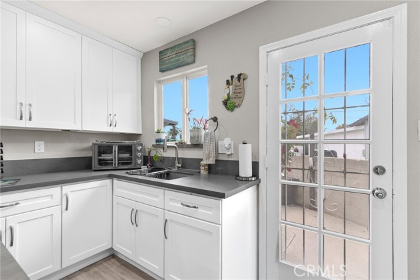
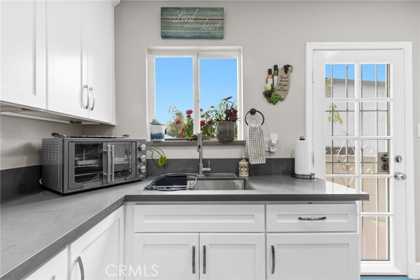
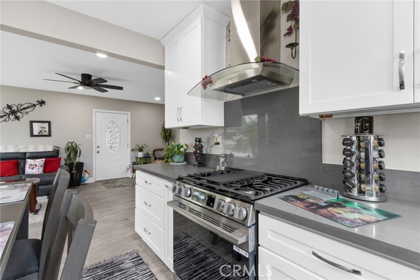
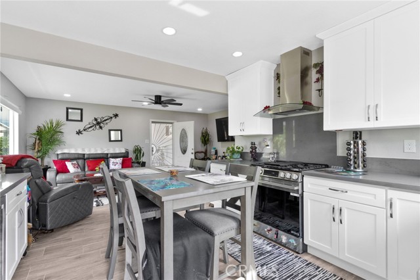
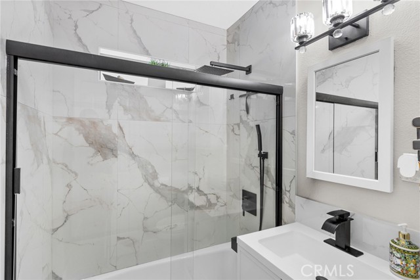
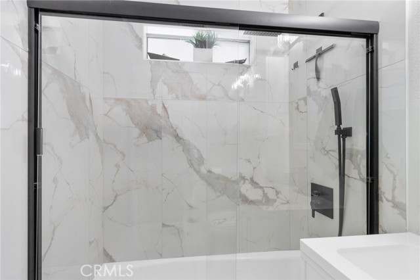
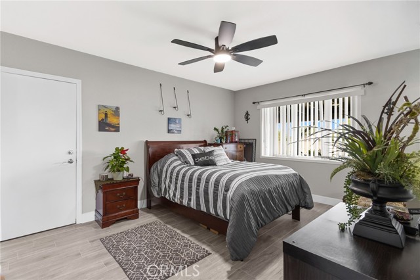
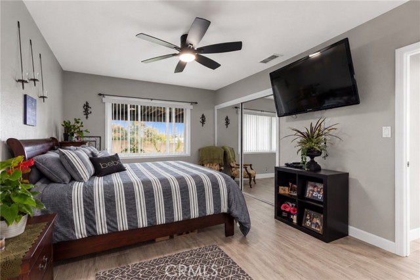
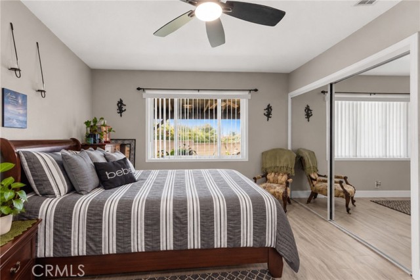
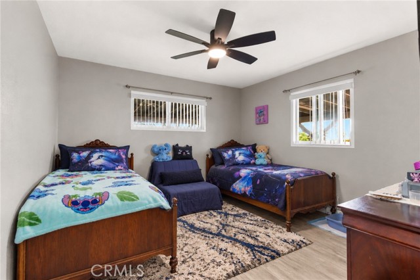
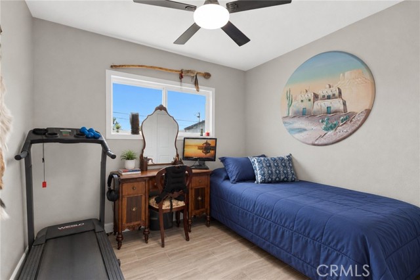
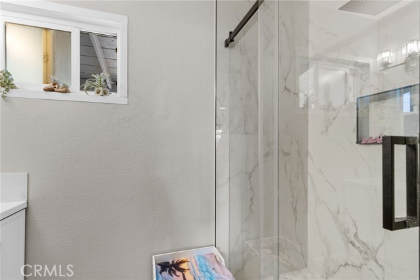
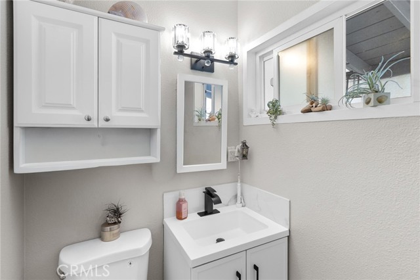
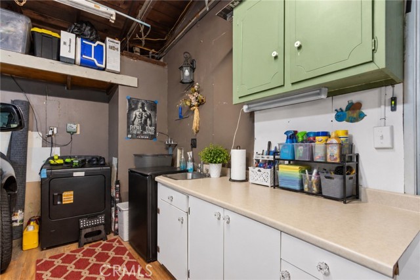
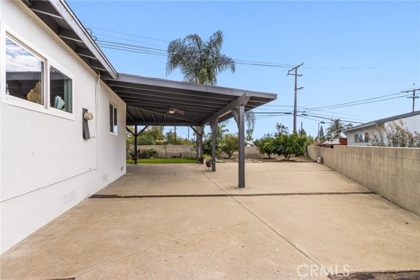
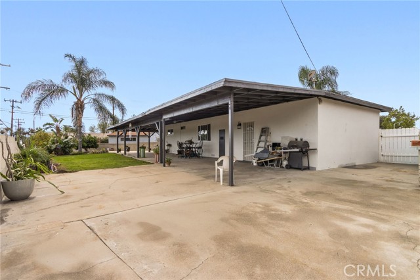
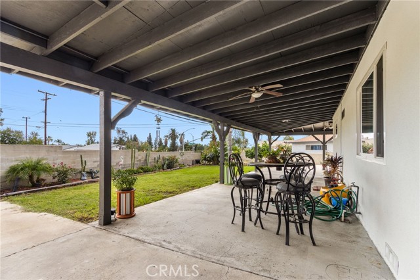
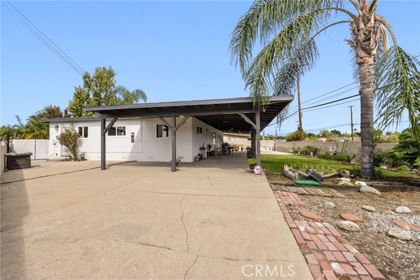
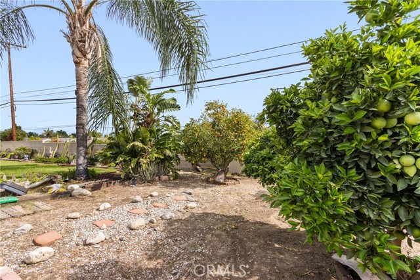
Remodeled kitchen and bathrooms, brand new stucco, and a new concrete driveway. This single-story home at the end of a cul-de-sac has 3 bedrooms, 2 full baths, and an approximately 9,000 sq ft lot. Wood-look tile runs throughout the house, not vinyl plank. The kitchen was fully redone with quartz countertops, white shaker cabinets, a built-in wine cooler, and a door straight to the backyard. Both bathrooms were remodeled, including a walk-in glass shower with large marble-look tile, a rain showerhead, and matte black fixtures. Dual-pane windows bring in a lot of natural light, plus recessed lighting, ceiling fans, and central air. Out back, a new patio cover runs the full length of the house and wraps around the side. The landscaped yard has palm and citrus trees, rose bushes, a lawn, and a spot already set up for a garden. Long driveway to an attached 2-car garage. No HOA.
中文描述
选择基本情况, 帮您快速计算房贷


除了房屋基本信息以外,CCHP.COM还可以为您提供该房屋的学区资讯,周边生活资讯,历史成交记录,以及计算贷款每月还款额等功能。 建议您在CCHP.COM右上角点击注册,成功注册后您可以根据您的搜房标准,设置“同类型新房上市邮件即刻提醒“业务,及时获得您所关注房屋的第一手资讯。 这套房子(地址:1240 E Highland Ct Ontario, CA 91764)是否是您想要的?是否想要预约看房?如果需要,请联系我们,让我们专精该区域的地产经纪人帮助您轻松找到您心仪的房子。
 登录