
独立屋

2494平方英尺
(232平方米)

6300 平方英尺
(585平方米)

2019 年

$163/月

1

5 停车位


2026年08月05日
已上市 50 天
所处郡县: SB
面积单价:$370.89/sq.ft ($3,992 / 平方米)
家用电器:PD,GWH,TW,HEWH,SEF,ESA,WS,HOD,BIR,SCO,GR,MW,ESWH
车位类型:GAR,TG,FEG
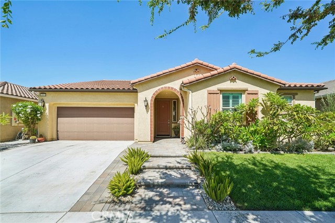
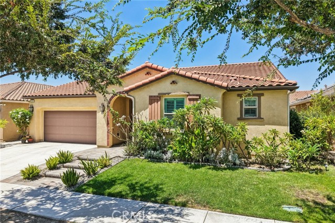
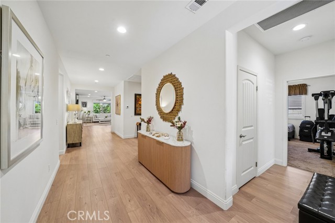
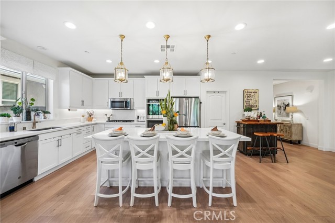
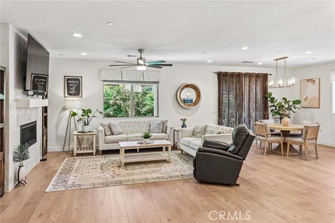
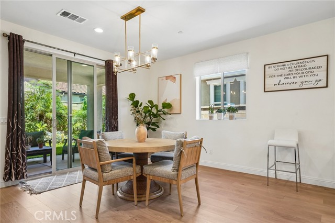
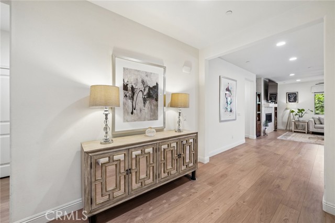
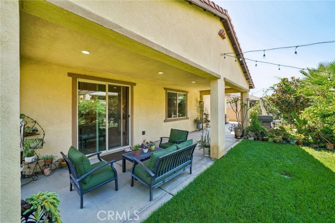
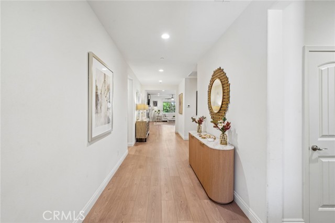
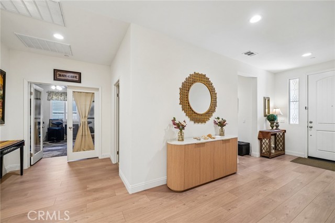
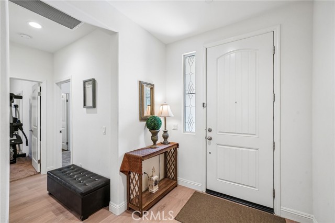
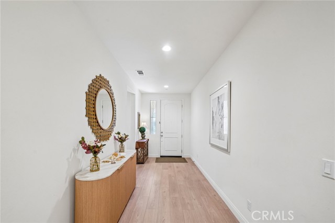
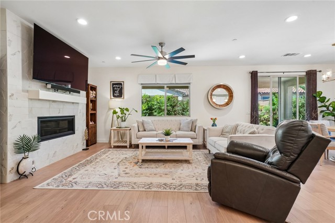
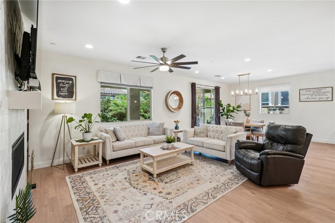
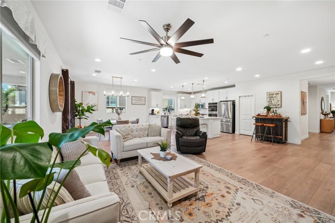
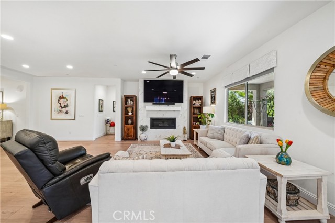
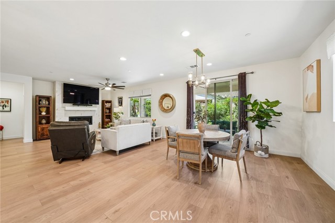
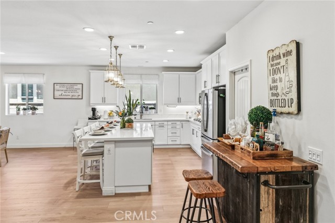
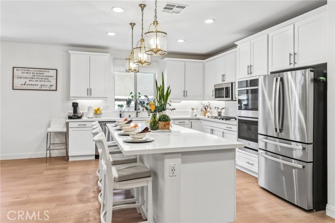
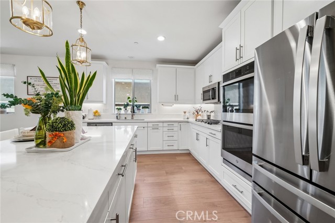
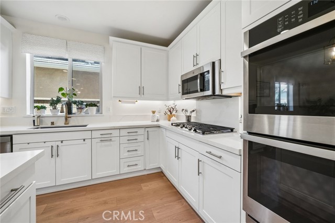
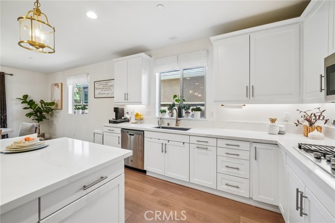
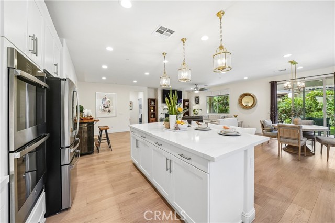
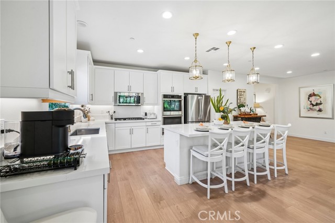
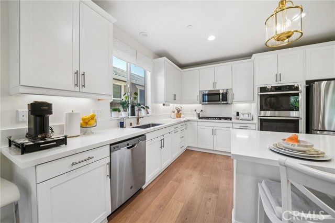
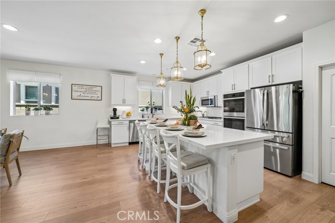
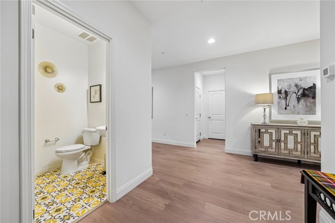
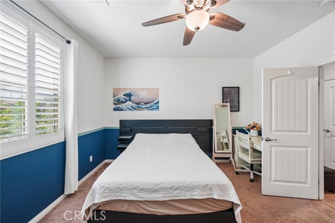
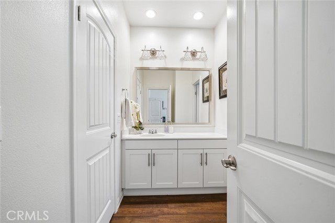
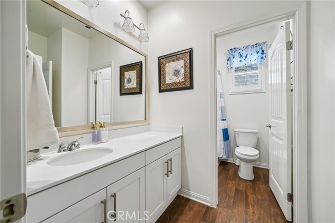
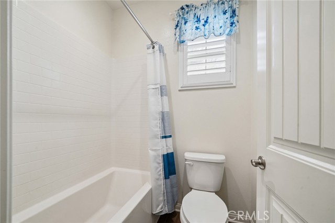
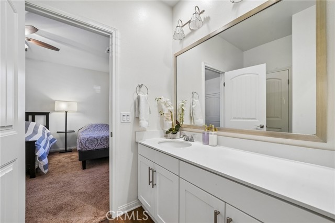
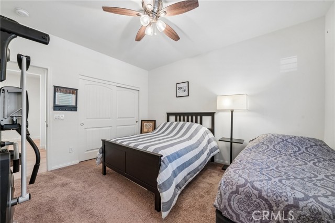
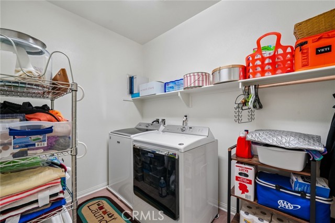
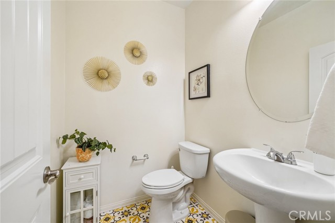
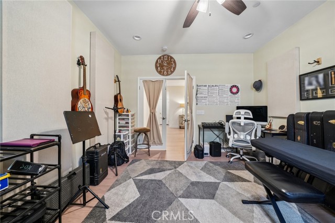
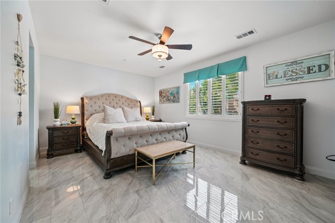
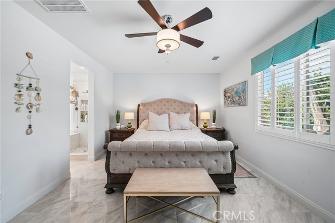
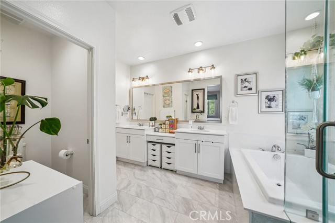
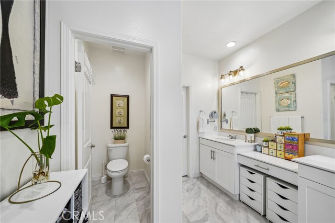
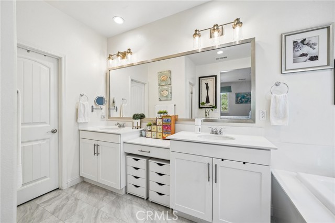
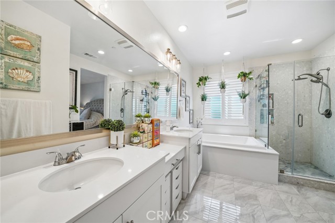
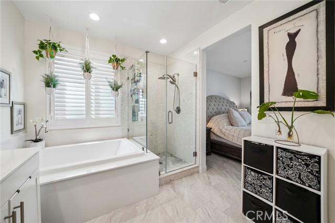
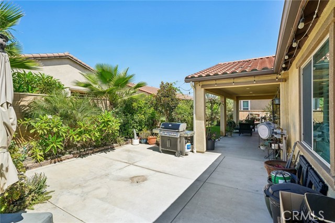
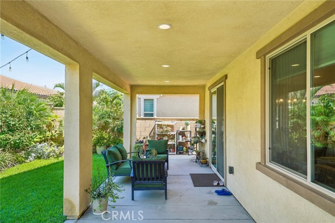
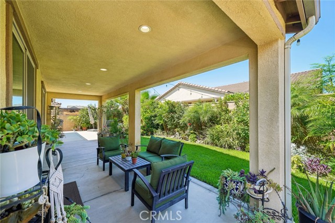
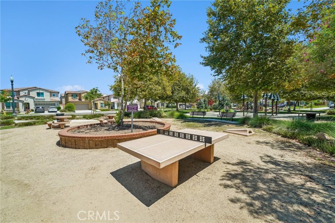
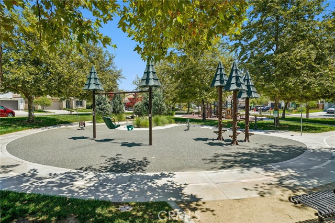
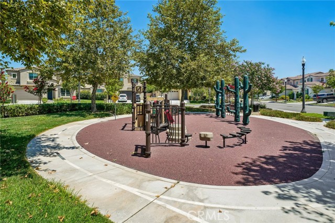
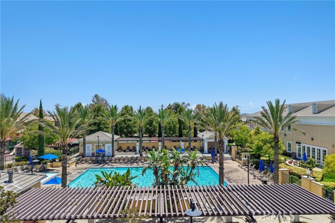
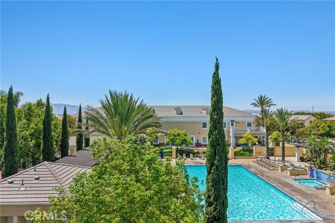
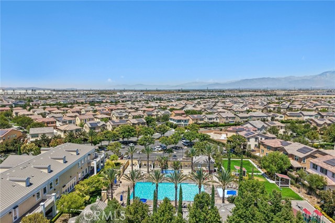
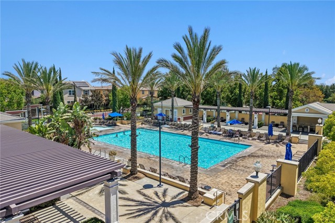
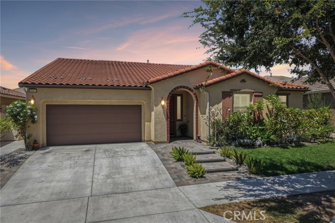
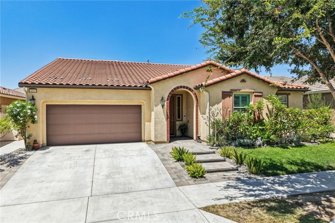
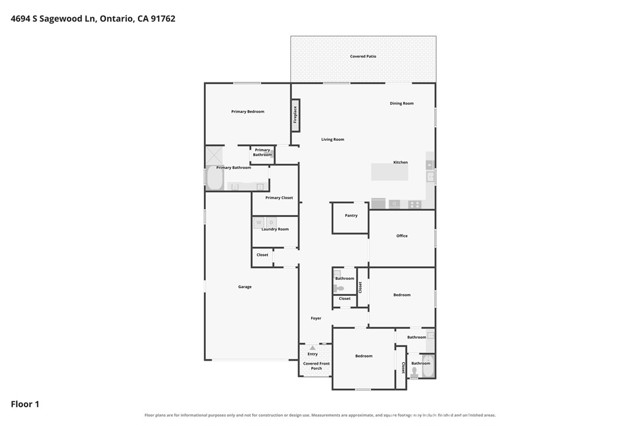
Beautifully upgraded single-story home in the desirable Primrose Park Place community of Ontario Ranch. Move-in ready and thoughtfully designed, this spacious 4-bedroom, 2.5-bath home offers a grand first impression with a wide entry, open layout, abundant natural light, and inviting living spaces that feel elegant, comfortable, and easy to enjoy. • The gourmet kitchen features white cabinetry, quartz countertops, recessed lighting, a large island with pendant lighting, walk-in pantry, gas range, stainless steel appliances, and double oven. The kitchen opens to the dining area and great room, highlighted by a dramatic floor-to-ceiling fireplace, ceiling fan, and plenty of windows that create a bright, airy feel. • The oversized primary suite is peaceful and spacious, with a beautifully remodeled bath featuring dual vanities, a generous shower, extra-wide soaking tub, and walk-in closet. Additional 2 bedrooms include thoughtful upgrades such as window shades, designer finishes, and custom touches. The spacious private den, currently enjoyed as a music studio, adds valuable flexibility and can serve as a home office, creative retreat, playroom, guest space, or 4th bedroom. • The private backyard is green, inviting, and designed for easy outdoor enjoyment, with a large covered patio/California room, recessed lighting, seating area, and grassy space — perfect for relaxing, entertaining, or enjoying everyday indoor-outdoor living. • Additional home highlights include a tile roof, water-resistant luxury vinyl flooring, designer tile accents, upgraded electrical features, solar panels, central A/C, ceiling fans, a spacious laundry room, and a three-car tandem garage with excellent storage. • Located in a beautifully maintained master-planned community with resort-style amenities, including a clubhouse, recreation room, fitness center, business center, movie theater, game room, catering kitchen/café, dog park, pools, spa, BBQ areas, tennis courts, basketball courts, and biking/walking trails. Close to shopping, dining, and freeway access, this home offers the perfect blend of comfort, style, convenience, and community living.
中文描述
选择基本情况, 帮您快速计算房贷

除了房屋基本信息以外,CCHP.COM还可以为您提供该房屋的学区资讯,周边生活资讯,历史成交记录,以及计算贷款每月还款额等功能。 建议您在CCHP.COM右上角点击注册,成功注册后您可以根据您的搜房标准,设置“同类型新房上市邮件即刻提醒“业务,及时获得您所关注房屋的第一手资讯。 这套房子(地址:4694 S Sagewood Ln Ontario, CA 91762)是否是您想要的?是否想要预约看房?如果需要,请联系我们,让我们专精该区域的地产经纪人帮助您轻松找到您心仪的房子。
 登录
登录


