
独立屋

1124平方英尺
(104平方米)

13504 平方英尺
(1,255平方米)

1954 年

无

1

4 停车位


2026年08月04日
已上市 51 天
所处郡县: BUT
面积单价:$319.40/sq.ft ($3,438 / 平方米)
家用电器:MW,PWH,EO,DW
车位类型:GAR,DGRV,GP,CP,GA,SDG,RV,STOR,DY,CPD,BOAT,OVS
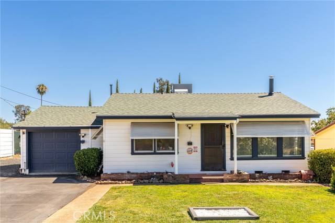
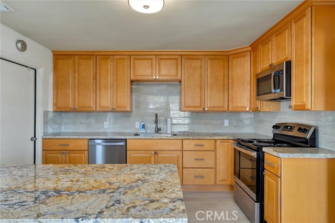
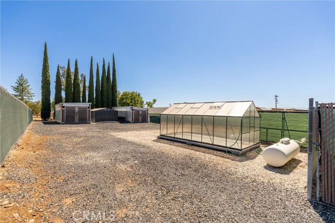
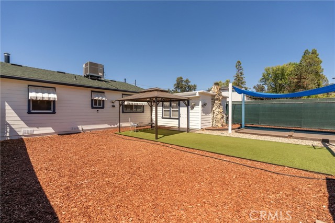
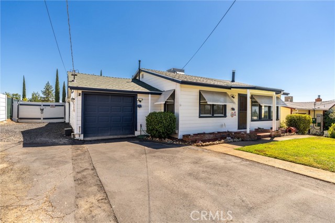
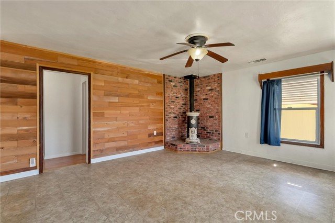
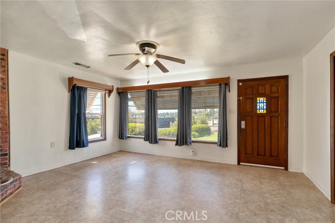
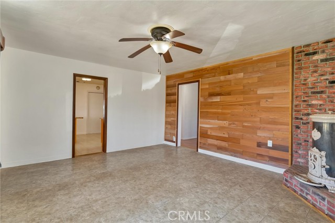
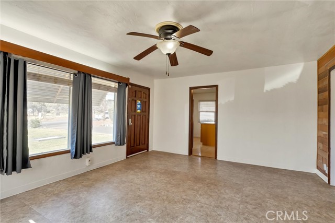
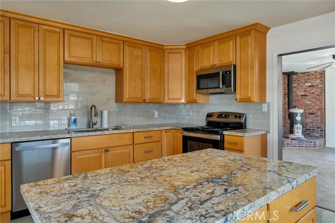
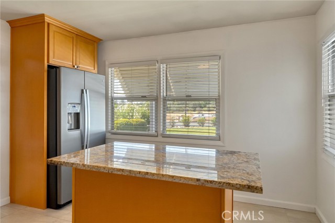
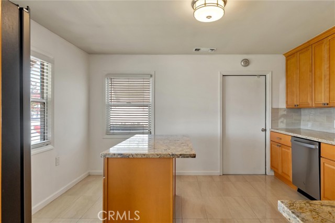
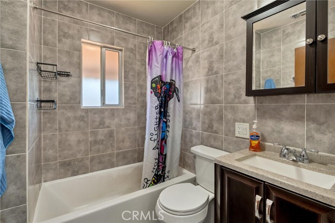
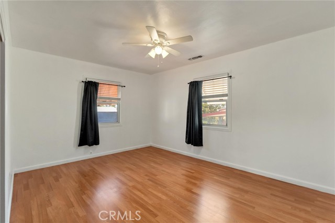
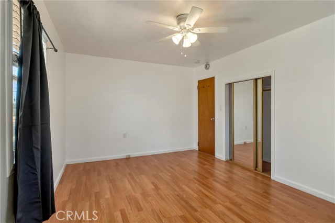
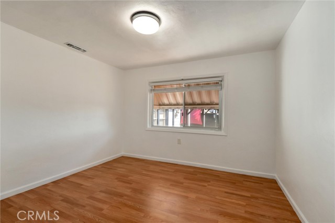
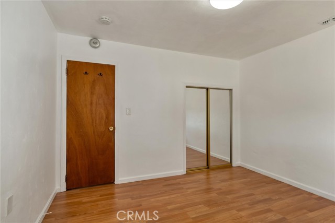
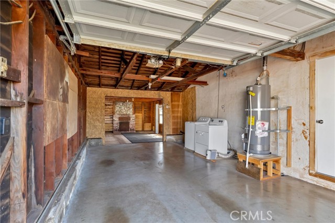
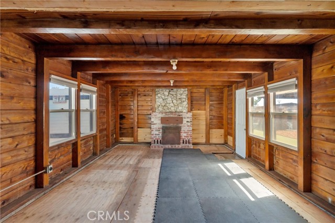
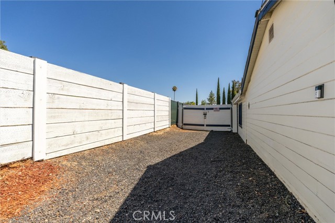
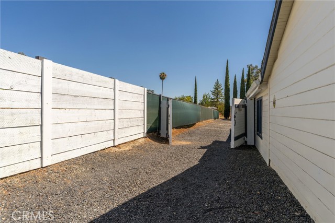
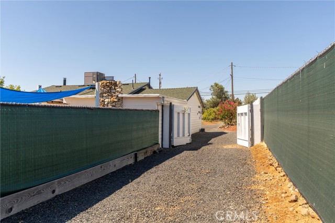
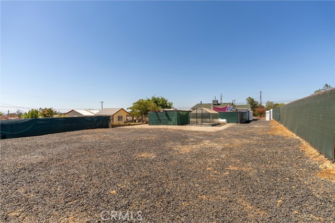
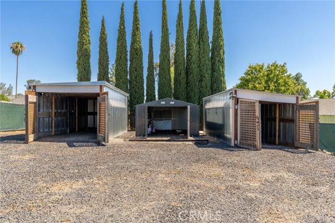
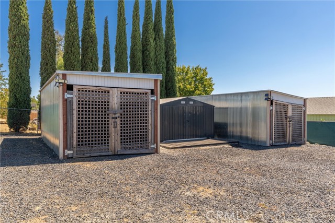
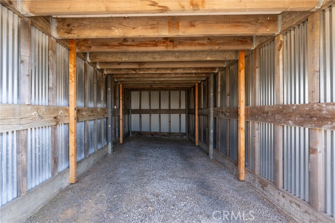
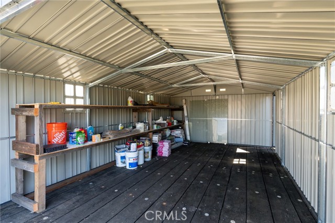
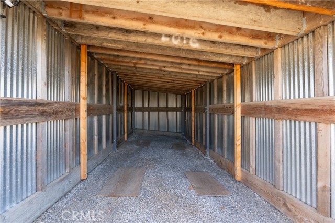
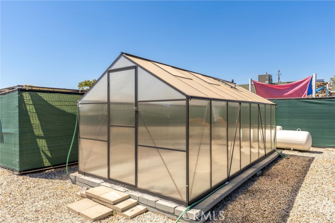
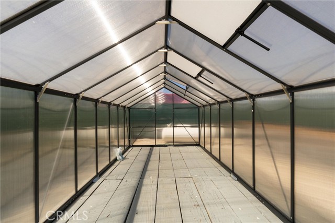
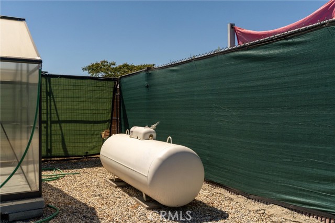
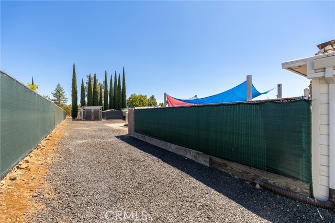
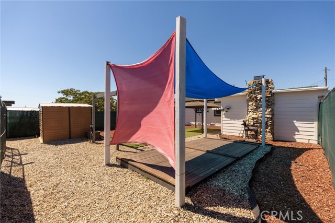
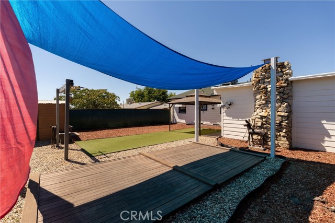
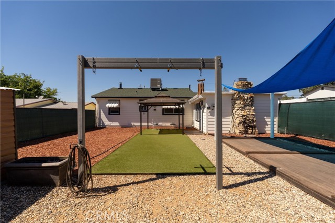
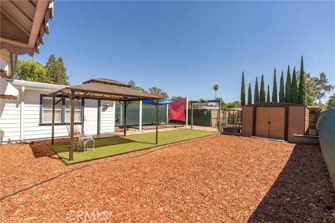
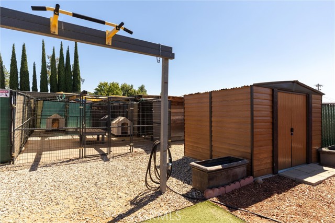
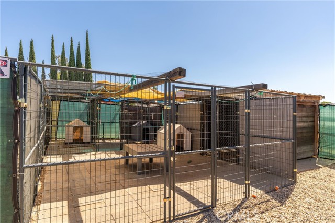
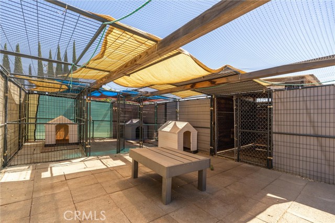
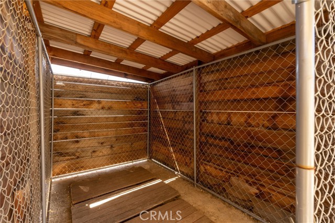
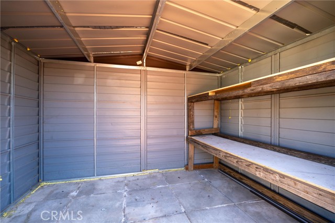
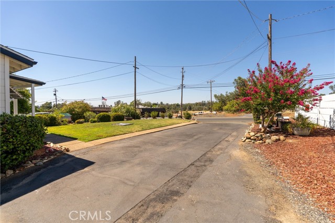
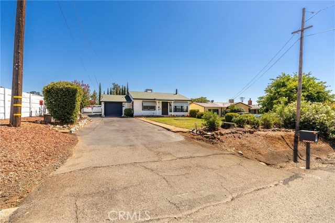
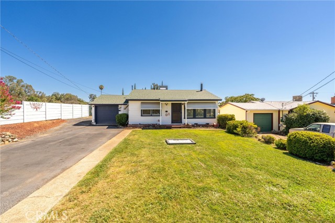
NEW, NEW, NEW! Extensively updated and thoughtfully improved, this property offers an impressive combination of major system upgrades, stylish interior improvements, plenty of parking and storage, and versatile outdoor living space. With documented improvements completed over the past several years, this property is ready for its next owner to enjoy. NEW IN 2026: 40-year-rated composition roof with plywood underlayment and flashing, rebuilt front porch, gutters and roofing improvements to the rear portion of the garage. NEWER MAJOR SYSTEMS: Lennox rooftop HVAC system with smart thermostat, Bluetooth attic fan, 100-amp electrical panel, water line from the main to the home, pressure regulator, propane tank, and more. Inside, the UPDATED KITCHEN features newer cabinetry, granite countertops, and tile backsplash. The UPDATED BATHROOM includes a newer bathtub/shower and floor-to-ceiling tile. Throughout the home, fresh interior paint creates a very clean feel, while the exterior has also been painted and refreshed, complementing the improvements throughout the property. But the real standout is the exceptional functionality of the property. With double-gate drive-through side access to the rear, there is room for RVs, boats, trailers, work vehicles, recreational toys, and more. Two oversized carports were built in 2022 using commercial-grade lumber, each measuring approximately 12’ x 26’ with more than 8’ of interior clearance. In 2025, an additional 14’ x 24’ wood foundation was constructed using commercial-grade lumber for vehicle and storage use, followed by the addition of a 13’ x 22’ metal garage on top. Together with the attached single-car garage, these improvements provide an abundance of covered parking, workspace, and storage. A bonus room connected to the garage offers even more versatility for an office, gym, workshop, or additional storage. The outdoor spaces have also been thoughtfully improved with NEWER landscaping, front-yard sprinklers, artificial turf, compacted gravel, privacy fencing, vehicle-access gates, a NEW greenhouse, storage shed, dog kennels, and entertaining areas. Enjoy the NEWER 8’ x 14â��™ teak deck and 10’ x 12’ metal gazebo with a shaded roof, perfect for entertaining, or enjoying the outdoors. Whether you’re looking for a home with room for your RV, boat, work vehicles, trailers, classic cars, pets, gardening, or simply need ample storage and parking, this property offers a rare level of versatility.
中文描述
选择基本情况, 帮您快速计算房贷

除了房屋基本信息以外,CCHP.COM还可以为您提供该房屋的学区资讯,周边生活资讯,历史成交记录,以及计算贷款每月还款额等功能。 建议您在CCHP.COM右上角点击注册,成功注册后您可以根据您的搜房标准,设置“同类型新房上市邮件即刻提醒“业务,及时获得您所关注房屋的第一手资讯。 这套房子(地址:4614 Olive Highway Oroville, CA 95966)是否是您想要的?是否想要预约看房?如果需要,请联系我们,让我们专精该区域的地产经纪人帮助您轻松找到您心仪的房子。
 登录
登录


