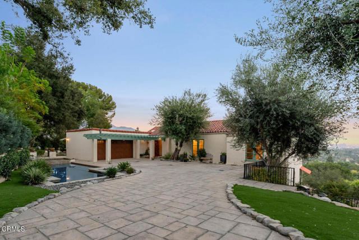
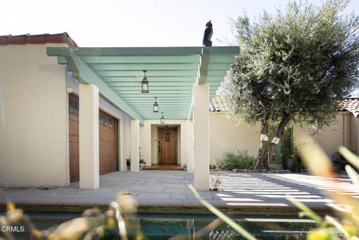
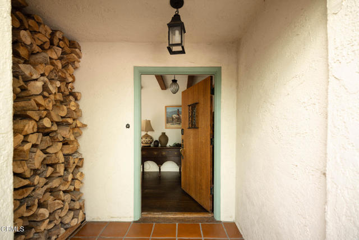
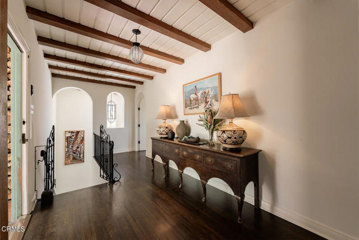
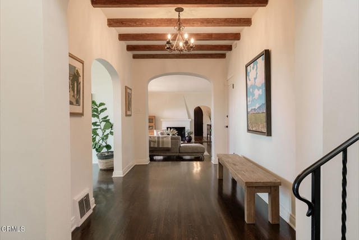
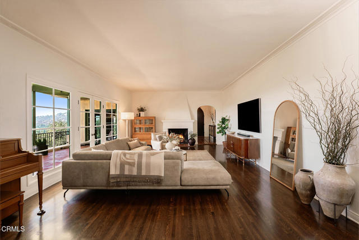
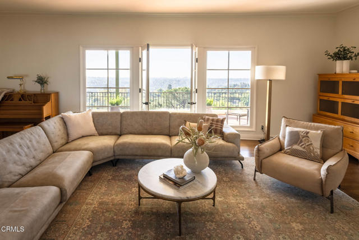
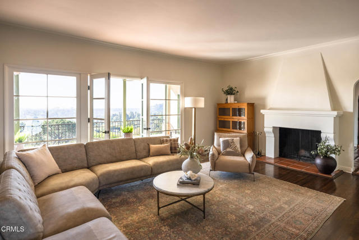
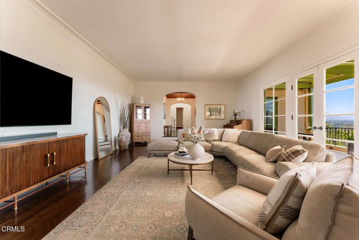
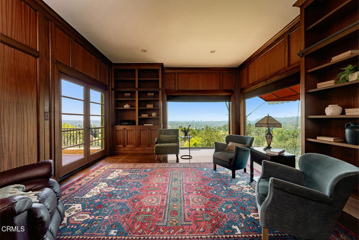
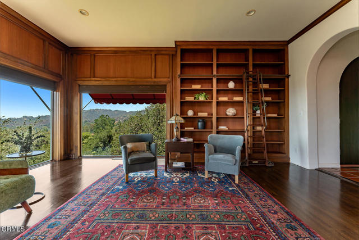
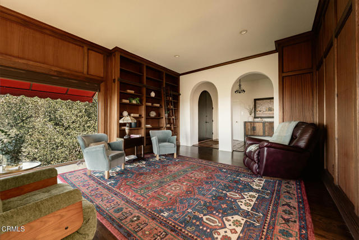
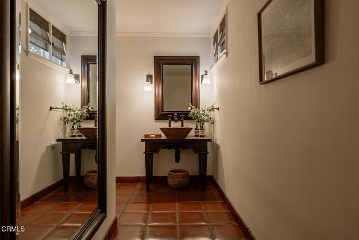
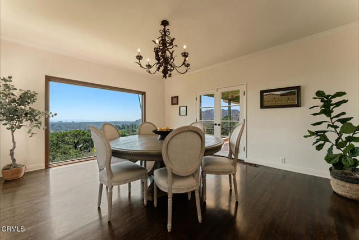
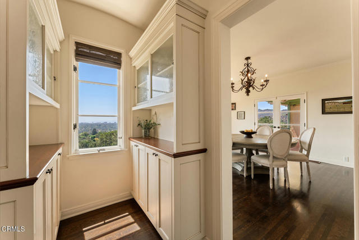
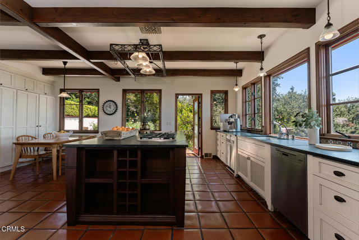
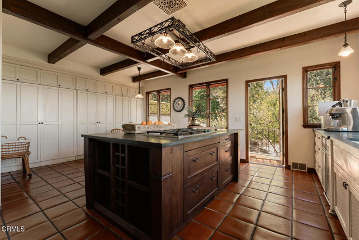
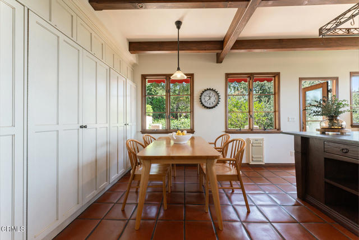
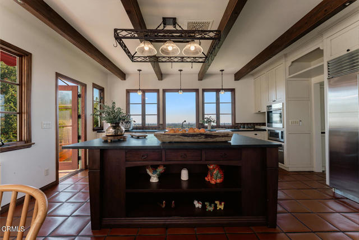
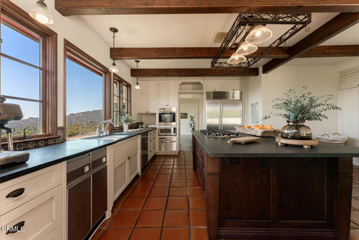
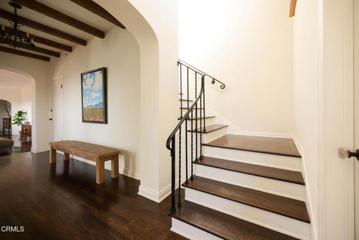
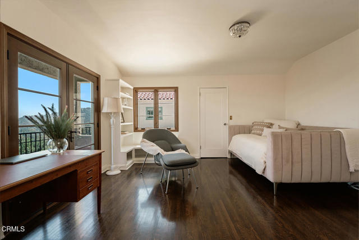
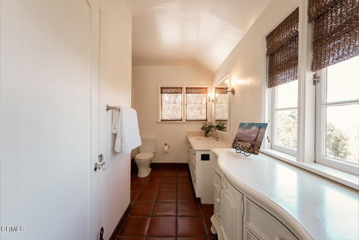
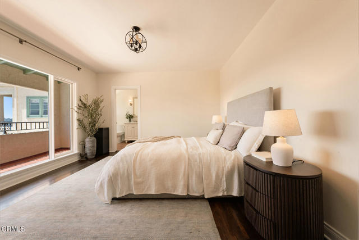
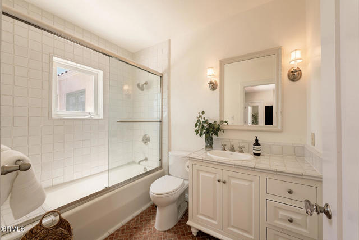
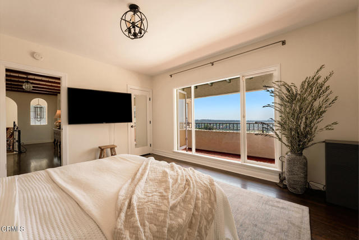
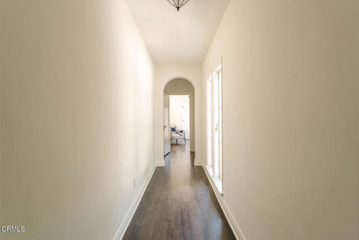
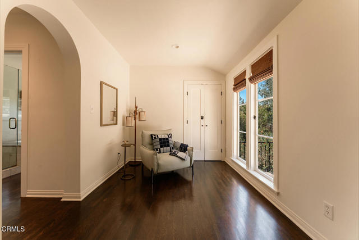
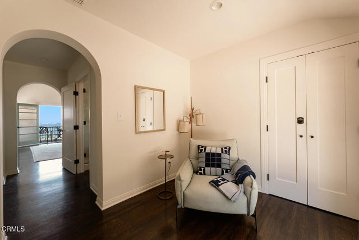
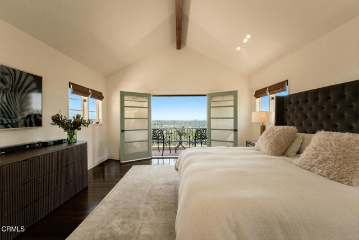
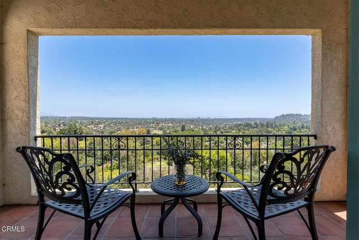
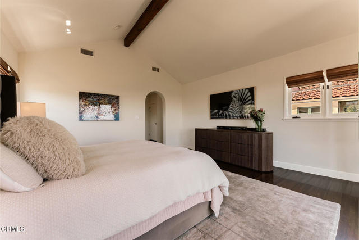
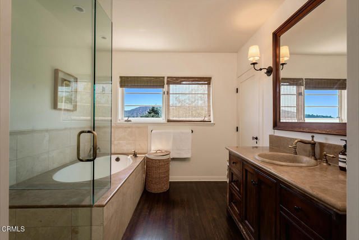
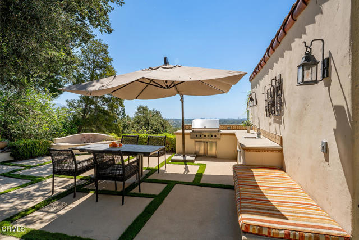
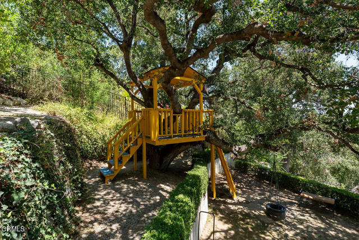
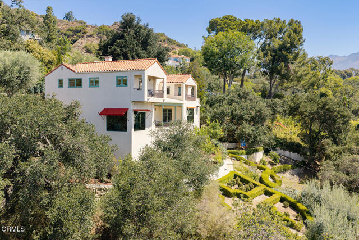
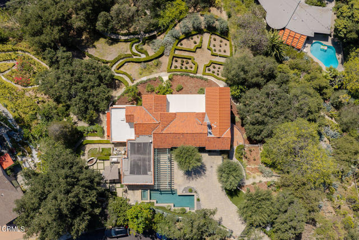
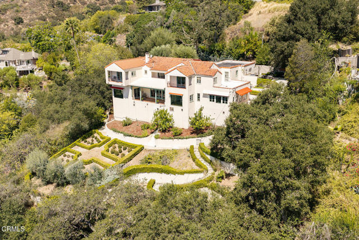
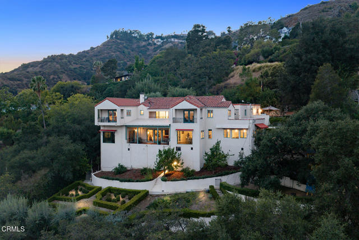
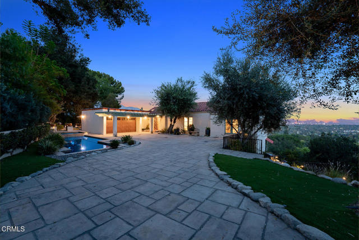


Designed by legendary architect Paul R. Williams in 1924 and known as The Flint House, this extraordinary Spanish Colonial Revival estate is one of Pasadena's architectural landmarks. Thoughtfully positioned in the rolling hills of coveted Linda Vista, Williams oriented the residence to capture sweeping panoramic vistas that fill nearly every room with natural light. Approached through a gated courtyard shaded by mature olive trees, the arrival is both gracious and private. A rustic arched oak entry door opens to a welcoming foyer, where gleaming floors and classic Spanish Colonial Revival details create an immediate sense of calm. Throughout, details are executed with masterful restraint: hand-troweled stucco walls, a classic terracotta barrel tile roof, graceful arched openings, Saltillo tile floors, wrought iron detailing, French doors, exposed wood beams, and richly finished hardwoods. The formal living room centers around an elegant fireplace while framing spectacular vistas beyond. The adjoining formal dining room enjoys equally captivating views and flows effortlessly onto the covered terrace. Privately situated yet seamlessly connected to the main living spaces, the study is one of the home's most captivating rooms -- lined with custom shelving and wrapped in windows framing the surrounding landscape; an inspiring setting for quiet reading, conversation, or working from home. The kitchen is warm and inviting, thoughtfully designed with soapstone countertops, Saltillo tile floors, exposed beam ceilings, and a charming breakfast spot. A discreet powder room completes the main level. Ascending the graceful wood staircase, architectural details continue through wrought iron, hardwood floors, and natural light. The upper level holds three serene ensuite bedrooms, each with sweeping views and its own private balcony. The primary suite is a peaceful retreat, with a generous walk-in closet and stunning iconic Pasadena views. The grounds span nearly three-quarters of an acre, with pathways winding through sculpted, topiary-inspired gardens. Amenities include a sparkling pool, outdoor kitchen, and two-car garage with dedicated workshop space. Located within one of Pasadena's most sought-after neighborhoods, few residences combine such distinguished architectural provenance, extraordinary craftsmanship, and an incomparable setting. More than a remarkable home, it is a living piece of Pasadena's architectural legacy.
中文描述
选择基本情况, 帮您快速计算房贷

除了房屋基本信息以外,CCHP.COM还可以为您提供该房屋的学区资讯,周边生活资讯,历史成交记录,以及计算贷款每月还款额等功能。 建议您在CCHP.COM右上角点击注册,成功注册后您可以根据您的搜房标准,设置“同类型新房上市邮件即刻提醒“业务,及时获得您所关注房屋的第一手资讯。 这套房子(地址:1395 Inverness Dr Pasadena, CA 91103)是否是您想要的?是否想要预约看房?如果需要,请联系我们,让我们专精该区域的地产经纪人帮助您轻松找到您心仪的房子。
 登录
登录


