
独立屋

5492平方英尺
(510平方米)

9056 平方英尺
(841平方米)

2016 年

$403/月

2

3 停车位


2026年10月19日
已上市 33 天
所处郡县: LA
建筑风格: MED
面积单价:$482.34/sq.ft ($5,192 / 平方米)
家用电器:TW,HEWH,DO,GO,SEF,GS,WLR,IM,ESA,HOD,BIR,SCO,RF,BBQ,GR,6BS,HC,DW,TC,VEF,MW
车位类型:STOR,TG,DY,TODG,GA,DCOM,FEG
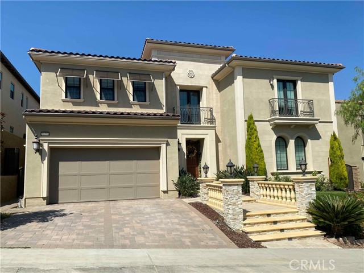
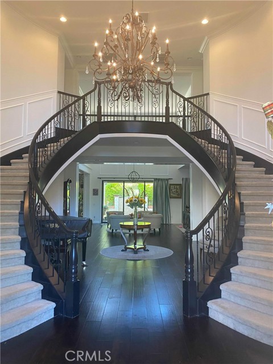
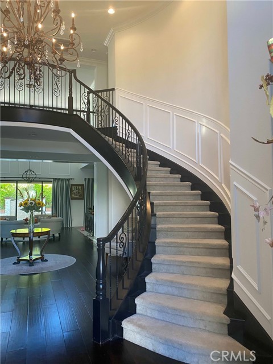
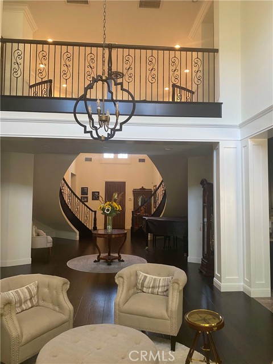
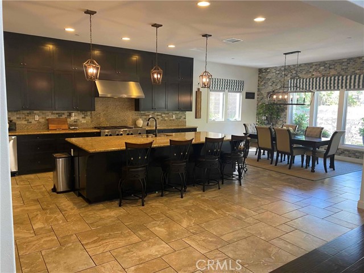
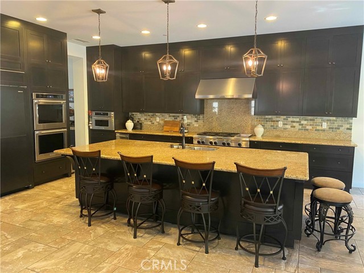
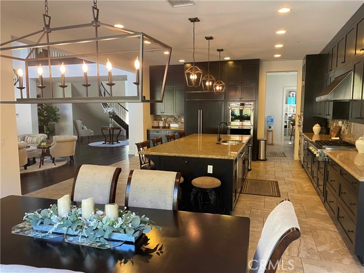
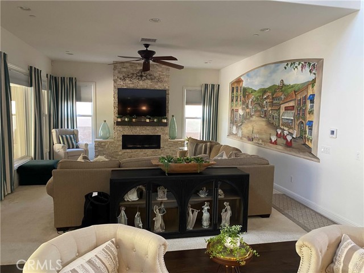
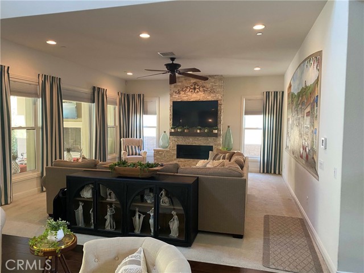
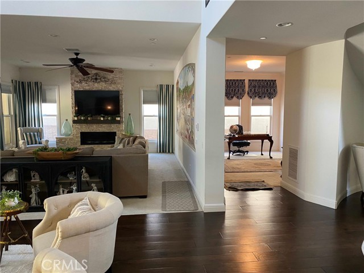
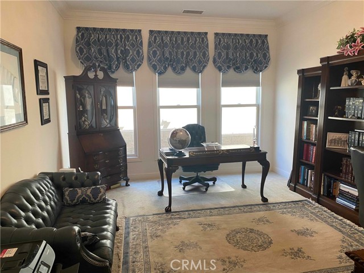
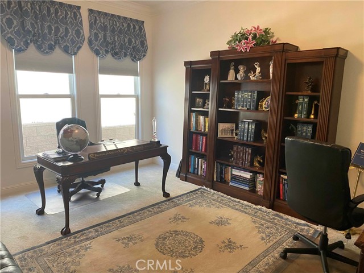
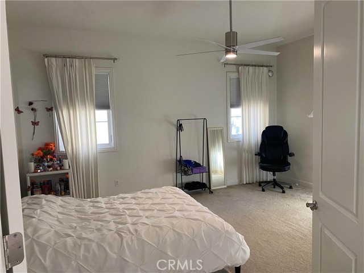
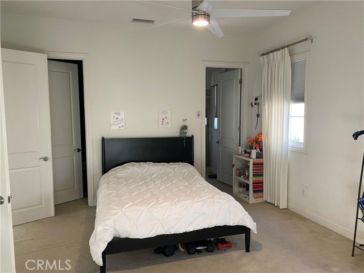
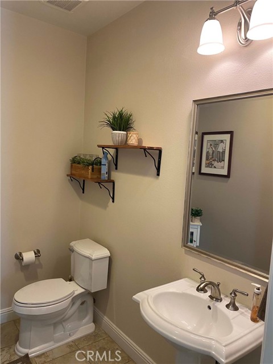
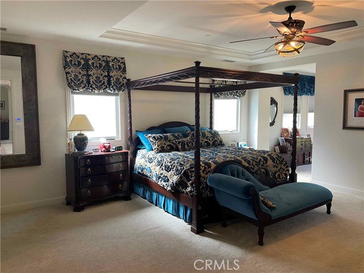
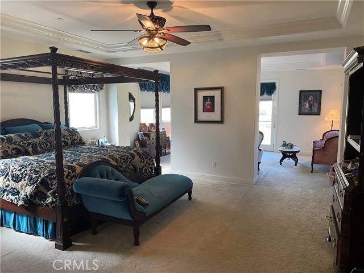
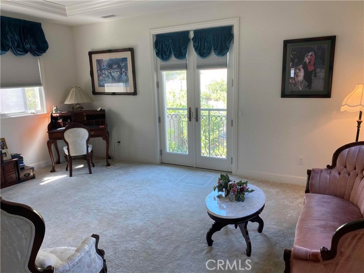
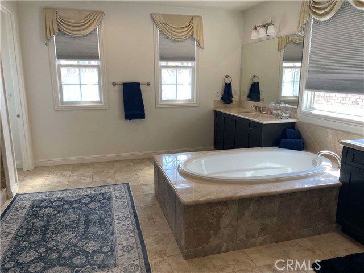
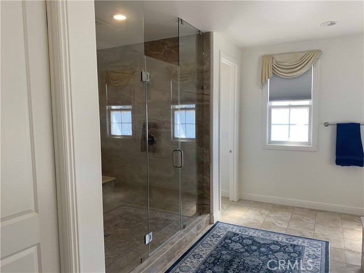
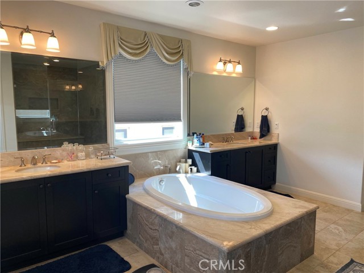
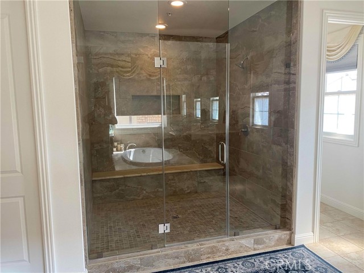
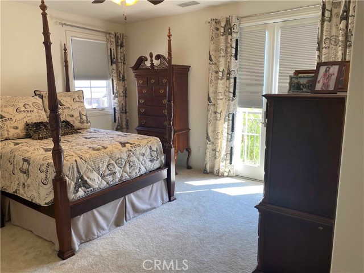
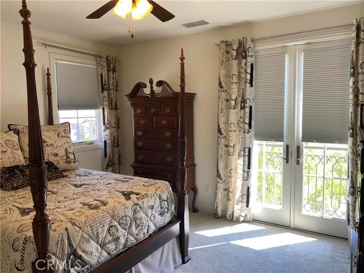
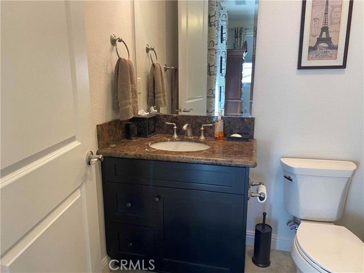
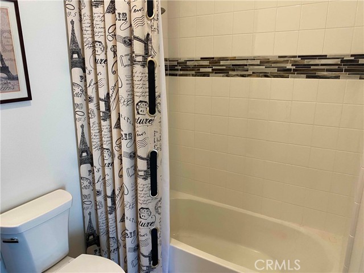
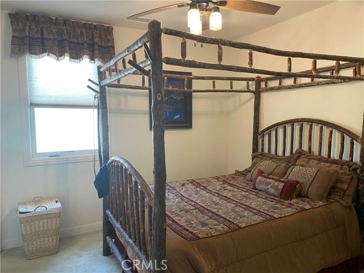
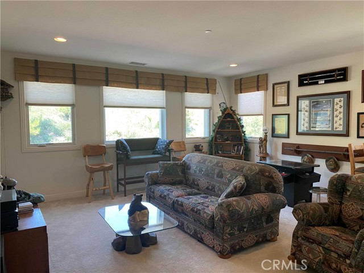
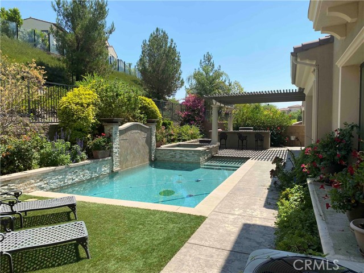
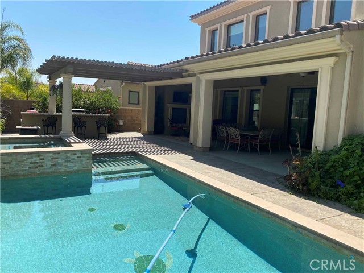
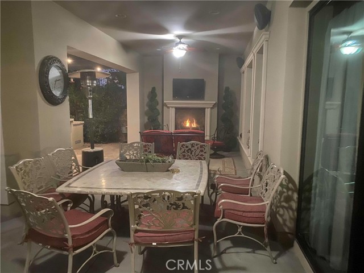
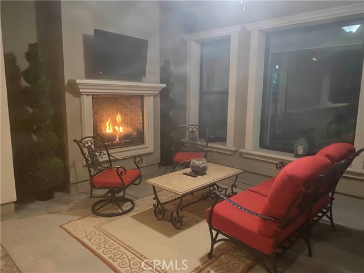
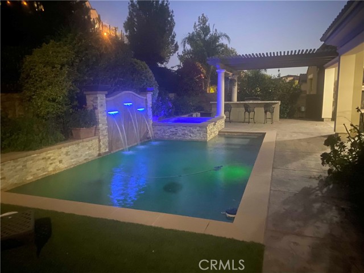
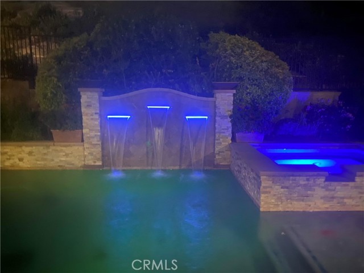
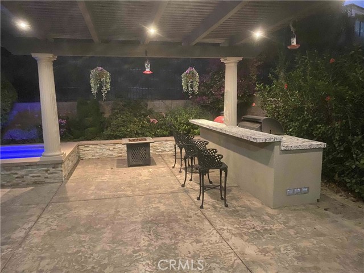
Spectacular executive property in prestigious, gated Westcliffe at the summit of Porter Ranch! This Seeley Model with Italianate facade has 4 beds, 4 1/4 baths in 5492 square feet, 3-car garage, pool, spa, and water feature with three cascading waterfalls, and mature front/rear yard landscaping accented by professional lighting. The approach to the impressive entry door along travertine-stone covered steps, flanked by concrete balusters and rails, hints at the elegance inside. Upon entering, the perspective is stunning--dual floating circular staircases adorned with wainscoting and wrought iron balusters, with a 7-foot tall wrought iron & crystal chandelier topped by a custom medallion, take your breath away. Equally impressive is the view beyond the floating stairs through the living area to the rear, encompassing the 3-panel stacking sliders and California room/patio with the pool, water feature, and unique landscaping prominently featured. The kitchen has full-height cabinetry (10 ft ceilings), with a massive, nearly 12-feet long granite island, and is equipped with Kitchen Aid appliances including dual ovens, six-burner gas grill with griddle, microwave, and trash compactor, along with a Sub-Zero refrigerator customized with wood panels matching the cabinetry. The entire kitchen nook back wall is accented by stacked stone matching the stone inset between the lower and upper cabinets. There is also a large walk-in pantry and granite-topped prep/bar area. Adjacent to the kitchen is a huge greatroom, complete with a custom 42-inch linear fireplace (gas) and concrete mantel encased by floor-to-ceiling travertine stacked stone. There is also a spacious bedroom with large walk-in closet on the first floor, along with a separate office/study adjacent to the greatroom. Upstairs, the master bedroom suite is its own separate west wing, complete with a massive retreat/escape/balcony adjoining the master bedroom. There are not one but two large walk-in closets as well as a linen closet. The master bath has dual vanities with custom marble tops, a large bath with marble top, and a truly massive walk-in shower with marble seating. The upstairs east wing has a very large bonus room (could be the 5th bedroom), two more bedrooms, and laundry room. All bedrooms have en suite bathrooms. There is crown molding & recessed lights throughout, as well as ceiling fans in all bedrooms and the greatroom. The alarm system is builder-installed/hardwired. Listed at $2,649,000.
中文描述
选择基本情况, 帮您快速计算房贷

除了房屋基本信息以外,CCHP.COM还可以为您提供该房屋的学区资讯,周边生活资讯,历史成交记录,以及计算贷款每月还款额等功能。 建议您在CCHP.COM右上角点击注册,成功注册后您可以根据您的搜房标准,设置“同类型新房上市邮件即刻提醒“业务,及时获得您所关注房屋的第一手资讯。 这套房子(地址:20239 Jubilee Way W Porter Ranch, CA 91326)是否是您想要的?是否想要预约看房?如果需要,请联系我们,让我们专精该区域的地产经纪人帮助您轻松找到您心仪的房子。
 登录