
独立屋

3602平方英尺
(335平方米)

43560 平方英尺
(4,047平方米)

1988 年

无

1

9 停车位


2026年07月29日
已上市 54 天
所处郡县: SD
建筑风格: MED
面积单价:$790.95/sq.ft ($8,514 / 平方米)
家用电器:CO,6BS,GAS,GD,RF,GWH,DO,GO,DW
车位类型:GAR,DCON
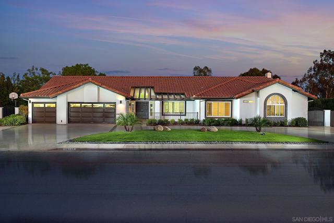
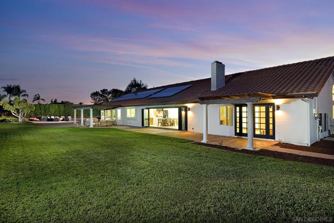
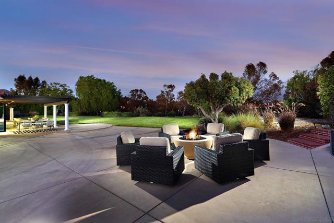
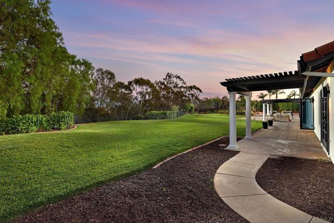
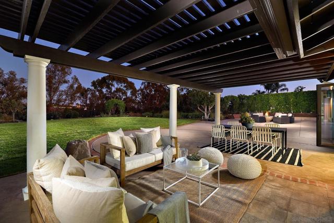
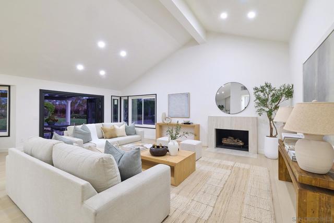
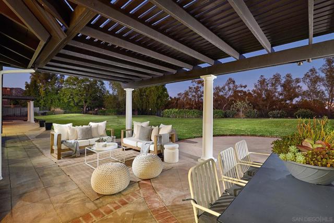
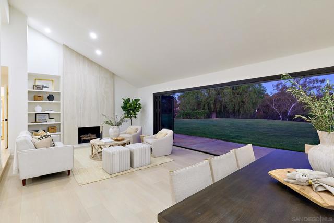
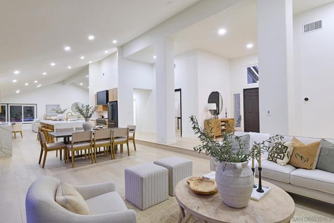
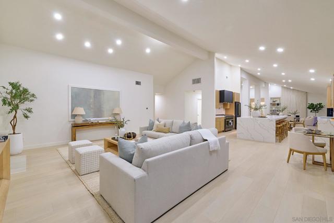
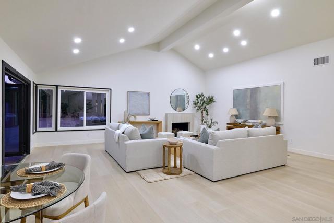
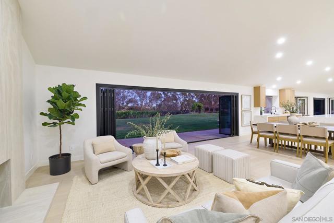
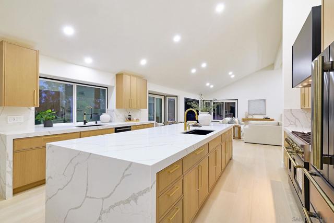
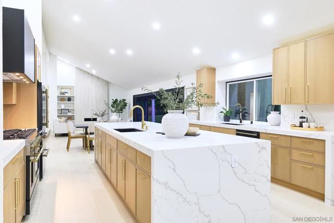
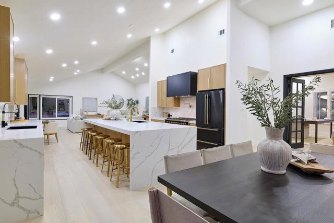
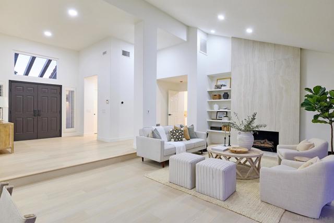
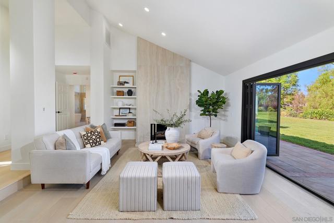
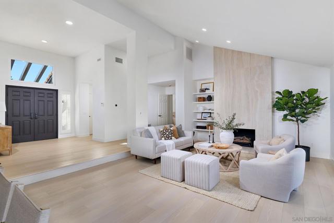
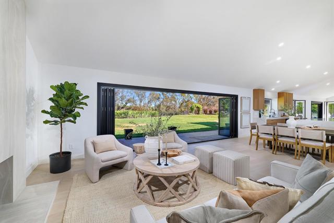
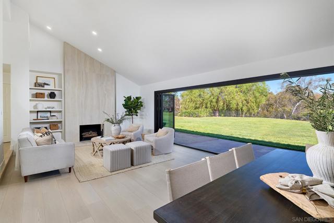
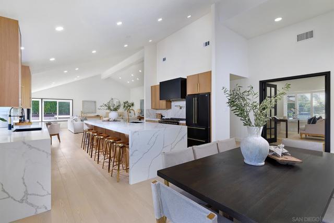
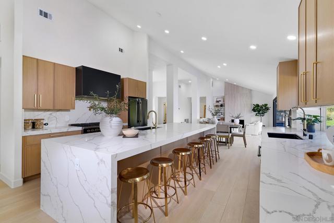
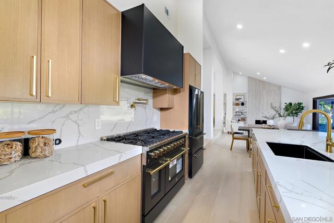
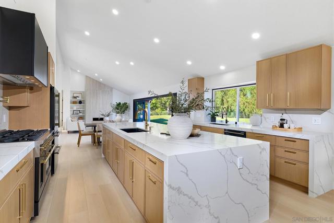
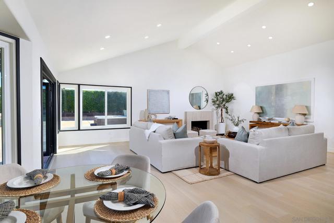
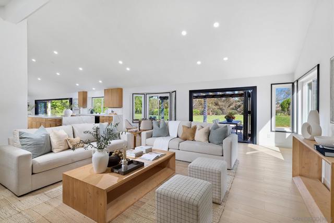
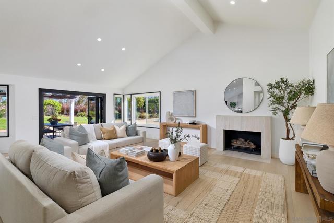
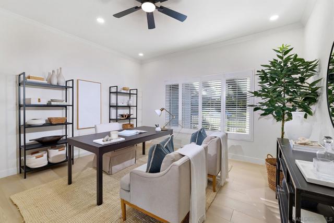
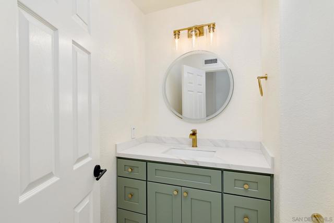
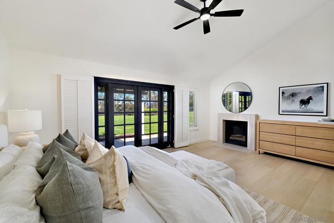
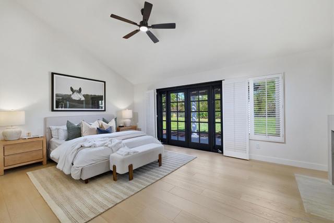
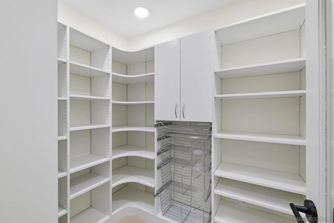
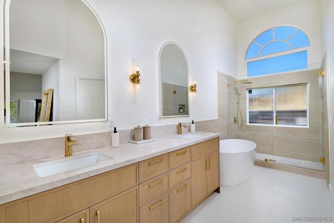
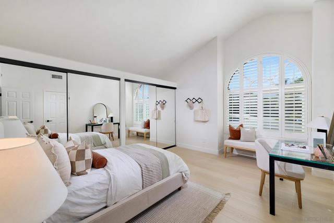
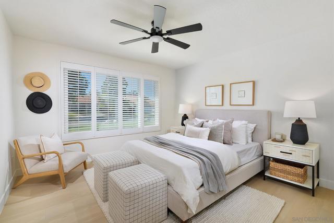
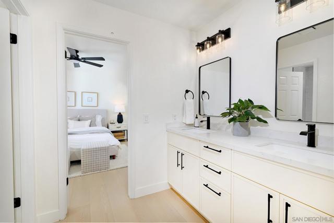
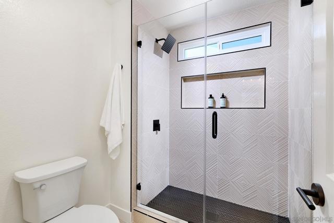
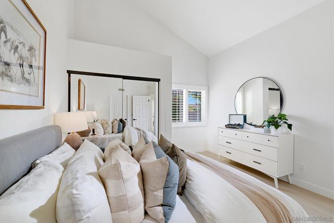
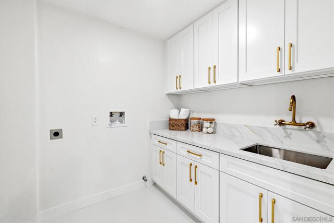
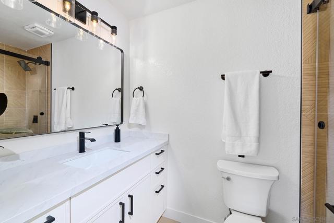
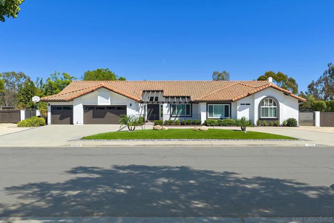
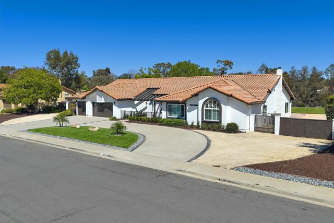
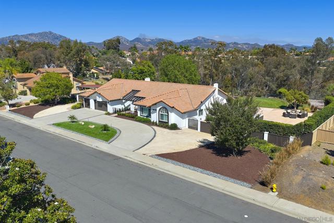
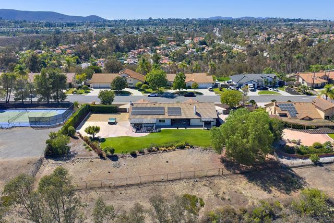
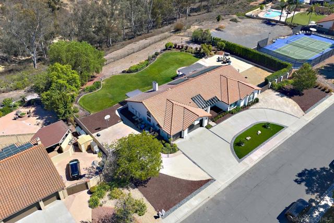
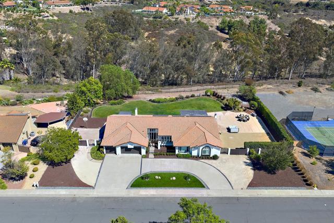
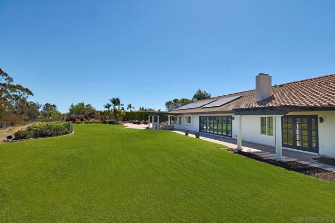
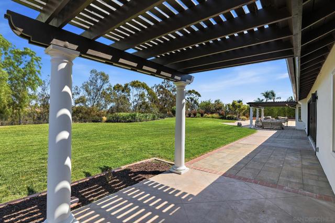
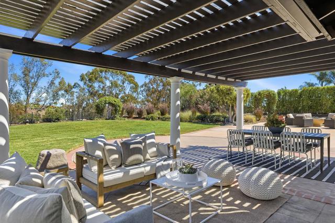
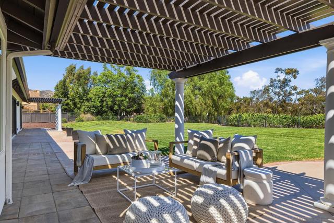
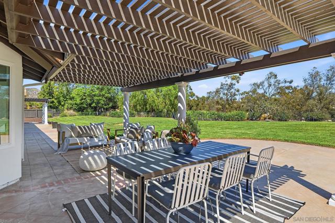
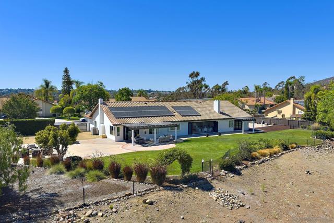
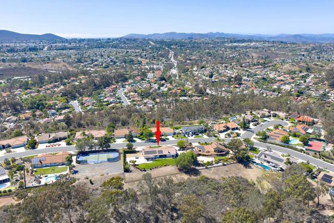
A Rare Offering, this beautifully reimagined single-level estate showcases an expansive open-concept floorplan where light-filled interiors seamlessly connect to exceptional indoor-outdoor living spaces. Thoughtfully curated designer finishes, custom wide-plank flooring, dual fireplaces, and new LED lighting throughout create a warm yet sophisticated atmosphere designed for effortless California living. At the heart of the home, the stunning chef's kitchen has been completely transformed with bespoke appliances, including a professional-grade 48-inch gas range and oven, designer vent hood, new European-style shaker cabinetry, and an impressive, oversized quartzite island with breakfast bar seating. The open floorplan creates an ideal gathering space for both everyday living and entertaining. Dual sets of La Cantina folding doors from both the family room and living room dissolve the boundary between indoors and out, creating a seamless extension to the expansive backyard and entertaining spaces. Offering four spacious bedrooms, three full bathrooms, and a formal powder room, the thoughtfully designed floorplan provides exceptional comfort and flexibility. One secondary bedroom features its own ensuite bath, making it ideal for guests or multigenerational living. All bathrooms have been thoughtfully renovated , new European-style shaker cabinetry, quartz countertops, premium fixtures, and beautifully crafted tilework.The luxurious primary suite serves as a private retreat with direct access to the backyard, a generous walk-in closet and a spa-inspired bath. The luxurious primary suite serves as a private retreat with direct access to the backyard, a generous walk-in closet, and a spa-inspired bath featuring a soaking tub, custom tilework, quartz countertops, and elegant designer appointments. Situated on a wide, highly usable and exceptionally private one-acre homesite, the property presents an extraordinary opportunity to create a true resort-caliber estate. There is abundant room for a spectacular pool, expansive outdoor pavilion, guest house or ADU, sport court, RV parking, and professionally designed landscaping, allowing the next owner to craft an exceptional outdoor lifestyle. Additional amenities include a formal office/study, a spacious indoor laundry room complete with built-in cabinetry and utility sink, a fully owned 28-panel solar system generating approximately 11 kW of power, a Tesla Powerwall battery system for enhanced energy efficiency and backup power, an oversized three-car garage, and an impressive circular driveway that creates a grand arrival while providing ample guest parking. Combining timeless single-level architecture with refined contemporary design, exceptional privacy, and limitless outdoor potential, this turnkey residence offers an extraordinary opportunity to enjoy luxury living on one of the area's most desirable one-acre homesites where every detail has been thoughtfully curated for today's discerning buyer.
中文描述
选择基本情况, 帮您快速计算房贷

除了房屋基本信息以外,CCHP.COM还可以为您提供该房屋的学区资讯,周边生活资讯,历史成交记录,以及计算贷款每月还款额等功能。 建议您在CCHP.COM右上角点击注册,成功注册后您可以根据您的搜房标准,设置“同类型新房上市邮件即刻提醒“业务,及时获得您所关注房屋的第一手资讯。 这套房子(地址:14233 Arbolitos Dr Poway, CA 92064)是否是您想要的?是否想要预约看房?如果需要,请联系我们,让我们专精该区域的地产经纪人帮助您轻松找到您心仪的房子。
 登录
登录


