
独立屋

2361平方英尺
(219平方米)

435600 平方英尺
(40,469平方米)

1978 年

无

1

1 停车位


2026年07月21日
已上市 62 天
所处郡县: SD
建筑风格: SPN
面积单价:$544.26/sq.ft ($5,858 / 平方米)
家用电器:EWH,MW,RF,ER,IM,WLR,DW
车位类型:DCON,SDG,DY,GDO
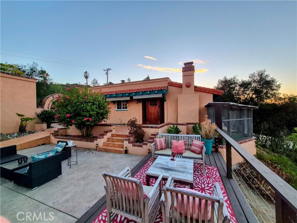
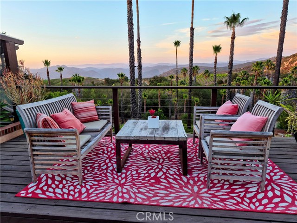
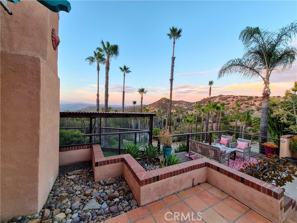
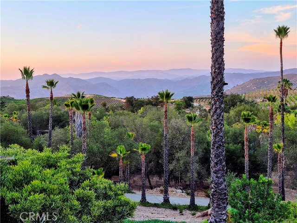
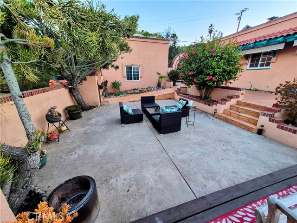
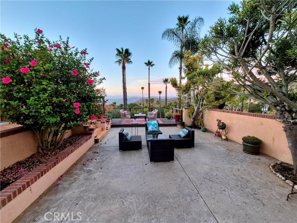
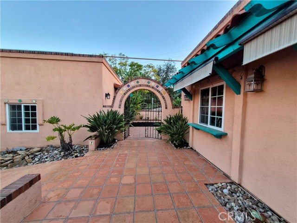
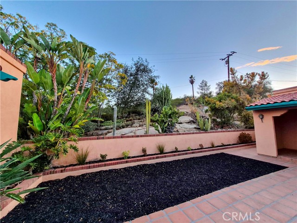
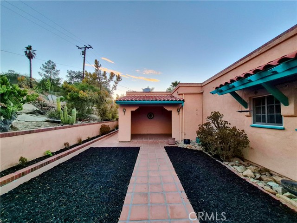
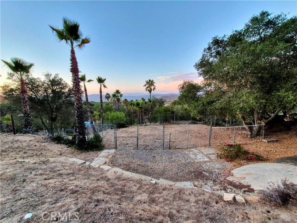
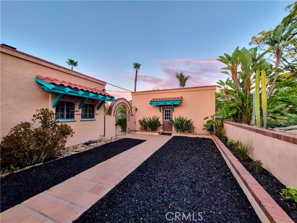
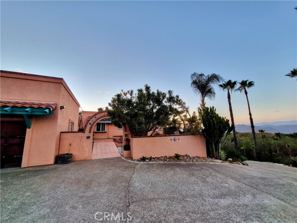
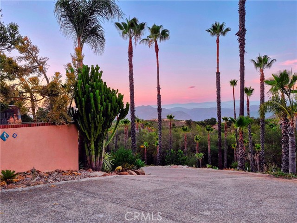
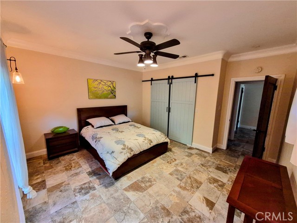
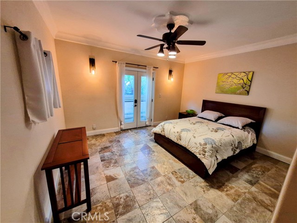
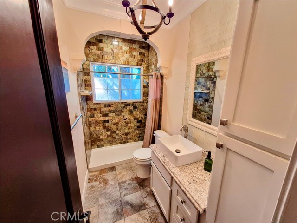
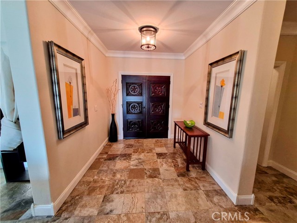
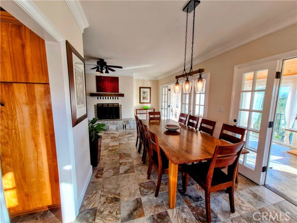
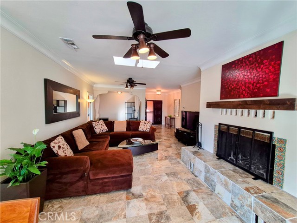
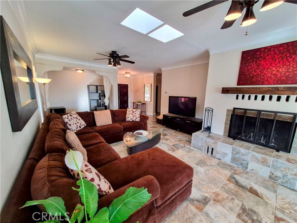
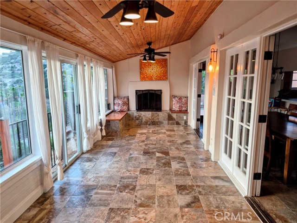
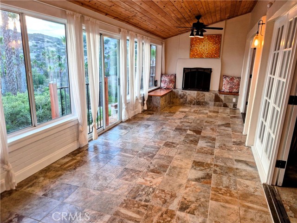
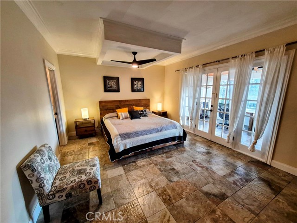
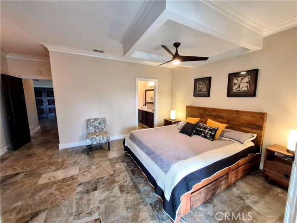
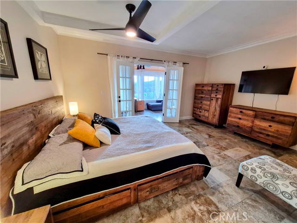
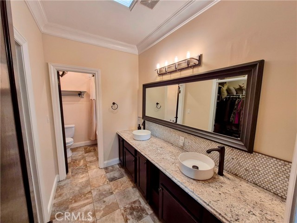
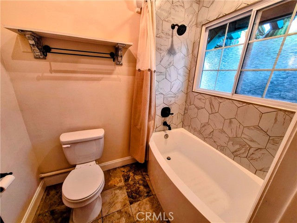
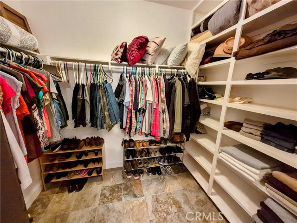
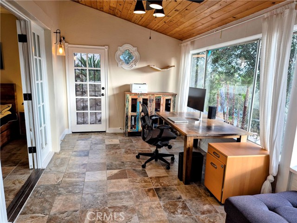
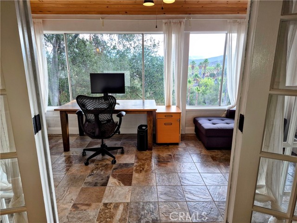
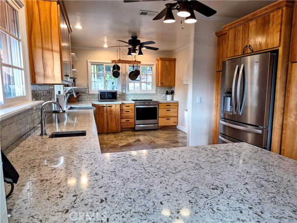
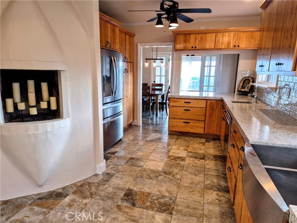
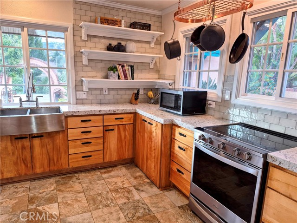
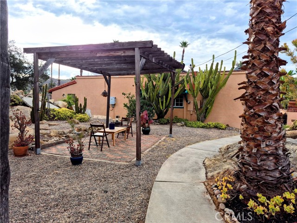
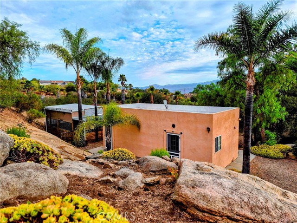
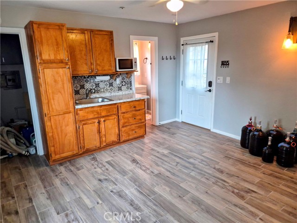
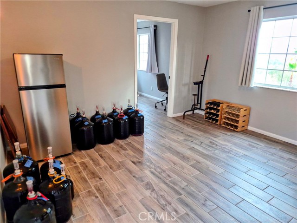
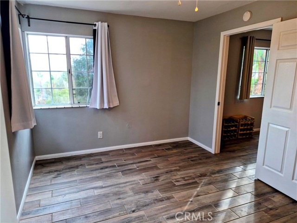
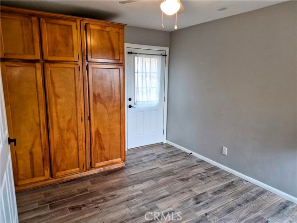
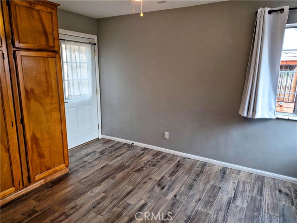
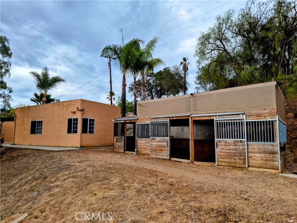
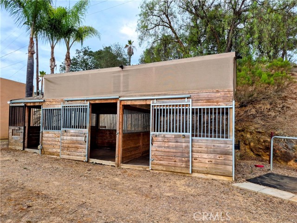
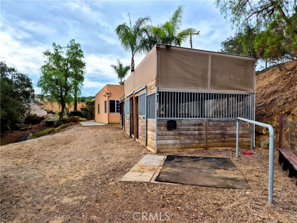
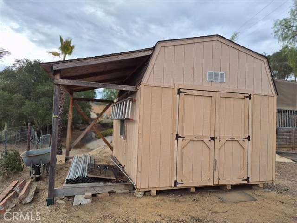
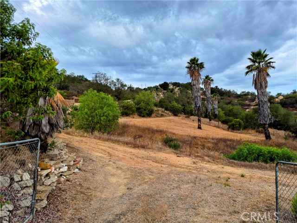
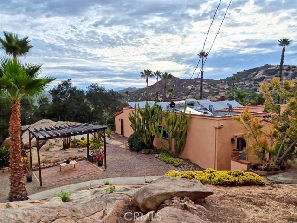
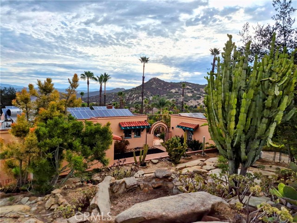
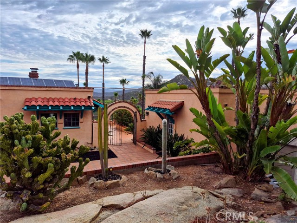
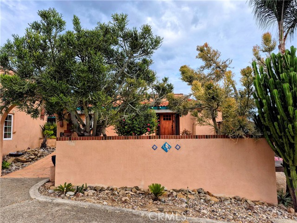
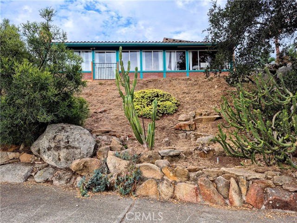
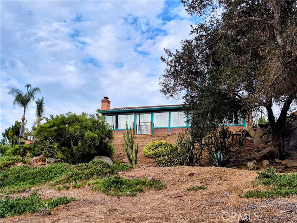
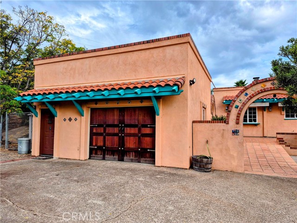
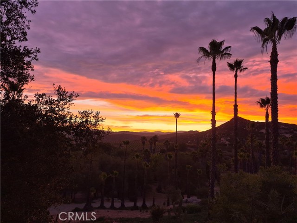
Discover the pinnacle of California ranch living in the West End of Ramona. Set upon 10 pristine acres within the coveted Highland Valley Vineyard area, this upgraded Spanish Mission-style estate offers a rare blend of professional-grade equestrian facilities and vineyard-country charm. Zoned A72 (Animal Designation O),this property represents a turnkey sanctuary for the serious equestrian, those seeking flexible living options, or an aspiring vintner. Behind refinished mahogany double doors lies an expansive, open-concept living and dining area centered by a massive, architecturally significant fireplace with an integrated heat circulation system. The adjacent chef's kitchen features double-thick quartz countertops, custom ash cabinetry, a farmhouse sink with designer bridge faucets, and premium appliances, and copper pot rack. Designed for ultimate privacy, the main home features a dual-master configuration. Nearby, a full-width sunroom boasts a Spanish-style fireplace, pine tongue-and-groove ceilings, and French doors leading to a Juliet balcony, while an adjoining section with private egress offers versatility as a third bedroom, nursery, or executive home office. Modern efficiency is built right in with fully owned solar powering both electricity and hot water, alongside a newer rooftop air exchanger. The outdoor spaces transition seamlessly from active ranching to pure relaxation. Arched wrought iron gates open to a tranquil interior courtyard featuring a covered porch and lush gardens, while feline companions have their own secure, spacious custom "catio" retreat. For evening entertaining, the Star-Gazer’s Patio offers a viewing deck positioned to capture views of the neighboring Speckle Rock Winery and surrounding mountain silhouettes. Tucked privately within the fenced compound is a 420-square-foot ADU/guest house, perfect for living or rental income, complete with a Queen bedroom, built-in cabinetry, a kitchenette, and a private pergola-covered dining area. A new roof has just been installed on the ADU. The expansive equestrian footprint is designed for peak functionality and ease of maintenance. Training facilities include a professionally installed 50' x 80' riding arena with decomposed granite footing. A 3-stall barn offers excellent stabling with ample flat acreage remaining for future expansion, supported by a fully fitted tack room, a roofed hay mow, and a secondary storage barn.
中文描述
选择基本情况, 帮您快速计算房贷

除了房屋基本信息以外,CCHP.COM还可以为您提供该房屋的学区资讯,周边生活资讯,历史成交记录,以及计算贷款每月还款额等功能。 建议您在CCHP.COM右上角点击注册,成功注册后您可以根据您的搜房标准,设置“同类型新房上市邮件即刻提醒“业务,及时获得您所关注房屋的第一手资讯。 这套房子(地址:16211 Highland Valley Rd Ramona, CA 92065)是否是您想要的?是否想要预约看房?如果需要,请联系我们,让我们专精该区域的地产经纪人帮助您轻松找到您心仪的房子。
 登录
登录


