
联排别墅

1455平方英尺
(135平方米)

238493 平方英尺
(22,157平方米)

1975 年

$644/月

4

2 停车位


2026年07月30日
已上市 67 天
所处郡县: LA
面积单价:$584.19/sq.ft ($6,288 / 平方米)
家用电器:MW,RF,GR
车位类型:GAR
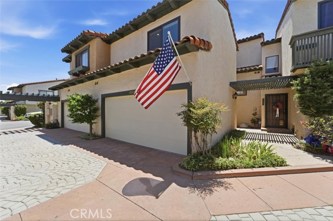
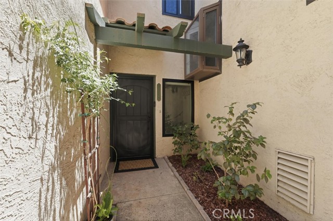
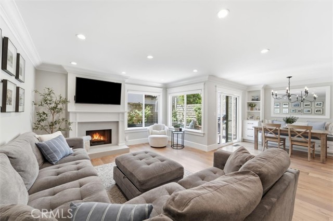
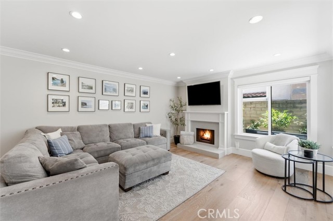
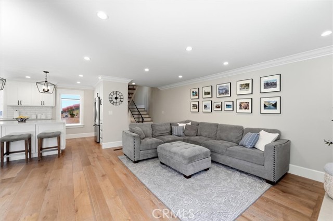
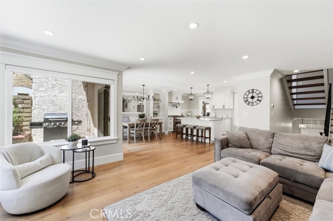
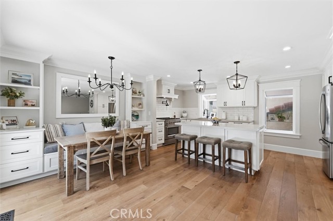
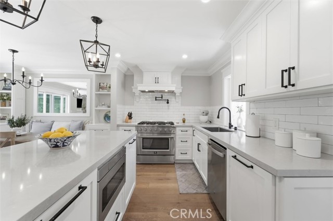
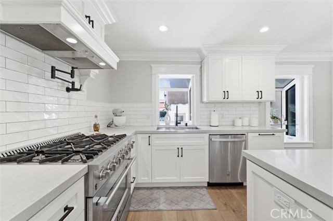
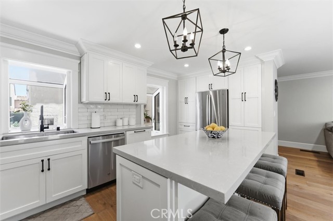
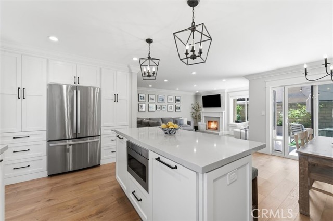
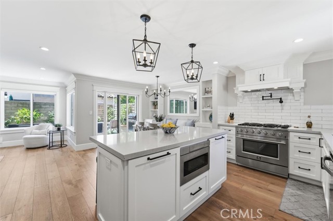
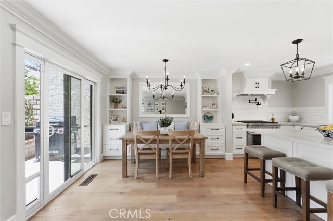
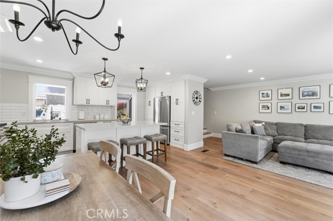
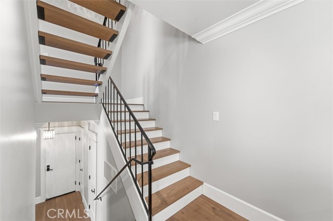
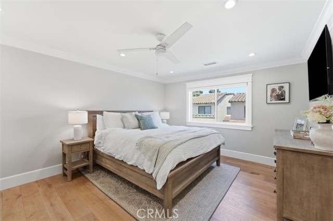
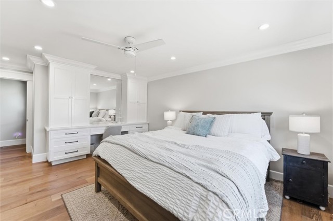
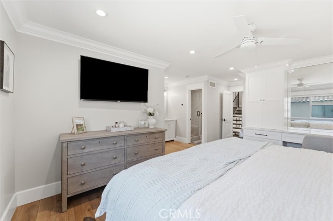
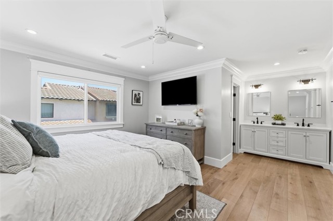
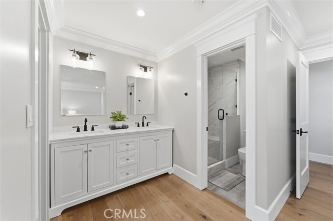
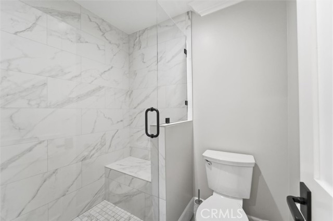
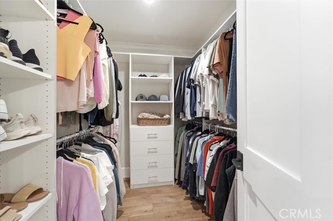
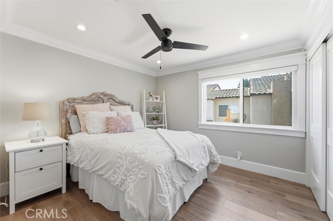
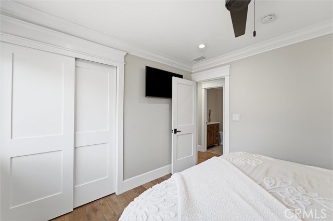
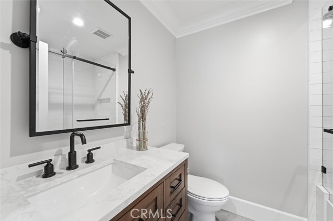
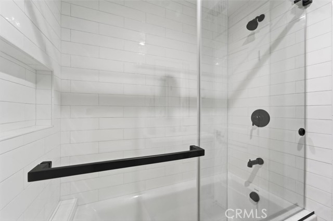
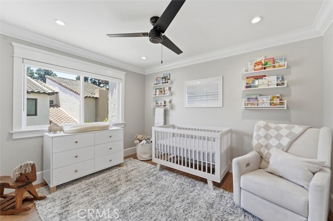
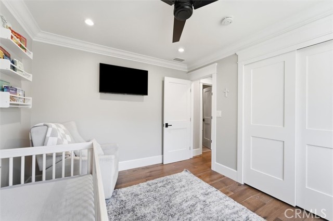
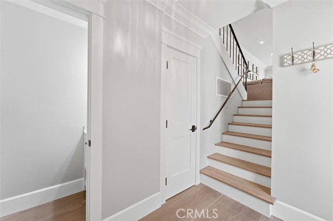
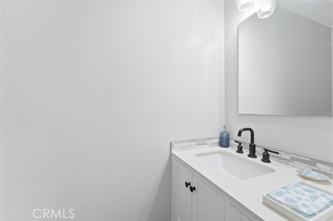
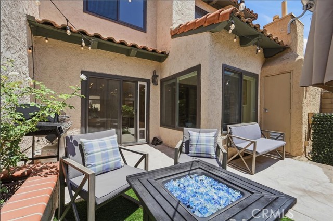
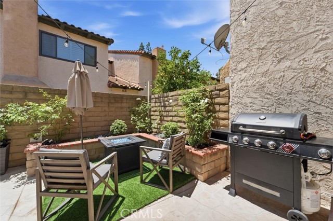
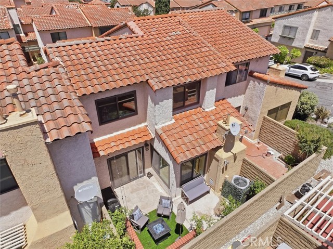
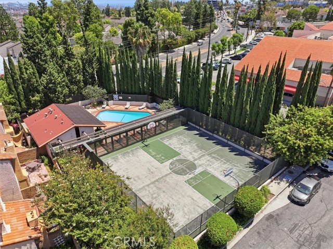
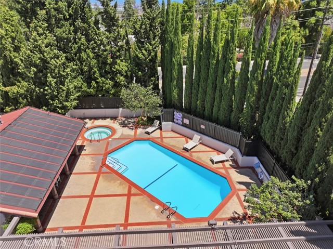
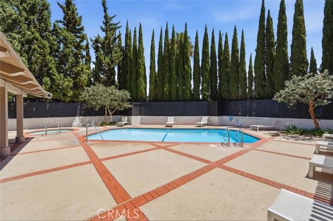
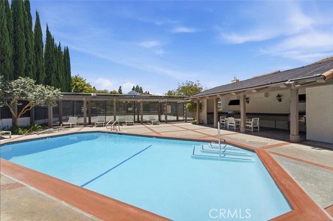
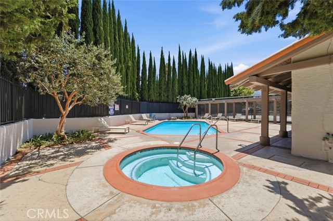
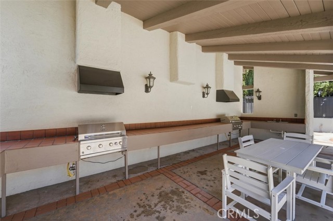
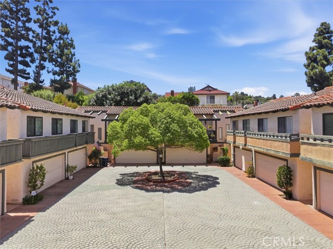
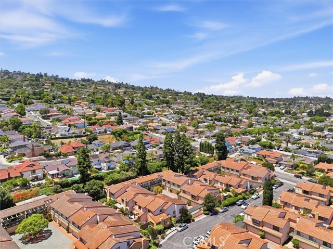
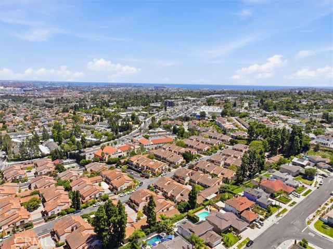
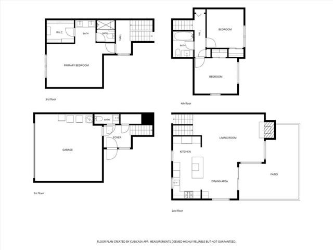
Every once in a while, a home comes along that raises the bar for the entire community. Welcome to one of the most thoughtfully reimagined homes in The Courtyards. During an extensive 2021 renovation, the home was rebuilt with premium materials, quality craftsmanship, and thoughtful design from top to bottom. The result? A home that stands in a class of its own. The open-concept main level completely changes the way this home lives. The kitchen naturally connects with the dining area and living room, creating a bright, welcoming space where conversations flow easily and everyone stays connected. The kitchen was designed to be the centerpiece with handcrafted cabinetry and drawers (not prefab), soft-close hardware, quartz countertops, a large island with bar seating, white subway tile backsplash, black fixtures, stainless steel appliances, and a pot filler over the range. Then there's the dining area… because a table wasn't enough. The custom built-in banquette adds display shelving, hidden storage, and instantly becomes the place everyone gathers. It all opens to the inviting living room anchored by a fireplace with a quartz surround and custom wood mantel. Talk about a primary suite. A custom built-in makeup vanity, organized walk-in closet, dual sinks, and a beautifully remodeled walk-in shower with built-in bench seating make the space feel more like a getaway than just another bedroom. Think "custom" has been mentioned too many times? That's because it's everywhere. Then there’s the details: crown molding, custom window and door trim, engineered hardwood floors, recessed lighting, new windows, new interior doors, electric blinds, decorative A/C floor vents, updated plumbing, updated electrical, central A/C (2024), new ductwork, and thoughtful built-ins throughout. Even the entry level was designed with convenience in mind, featuring direct garage access, laundry, storage, and a powder room for guests so they avoid the upstairs living quarters. Outside, the private patio offers the perfect extension of the home for entertaining, gardening, or simply enjoying the weather. The Courtyards features a pool, jacuzzi, renovated BBQ area, sport court, and HOA dues that cover water, trash, and common area landscaping. Add the award-winning Palos Verdes Unified School District and a convenient location close to shopping, restaurants, and commuter routes, and you have a home that's every bit as impressive in person as it is on paper.
中文描述
选择基本情况, 帮您快速计算房贷

除了房屋基本信息以外,CCHP.COM还可以为您提供该房屋的学区资讯,周边生活资讯,历史成交记录,以及计算贷款每月还款额等功能。 建议您在CCHP.COM右上角点击注册,成功注册后您可以根据您的搜房标准,设置“同类型新房上市邮件即刻提醒“业务,及时获得您所关注房屋的第一手资讯。 这套房子(地址:28537 Vista Madera Rancho Palos Verdes, CA 90275)是否是您想要的?是否想要预约看房?如果需要,请联系我们,让我们专精该区域的地产经纪人帮助您轻松找到您心仪的房子。
 登录
登录


