
独立屋

2911平方英尺
(270平方米)

14810 平方英尺
(1,376平方米)

1985 年

无

2

2 停车位


2026年06月03日
已上市 33 天
所处郡县: RI
建筑风格: CB
面积单价:$451.73/sq.ft ($4,862 / 平方米)
家用电器:6BS,GD,MW,BIR,RF,TW,IM,WP,WLR,DO,DW
车位类型:RA,RVC,GA,SDG,RV,RVH,FEG,GDO,RVG
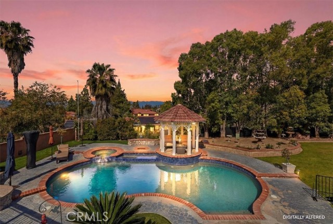
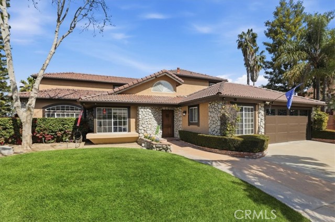
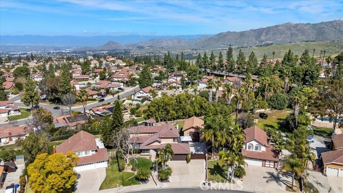
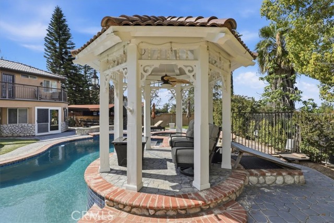
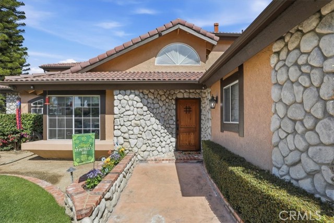
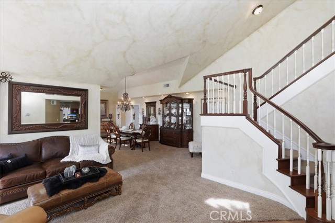
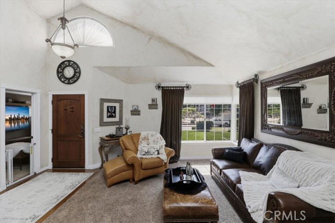
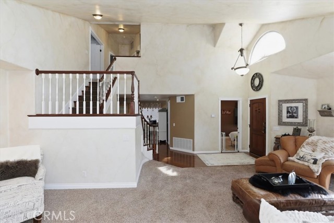
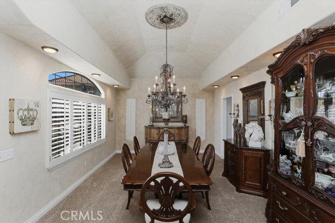
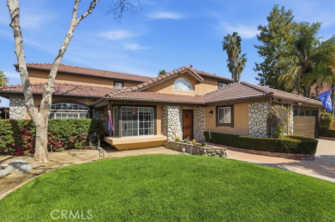
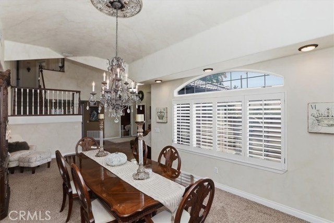
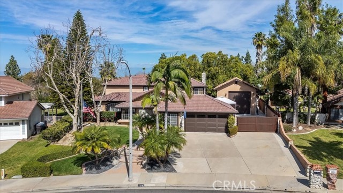
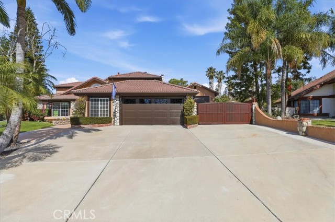
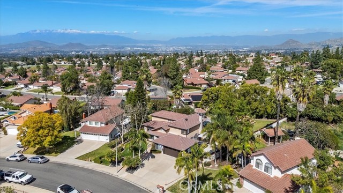
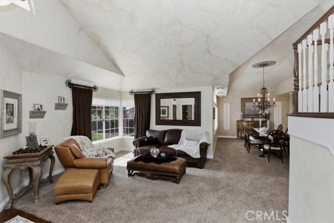
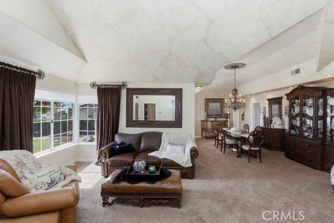
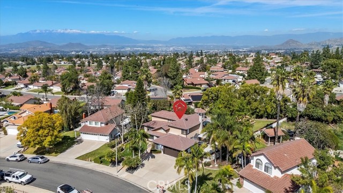
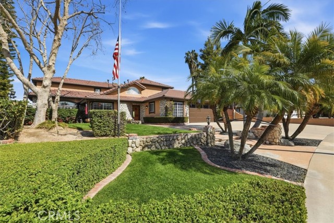
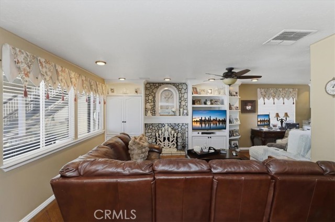
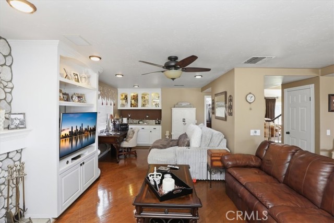
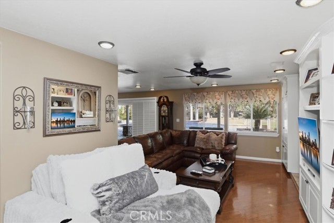
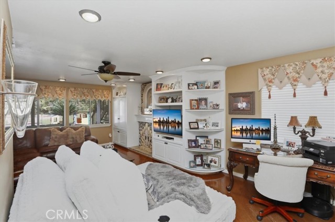
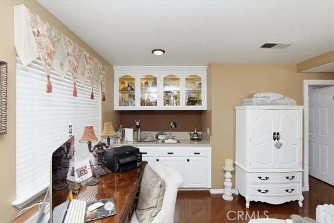
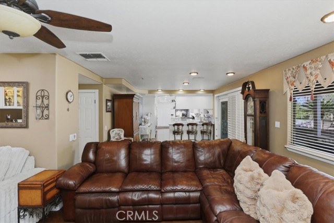
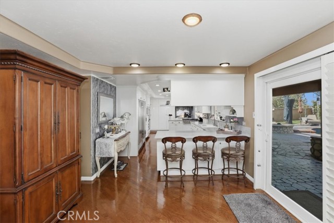
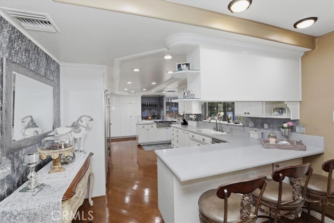
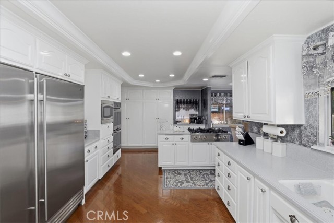
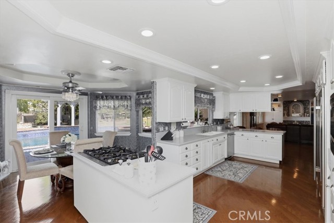
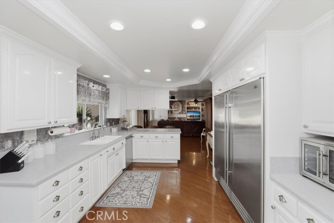
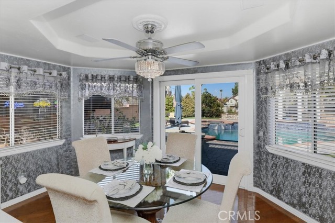
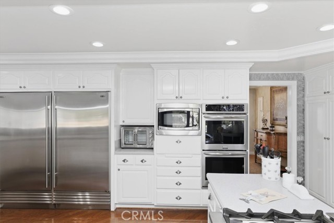
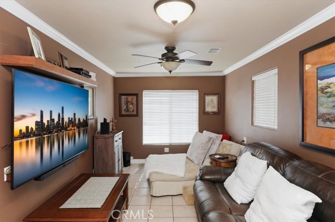
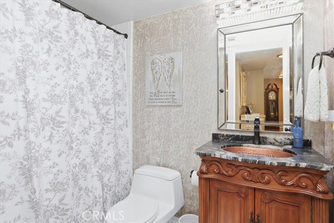
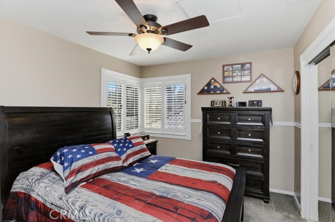
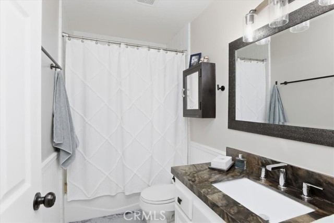
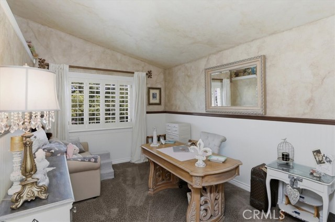
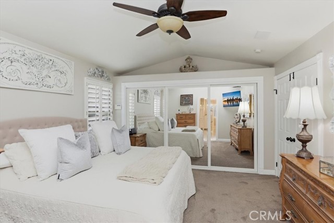
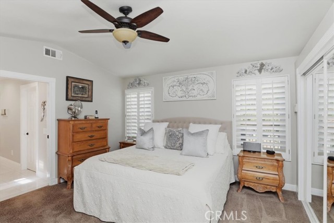
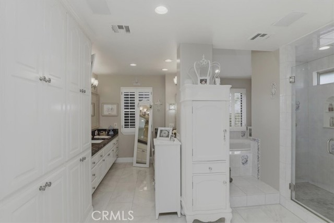
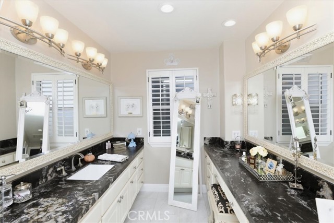
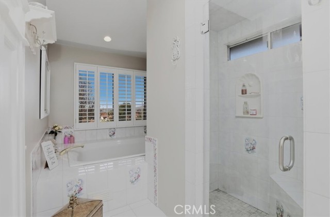
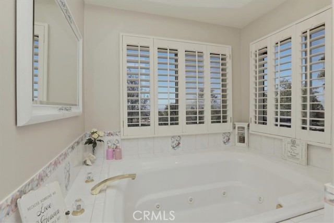
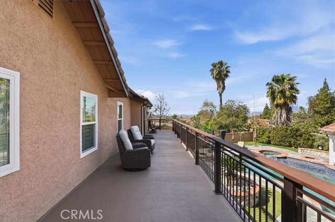
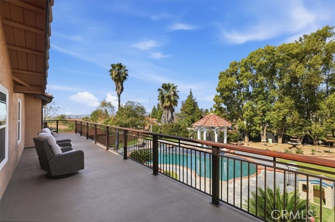
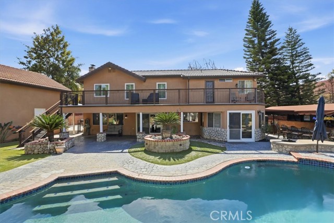
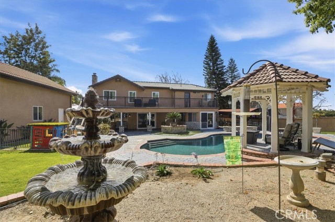
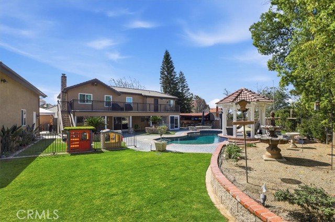
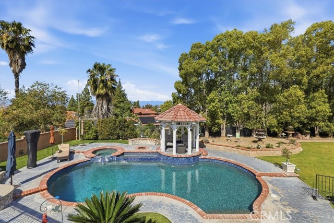
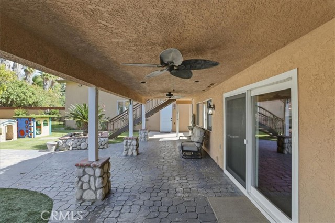
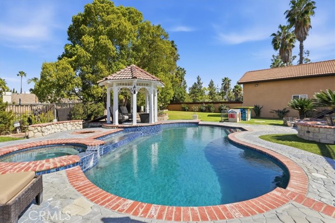
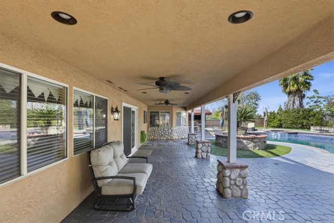
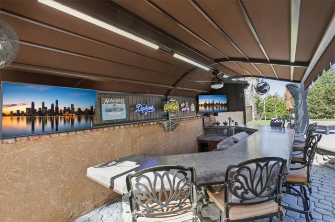
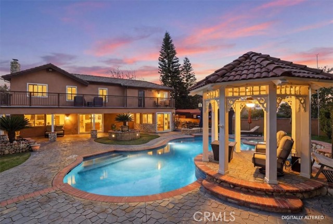
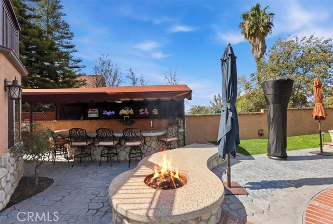
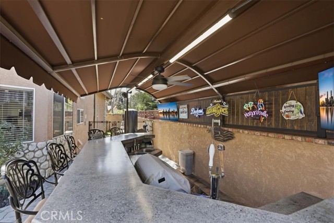
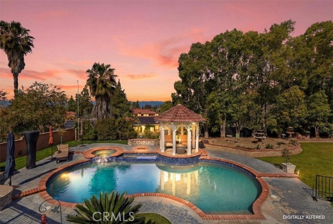
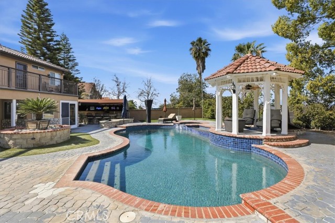
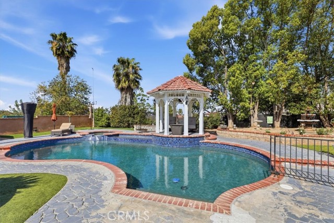
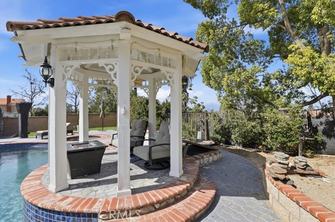
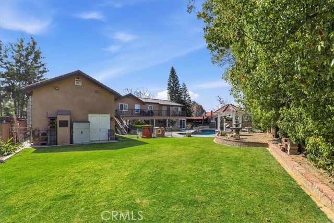
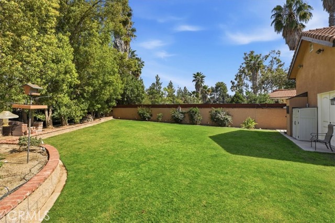
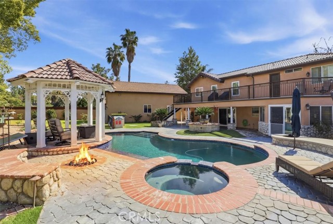
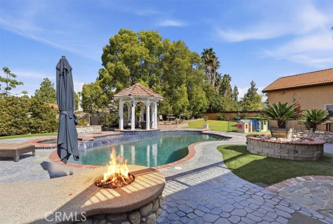
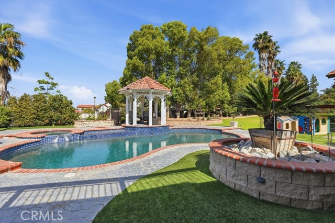
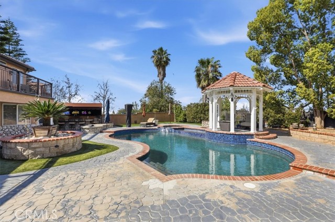
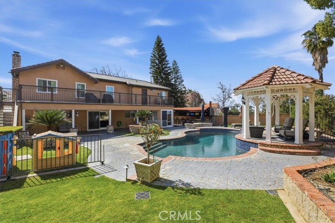
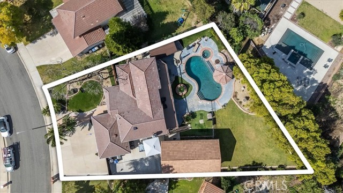
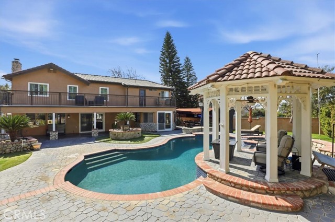
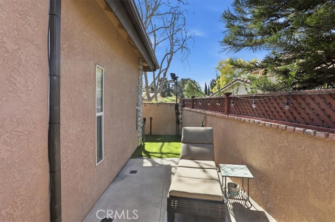
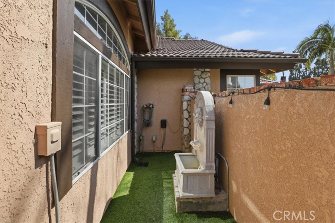
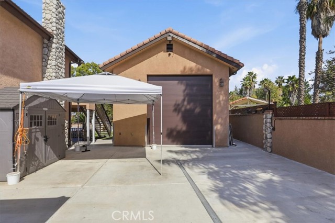
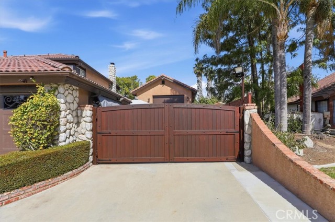
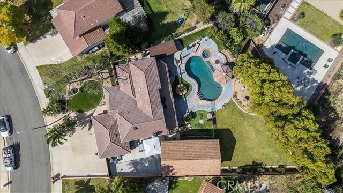
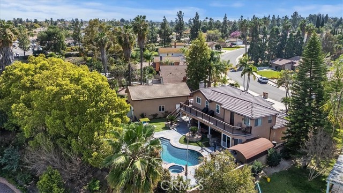
Luxury Resort living in Canyon Crest of Riverside. This home has everything. From the formal entryway, this home expands into a beautiful, custom home experience. It features Mannington oak hardwood flooring throughout the downstairs space, with newer carpet in the formal living room and dining room areas. The living room and dining room feature custom plaster with Italian-inspired faux wall and ceiling paint. The family room has a surround sound system to accompany the television viewing area and massive, custom entertainment cabinetry. Next to the family room is a guest bathroom with custom vanity and a full-sized shower. With easy access from the family room, the kitchen is a chef's dream. It features an abundance of custom cabinetry, including two huge pantry cabinets, a custom, built in six-burner gas cooktop, double oven, microwave and 36" built-in SubZero refrigerator and freezer. All appliances are stainless steel. Off of the kitchen is a custom painted breakfast nook with ample windows to view the entire back yard and pool area. As you climb the custom hardwood and carpet staircase to the upstairs, you will find the owner's suite and two additional bedrooms. The owner's suite features a large, walk-in closet with custom shelving and drawers. The bathroom has oversized porcelain tile throughout and separate sinks. It also has a separate, custom vanity with enhanced lighting. There is a huge, custom linen cabinet for an abundance of storage. The bathroom also has an oversized Kohler jet tub and a separate, walk-in shower. You can access the deck from the owner's suite and enjoy the entire pool area and backyard. Just when you think you have seen everything, there is a custom built, river rock outdoor kitchen with Fire Magic grill and a separate gas griddle and double, stainless steel sink. Two separate, natural gas fire rings surround the pebble tech swimming pool. Lastly, you will find the RV garage of your dreams featuring a 13' electric roll-up door and epoxy floor. There are multiple, built in, wall mounted storage cabinets and shelving for all of your tools.
中文描述
选择基本情况, 帮您快速计算房贷

除了房屋基本信息以外,CCHP.COM还可以为您提供该房屋的学区资讯,周边生活资讯,历史成交记录,以及计算贷款每月还款额等功能。 建议您在CCHP.COM右上角点击注册,成功注册后您可以根据您的搜房标准,设置“同类型新房上市邮件即刻提醒“业务,及时获得您所关注房屋的第一手资讯。 这套房子(地址:1210 Versailles Riverside, CA 92506)是否是您想要的?是否想要预约看房?如果需要,请联系我们,让我们专精该区域的地产经纪人帮助您轻松找到您心仪的房子。
 登录
登录


