
独立屋

3872平方英尺
(360平方米)

32670 平方英尺
(3,035平方米)

2012 年

无

2

8 停车位


2026年07月22日
已上市 50 天
所处郡县: RI
面积单价:$348.66/sq.ft ($3,753 / 平方米)
车位类型:GAR,RV,CPA
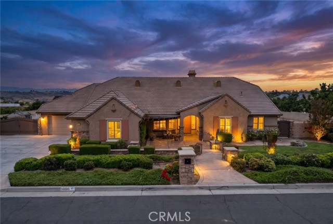
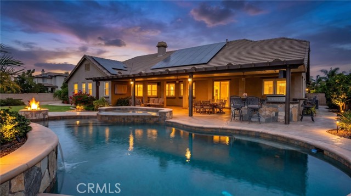
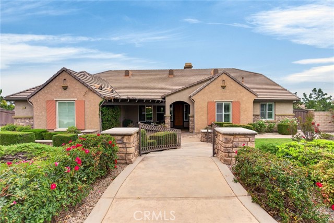
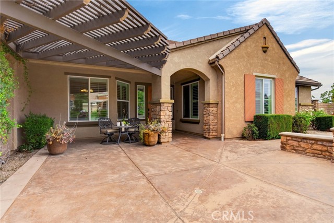
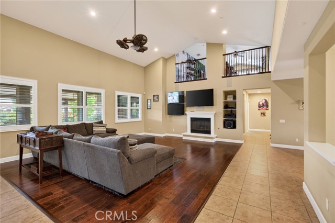
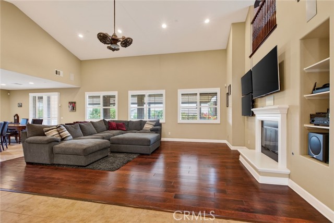
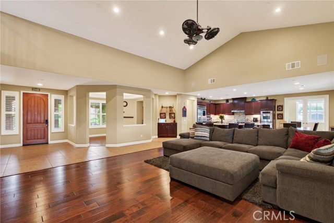
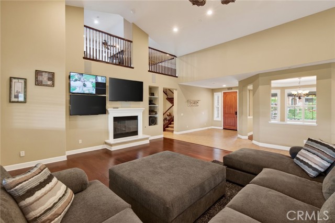
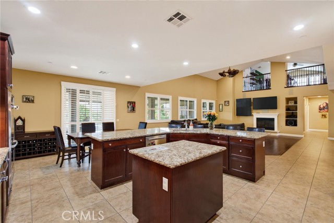
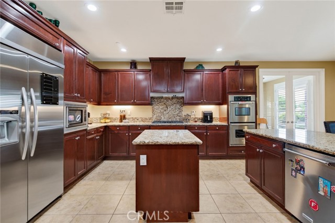
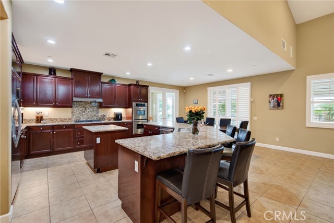
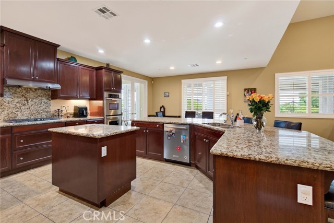
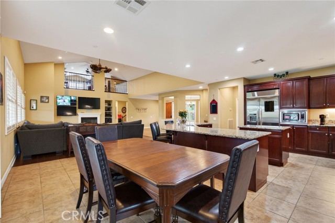
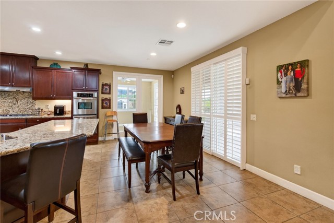
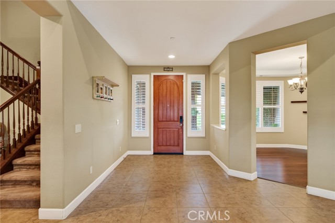
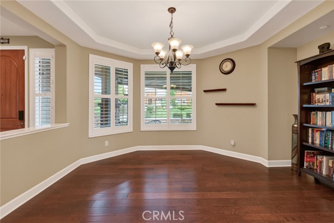
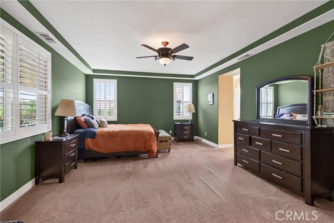
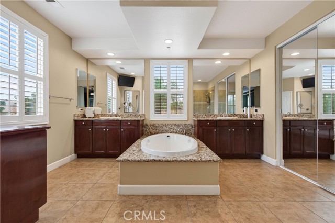
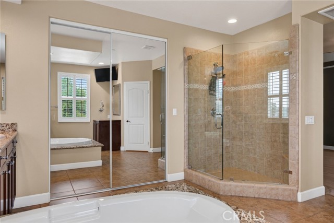
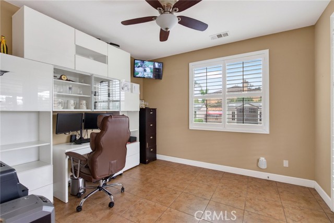
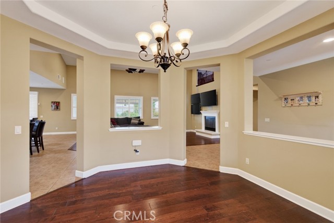
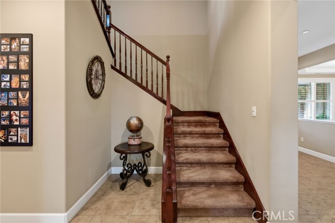
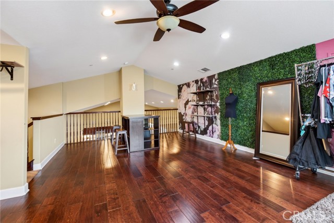
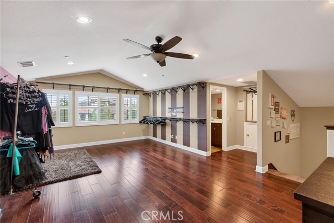
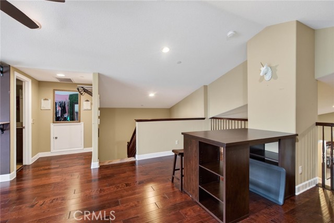
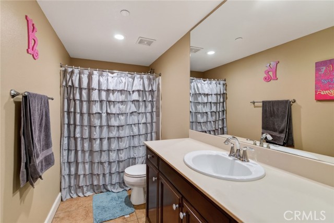
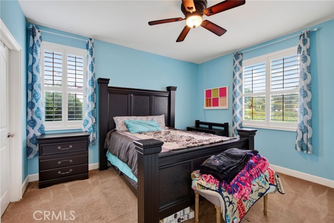
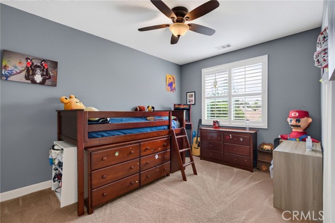
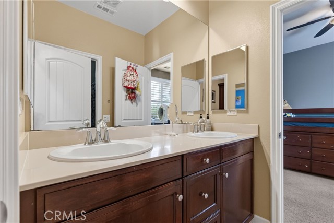
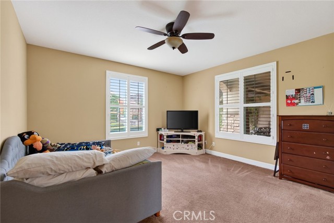
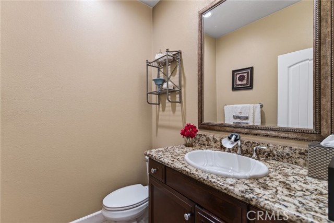
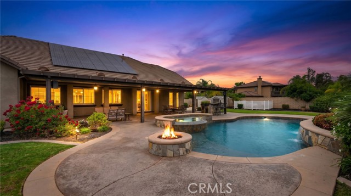
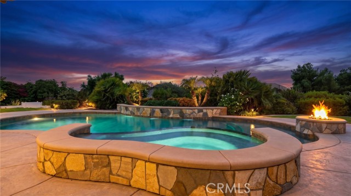
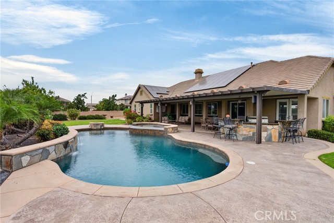
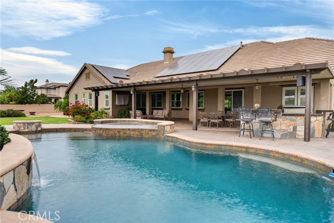
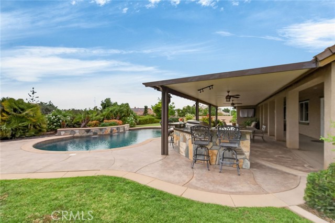
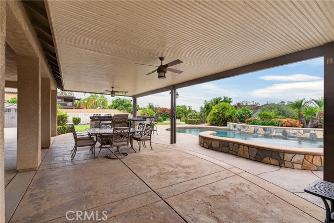
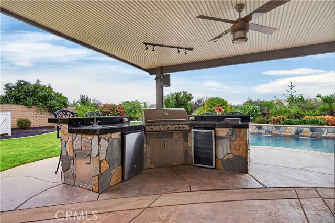
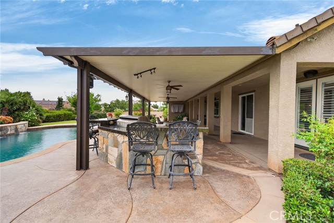
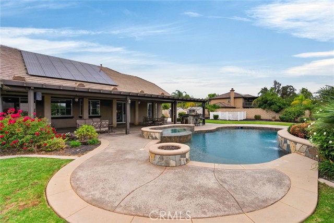
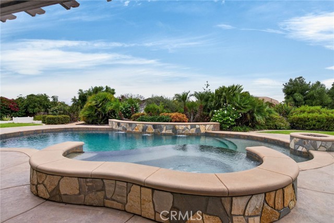
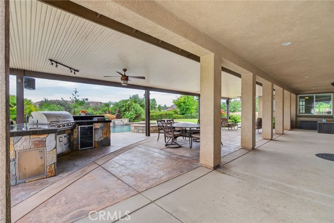
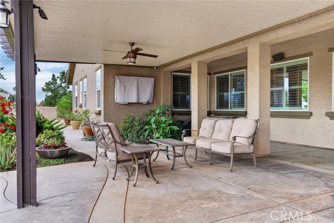
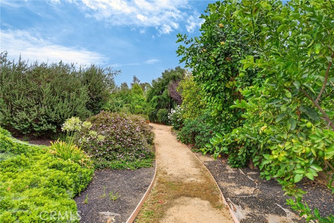
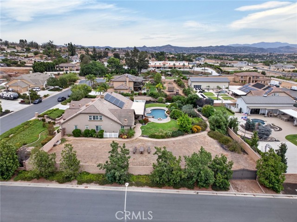
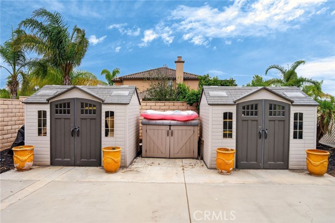
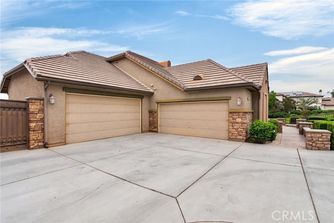
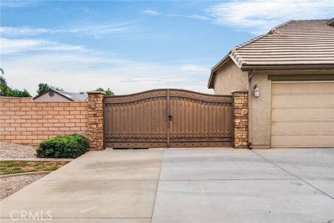
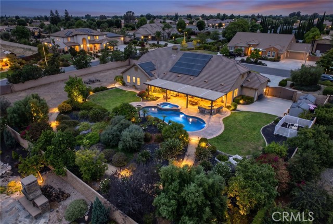
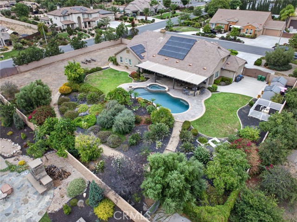
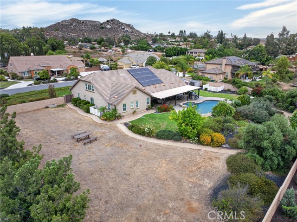
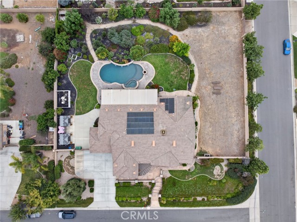
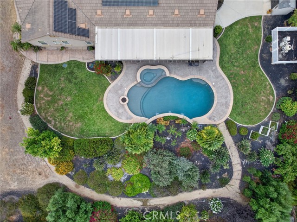
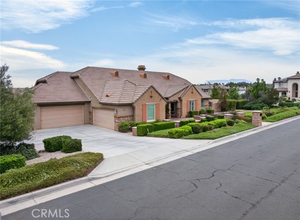
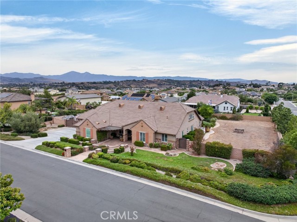
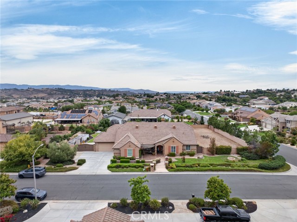
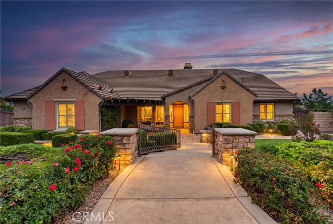
Set behind manicured grounds on an expansive ¾-acre homesite, this semi-custom Gallery Home offers 4 bedrooms, a dedicated office, and a spacious loft with its own full bath across 3,872 square feet. The loft occupies the entirety of the second story, creating the flexibility for an ideal guest suite or multigenerational living. Just inside the covered courtyard entrance, the home opens to an extraordinary great room where soaring clear-span vaulted ceilings extend uninterrupted to the second story, filling the home with natural light while creating an impressive sense of scale. Serving as the nexus of the home, the expansive chef's kitchen offers an abundance of cabinetry, granite countertops, stainless steel appliances, an oversized center island, and an extended breakfast bar that naturally becomes the hub of the first floor. The kitchen flows effortlessly into the adjacent dining area and great room, creating a seamless living experience. The primary suite offers generous proportions and a luxurious ensuite bath complete with dual vanities, a dedicated makeup station, an oversized soaking tub, and a separate glass-enclosed walk-in shower. The resort-inspired backyard is anchored by a beautifully finished PebbleTec pool and spa that are complemented by extensive inlaid stone, decorative concrete, a substantial Alumawood patio cover, and a fully equipped outdoor kitchen featuring a built-in BBQ, sink, and refrigerator—perfectly designed for year-round entertaining. Professionally designed landscaping surrounds the property with sweeping ribbons of turf framed by mature shrubs and established greenery that provide both beauty and privacy. A Netafim subsurface irrigation system serves the landscaped areas, eliminating traditional overhead irrigation and providing efficient water management. Additional features include a fully paid off 10.5 kW solar power system, dual RV parking areas accessed through oversized double gates, and dual 2-car garages (4 car total). A well-appointed Woodcrest estate ready for the next owner to enjoy all it has to offer.
中文描述
选择基本情况, 帮您快速计算房贷

除了房屋基本信息以外,CCHP.COM还可以为您提供该房屋的学区资讯,周边生活资讯,历史成交记录,以及计算贷款每月还款额等功能。 建议您在CCHP.COM右上角点击注册,成功注册后您可以根据您的搜房标准,设置“同类型新房上市邮件即刻提醒“业务,及时获得您所关注房屋的第一手资讯。 这套房子(地址:16885 Cramer Riverside, CA 92504)是否是您想要的?是否想要预约看房?如果需要,请联系我们,让我们专精该区域的地产经纪人帮助您轻松找到您心仪的房子。
 登录
登录


