
独立屋

2872平方英尺
(267平方米)

19166 平方英尺
(1,781平方米)

2006 年

无

3

2 停车位


2026年10月28日
已上市 7 天
所处郡县: RI
面积单价:$278.52/sq.ft ($2,998 / 平方米)
家用电器:DW,ES
车位类型:GAR,DY
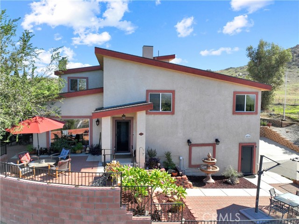
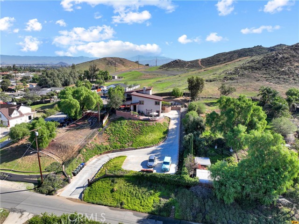
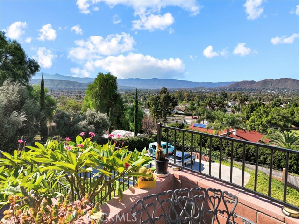
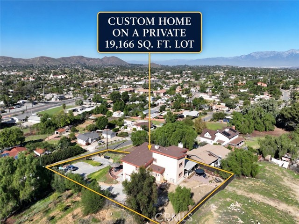
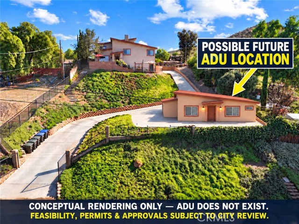
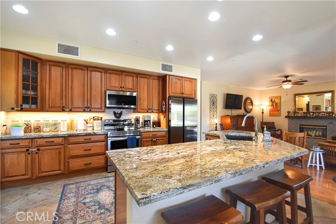
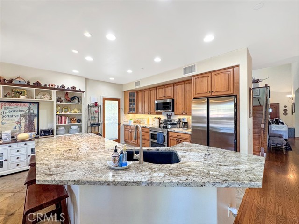
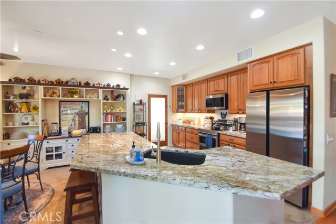
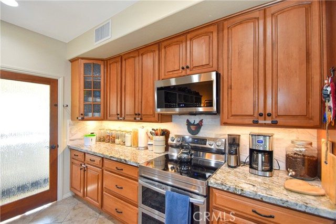
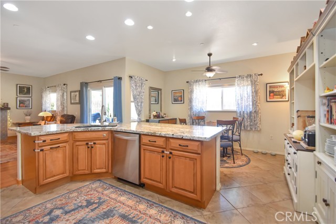
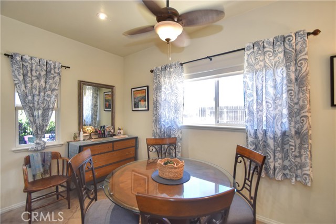
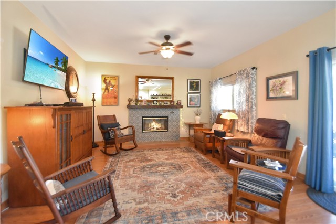
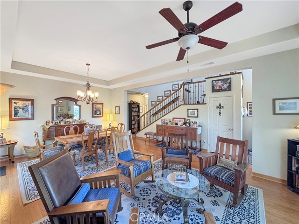
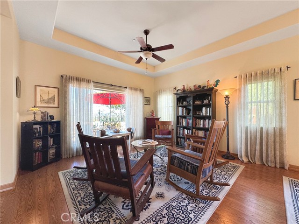
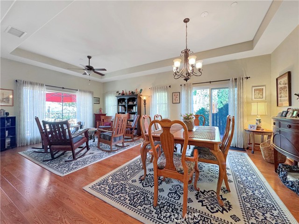
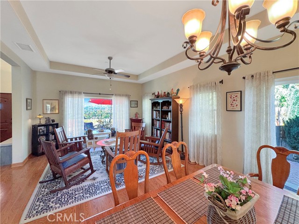
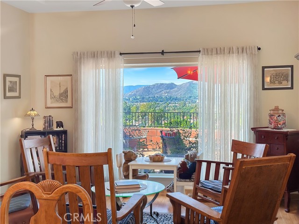
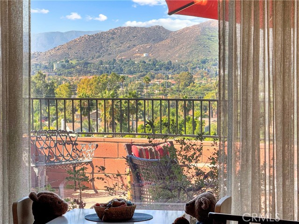
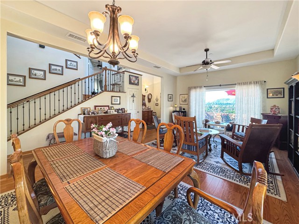
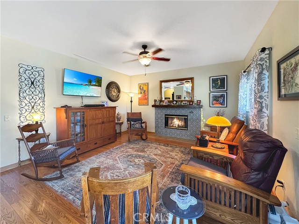
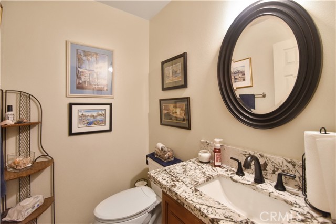
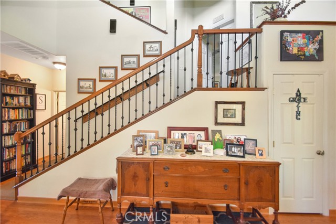
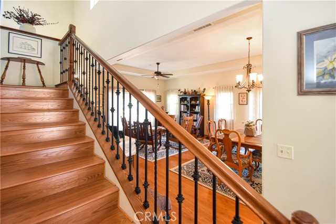
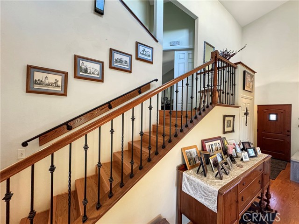
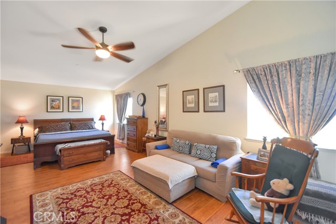
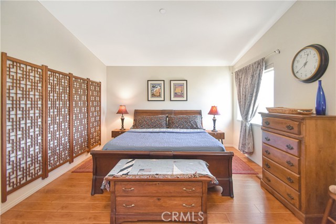
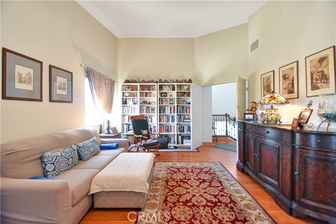
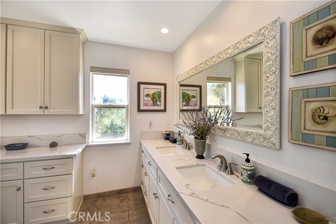
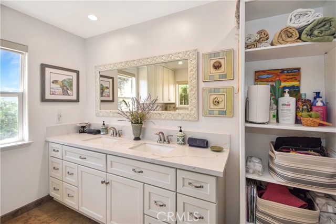
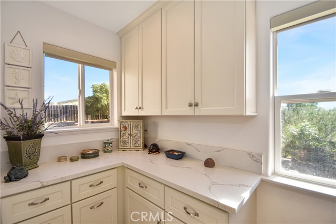
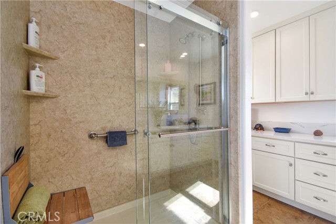
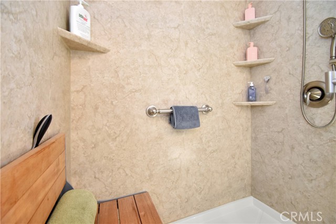
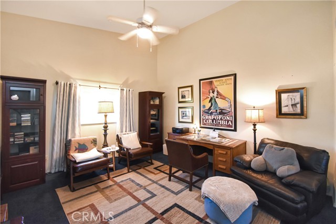
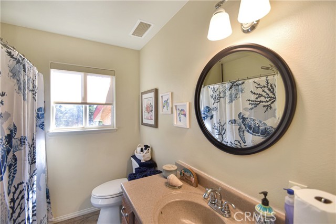
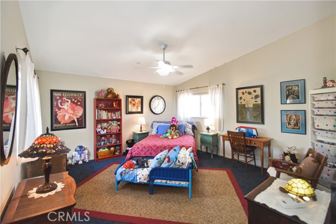
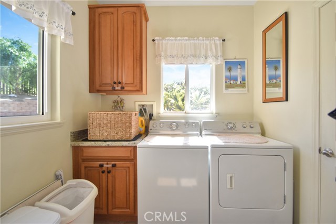
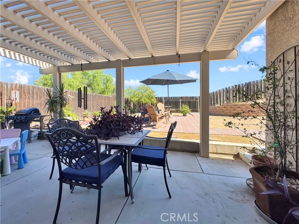
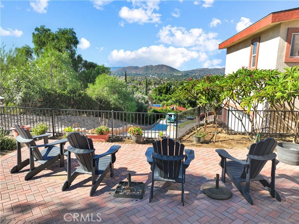
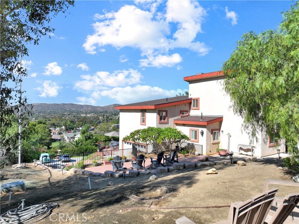
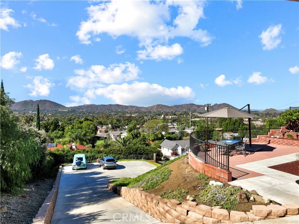
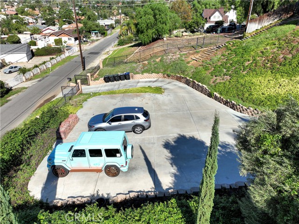
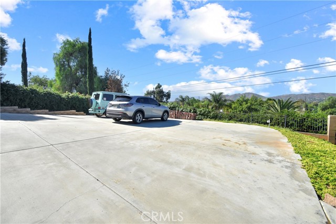
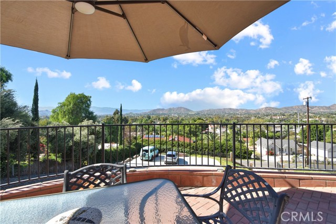
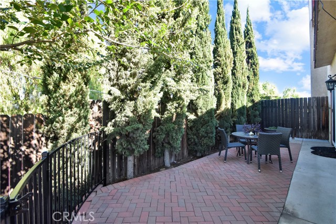
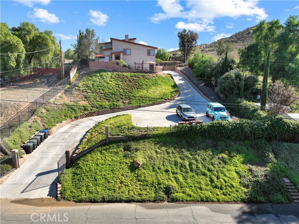
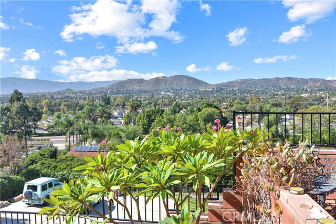
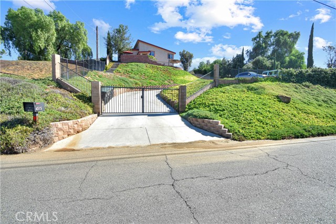
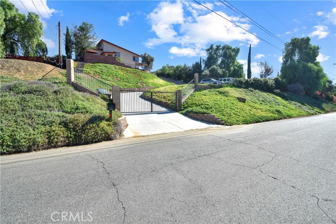
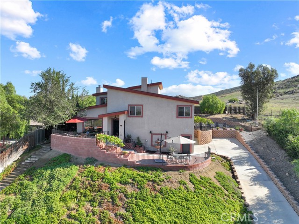
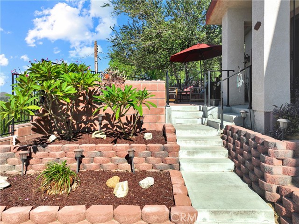
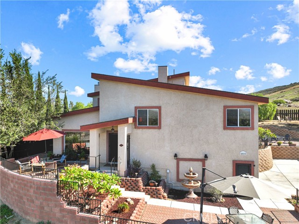
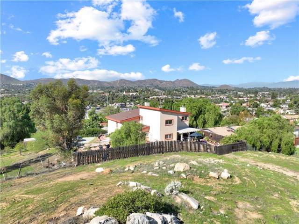
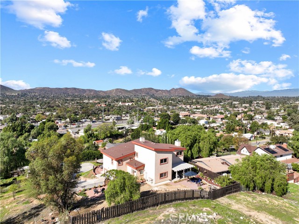
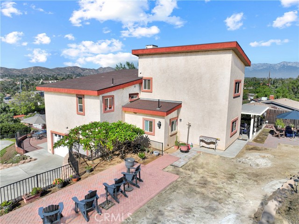
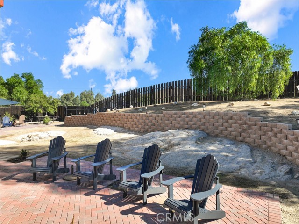
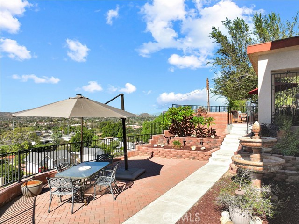
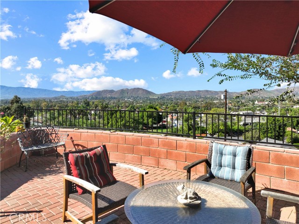
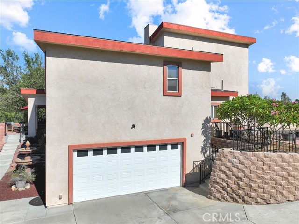
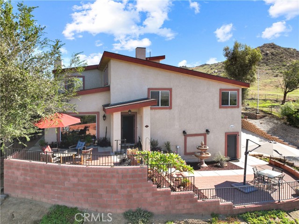
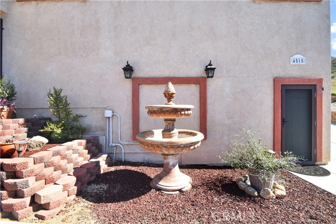
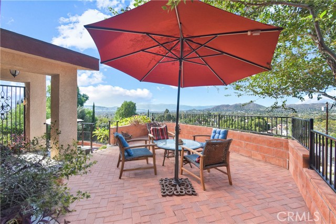
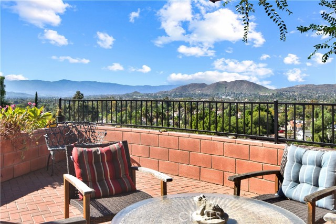
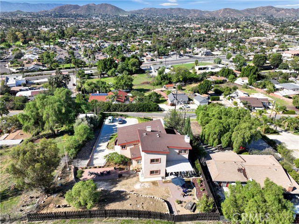
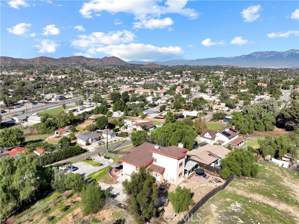
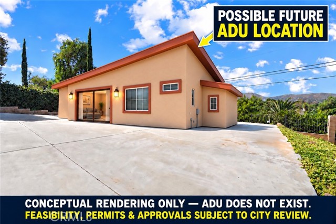
ONE-OF-A-KIND CUSTOM HILLSIDE HOME WITH BREATHTAKING PANORAMIC VIEWS, PRIVACY & AN EXPANSIVE 19,166 SQ. FT. LOT! Welcome to an extraordinary custom residence showcasing architectural beauty, craftsmanship, and sweeping panoramic views! Situated on a tiered hillside lot, this remarkable home offers approximately 2,872 sq. ft., three spacious bedrooms, two full baths, and one half bath, surrounded by mature trees and natural beauty. An impressive gated entrance and picturesque driveway welcome you to this elevated retreat. The fenced grounds feature decorative wrought iron, custom pavers, retaining walls, and inviting outdoor spaces with spectacular views. Inside, soaring ceilings, abundant natural light, beautiful flooring, upgraded lighting, distinctive woodwork, and an elegant custom staircase highlight the home's character. Spacious living and dining areas feature decorative ceilings, scenic views, and a striking fireplace with custom tilework. The kitchen offers custom cabinetry, upgraded countertops, attractive tilework, a generous pantry, and a large center island with seating. A dedicated laundry room adds convenience. All three bedrooms are exceptionally spacious! The approximately 25' x 12.5' primary suite features elevated ceilings, natural light, beautiful views, and an upgraded bathroom with custom cabinetry and a generous shower. Secondary bedrooms, approximately 14.5' x 16' and 14' x 15', feature vaulted ceilings. Multiple outdoor terraces offer space for entertaining, gardening, or enjoying panoramic scenery. Mature trees, decorative hardscaping, wrought iron accents, and a lattice-covered patio create an inviting setting. A STANDOUT FEATURE IS THE VERSATILITY OF THE EXPANSIVE LOT! A separate tier features an approximately 28' x 38' concrete-paved area with potential for an additional garage, ADU, or other permitted improvements. This area is not represented as a foundation. All potential uses require independent verification of zoning, access, engineering, permits, and government approvals. Additional features include a finished two-car garage with direct access, residential fire sprinklers, attractive stucco detailing, and a rear gate providing access toward the scenic hillside, subject to applicable access rights. A RARE OPPORTUNITY TO ENJOY CUSTOM ARCHITECTURE, PRIVACY, EXPANSIVE GROUNDS & BREATHTAKING VIEWS! Schedule your private showing today!
中文描述
选择基本情况, 帮您快速计算房贷


除了房屋基本信息以外,CCHP.COM还可以为您提供该房屋的学区资讯,周边生活资讯,历史成交记录,以及计算贷款每月还款额等功能。 建议您在CCHP.COM右上角点击注册,成功注册后您可以根据您的搜房标准,设置“同类型新房上市邮件即刻提醒“业务,及时获得您所关注房屋的第一手资讯。 这套房子(地址:4515 Tomlinson Riverside, CA 92503)是否是您想要的?是否想要预约看房?如果需要,请联系我们,让我们专精该区域的地产经纪人帮助您轻松找到您心仪的房子。
 登录