
独立屋

3266平方英尺
(303平方米)

21804 平方英尺
(2,026平方米)

1959 年

无

1

8 停车位


2026年05月08日
已上市 74 天
所处郡县: LA
建筑风格: FRN,CNT,CB
面积单价:$1774.34/sq.ft ($19,099 / 平方米)
家用电器:GWH,TW,HEWH,EO,DO,GO,WOD,FSR,GS,WLR,IM,HOD,BIR,GER,SCO,RF,FZ,ER,GD,GR,DW,VEF,MW,WHU
车位类型:GAR,DDSS,EVCS,OFFS,PVT,DPAV,RV,DY,GA,FEG,GDO
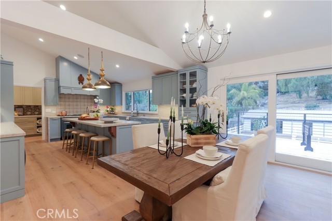
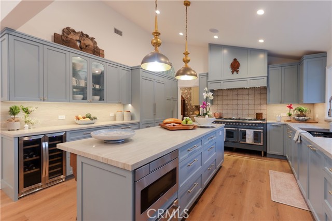
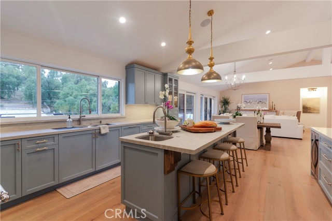
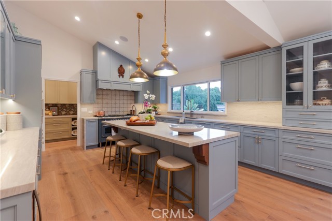
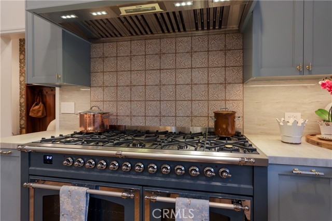
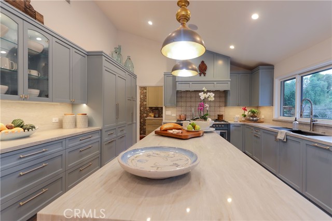
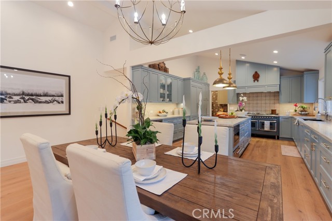
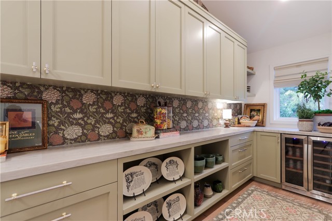
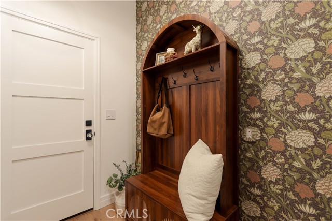
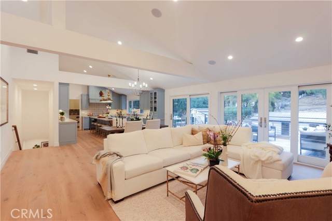
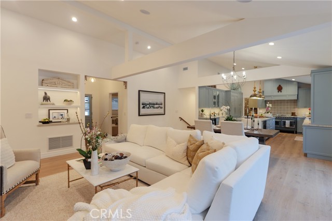
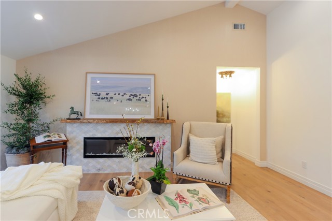
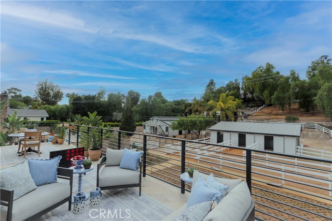
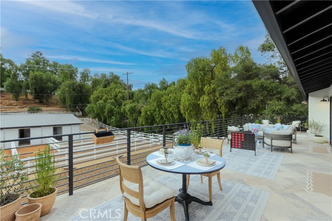
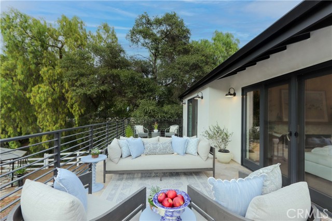
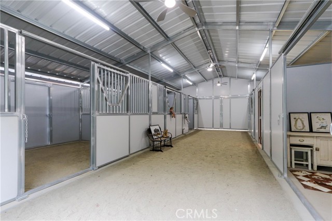
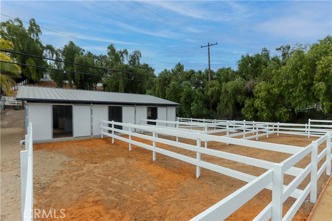
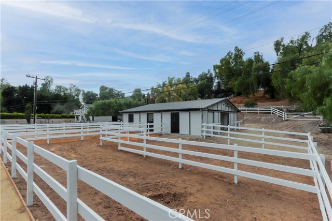
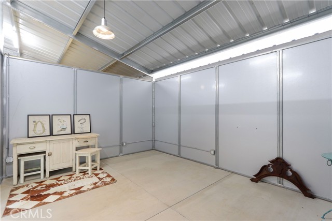
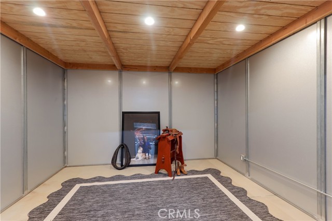
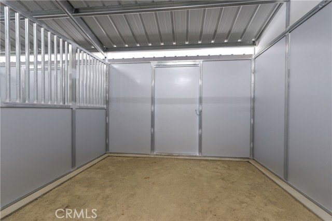
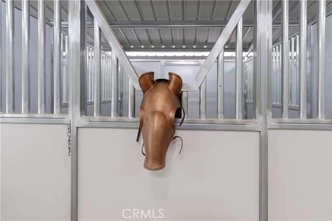
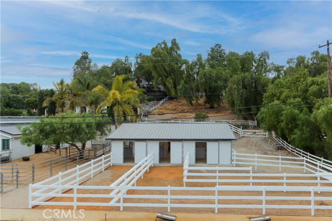
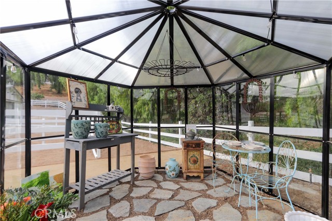
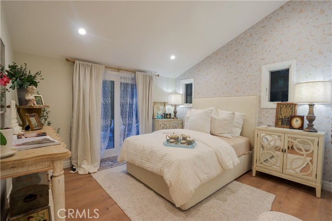
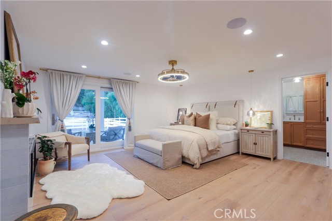
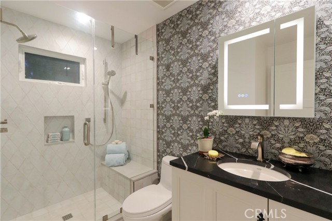
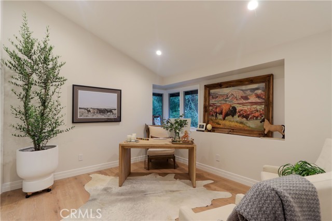
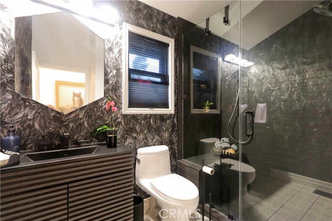
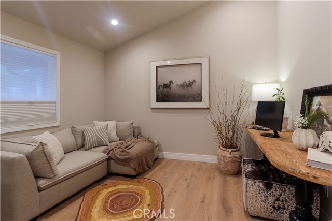
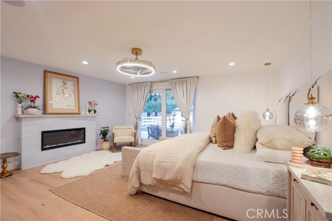
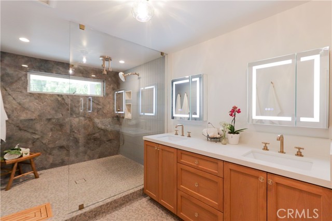
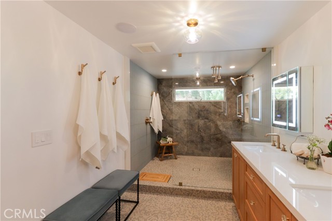
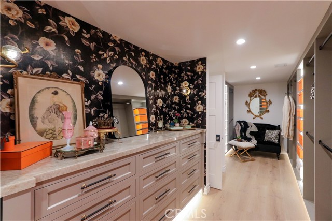
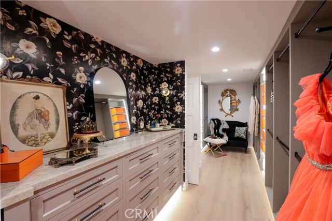
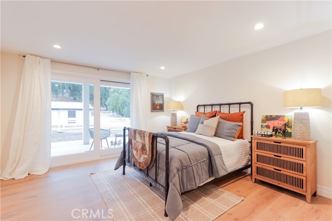
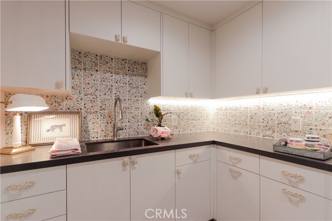
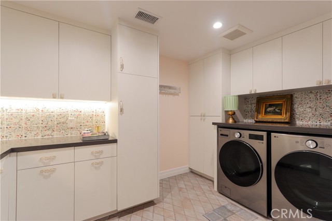
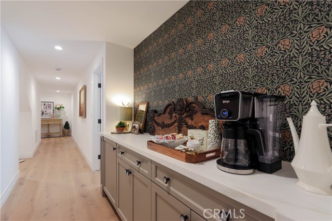
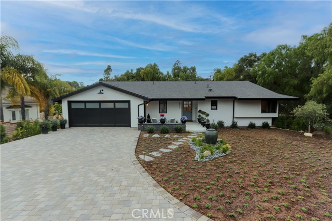
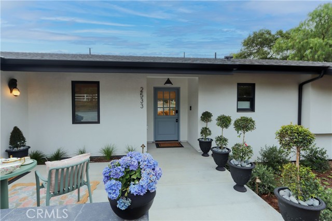
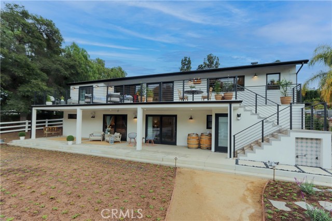
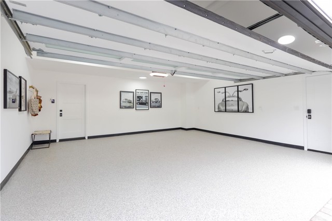
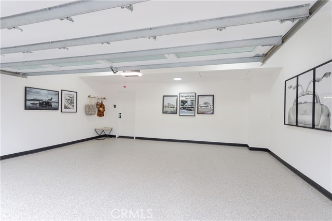
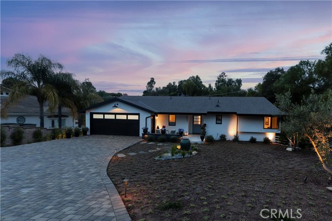
Welcome home to your extraordinary equestrian estate, where architectural sophistication, refined luxury, and horse-centered living meet with rare precision. Crafted for the discerning equestrian family, this home blends elegance and ease with world-class amenities. Hand-carved horse corbels by Illia Bukata frame the entry for an endearing first impression. Natural light highlights European oak floors and curated finishes, while the fireplace, highlighted by a reclaimed raw-edge wood mantel, lends organic elegance & visual depth to the space. A modern gourmet kitchen is anchored by a 60-inch ILVE Nostalgia II range with 9 burners and dual ovens. A 48" Thermador refrigerator, bespoke cabinetry, quartz surfaces, prep station and walk-in pantry define its elevated character. The pass-through window supports the coveted indoor–outdoor lifestyle, making al fresco dining effortless for daily living or sophisticated outdoor entertaining. The primary suite offers a serene retreat featuring a spa-inspired bath with dual vanities and a tiered rainfall shower. The generous walk-in closet lives like a dressing suite, replete with a striking Onyx countertop ideal for jewels and accessories. The brand-new 6-stall breezeway barn boasts 4 paddock stalls with large turnouts. The tack room is ready to be customized, providing flexible space for saddle racks, bridle hooks, grooming storage, & rider comfort. A concrete-floor feed room ensures durability, sanitation, and organized storage. A full wash area and app-controlled ventilation provide convenience and comfort for you and your beloved horses. Situated directly beside the Dapplegray Park Riding Rings, a community hub connected to an expansive bridle-trail network, this estate offers unmatched equestrian convenience and a true ride-from-home lifestyle. Outdoor living with over 1000 sq. Ft. of tumbled marble deck & covered patio, with multiple gathering spaces for unwinding after rides or hosting guests. A beautifully appointed outdoor 1/2 bath is ideal for entertaining and rider convenience. Additional features include ample built-in storage, app-controlled Caseta Smart switches, Yale app locks, dual-zoned HVAC, two tankless water heaters, and an EV-ready garage. With access to the prestigious Palos Verdes Peninsula Unified School District, children can join the beloved neighborhood “walking school bus.†A rare offering of architectural beauty, elevated equestrian infrastructure, and family-centered luxury.
中文描述
选择基本情况, 帮您快速计算房贷

除了房屋基本信息以外,CCHP.COM还可以为您提供该房屋的学区资讯,周边生活资讯,历史成交记录,以及计算贷款每月还款额等功能。 建议您在CCHP.COM右上角点击注册,成功注册后您可以根据您的搜房标准,设置“同类型新房上市邮件即刻提醒“业务,及时获得您所关注房屋的第一手资讯。 这套房子(地址:2533 Palos Verdes Drive North Rolling Hills Estates, CA 90274)是否是您想要的?是否想要预约看房?如果需要,请联系我们,让我们专精该区域的地产经纪人帮助您轻松找到您心仪的房子。
 登录
登录


