
独立屋

4309平方英尺
(400平方米)

22216 平方英尺
(2,064平方米)

1991 年

$389/月

2

10 停车位


2026年06月24日
已上市 85 天
所处郡县: OR
建筑风格: CPC
面积单价:$1159.20/sq.ft ($12,478 / 平方米)
家用电器:GWH,EO,DO,WHC,GS,WLR,ESA,BIR,BBQ,FZ,GR,6BS,DW
车位类型:GAR,DYLL,TDG,OFFS,STOR,PVT,OVS,DCON,DY,GA,FEG,GDO
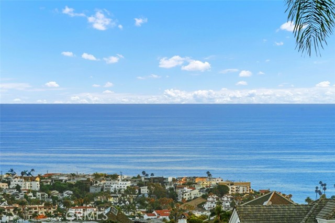
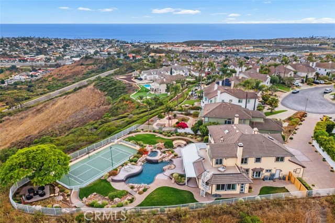
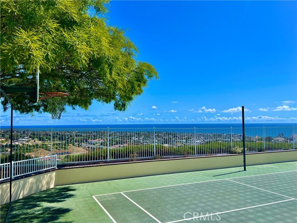
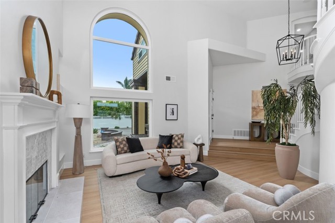
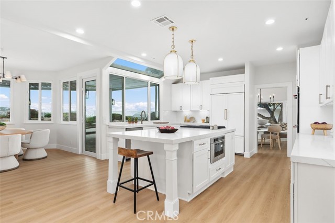
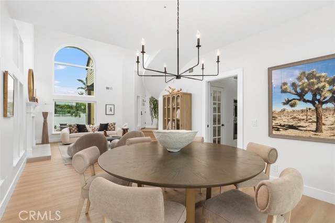
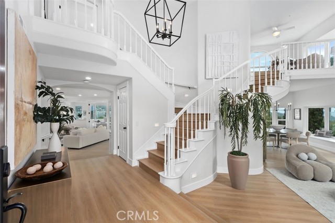
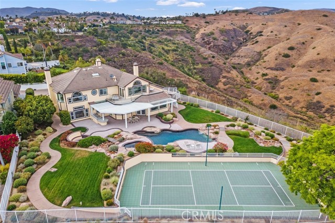
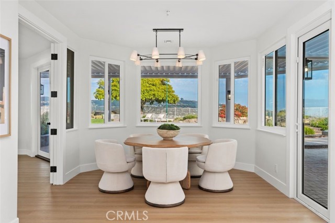
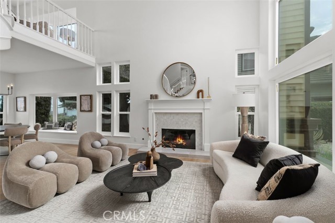
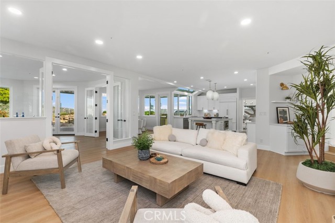
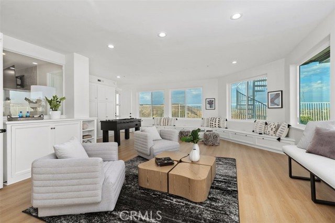
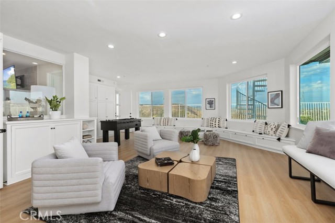
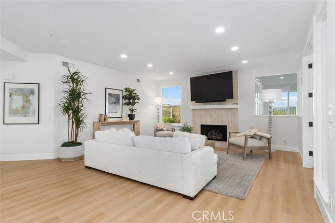
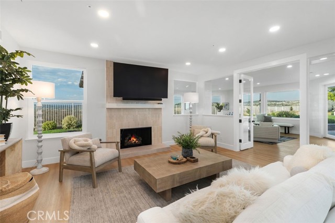
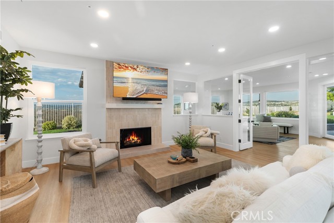
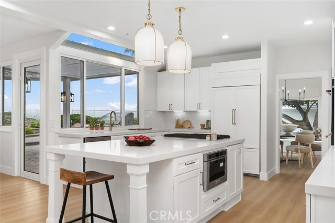
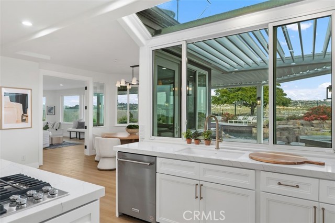
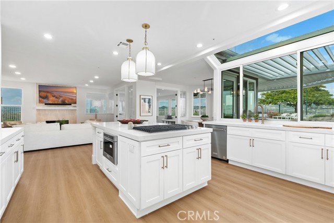
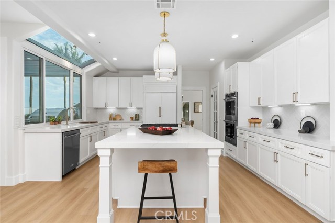
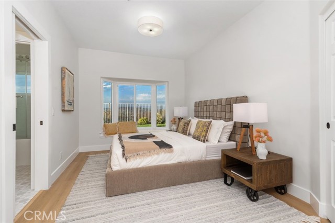
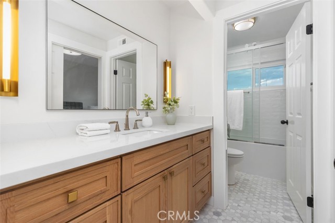
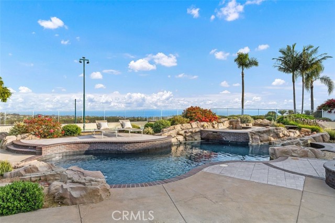
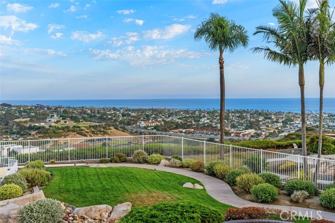
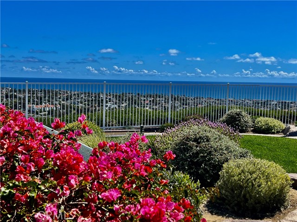
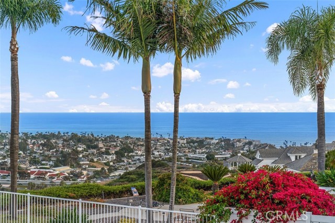
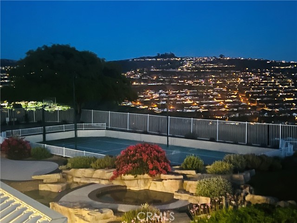
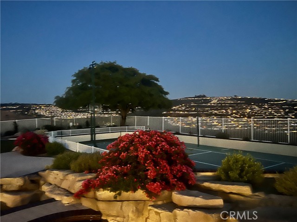
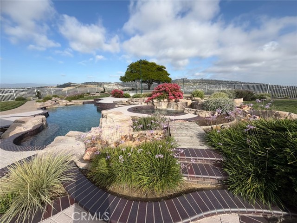
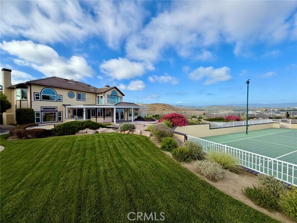
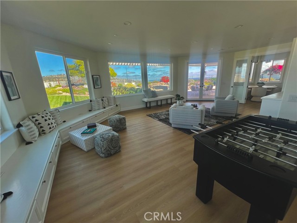
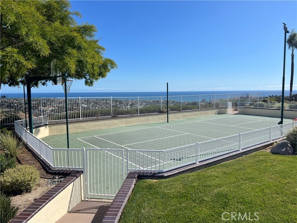
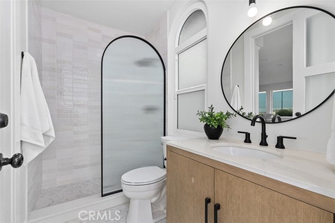
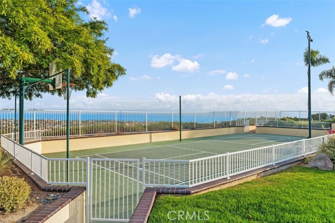
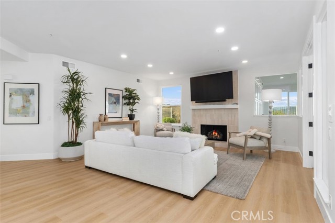
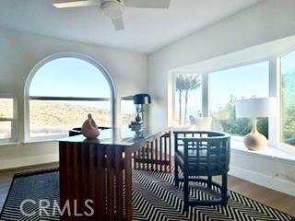
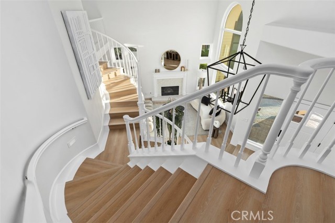
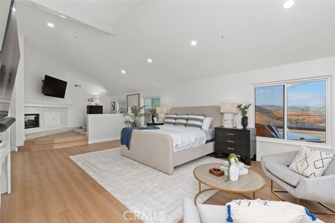
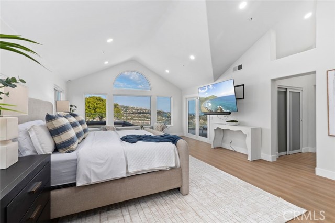
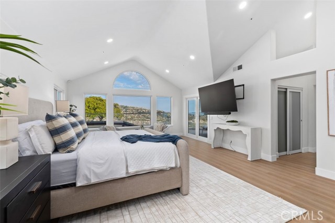
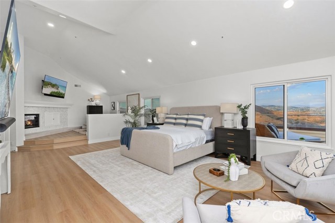
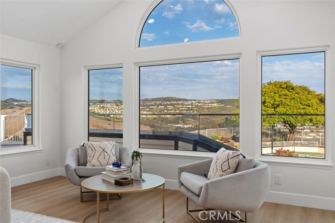
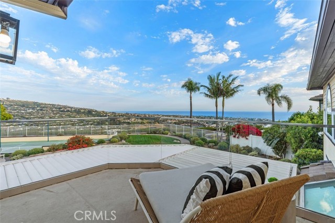
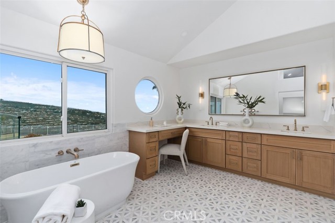
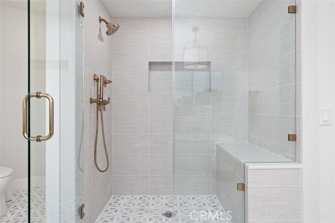
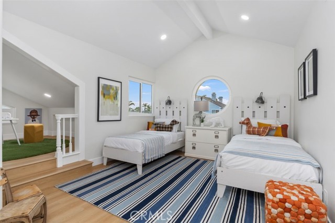
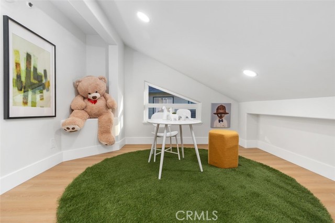
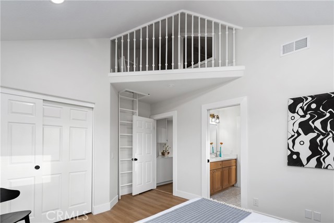
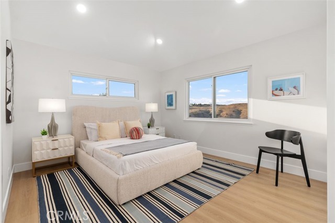
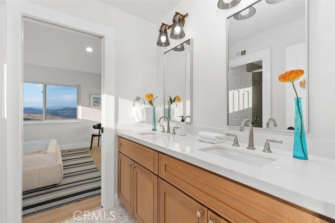
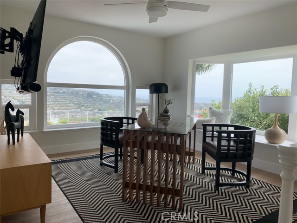
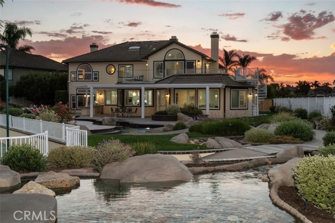
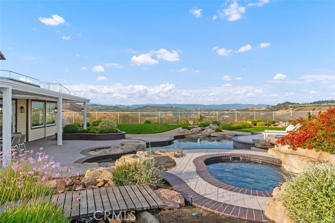
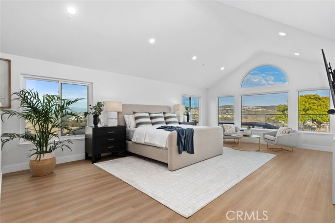
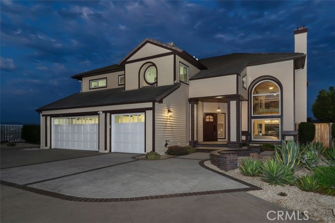
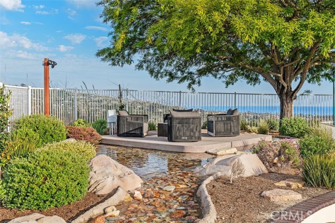
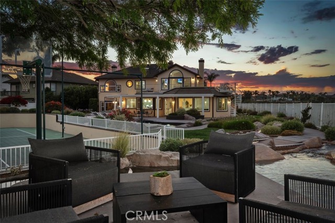
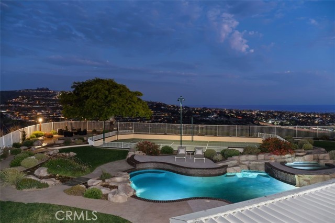
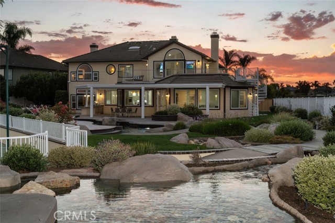
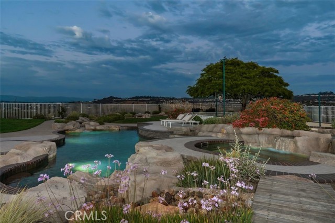
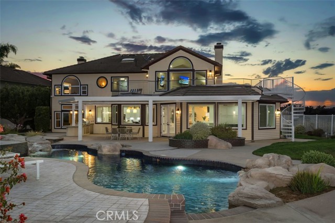
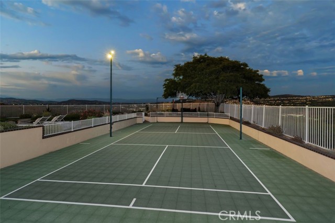
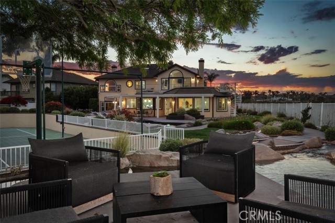
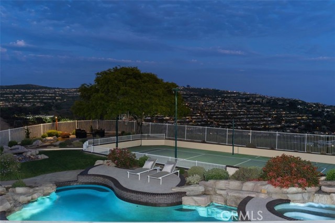
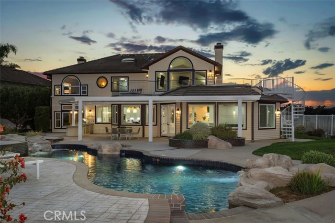
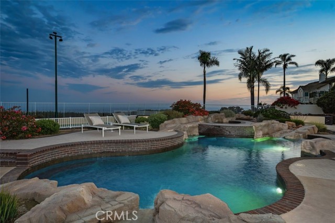
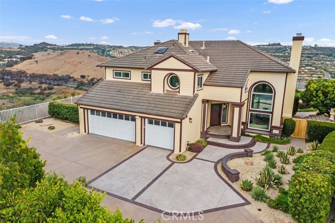
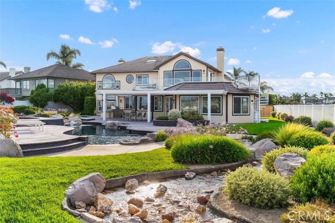
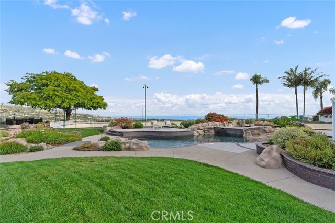
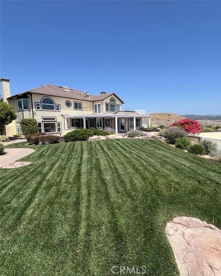
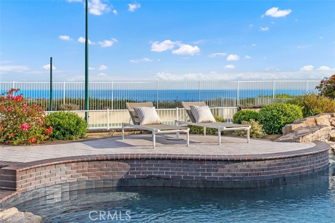
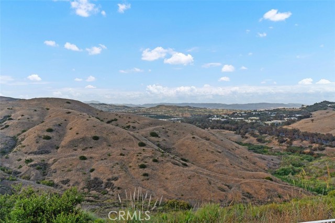
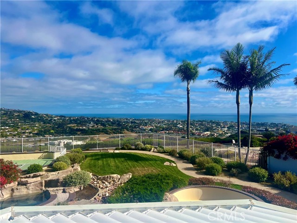
Perched in the prestigious Summit at Highland Light, 2001 Via Aguila rises above the coastline as a reimagined ocean-view estate, an extraordinary offering set on a rare, flat half acre cul-de-sac lot with sweeping 280-degree vistas. From rolling canyons to shimmering city lights to the endless Pacific, the home frames a breathtaking panorama from nearly every room. A grand, sun-filled entry welcomes you with soaring vaulted ceilings and a sculptural curved staircase, setting the tone for a residence crafted for elevated living and unforgettable entertaining. Warmth, sophistication, and privacy blend seamlessly with effortless indoor-outdoor flow, creating a true resort-style environment. All four bedrooms are en-suite, including a desirable main-level suite. Upstairs, the expanded primary suite becomes a private sanctuary with arched picture windows, dual walk-in closets, a cozy fireplace sitting area, and a spacious balcony capturing sunrise and sunset over the ocean and canyons. The spa-inspired bath, complete with soaking tub, walk-in shower, and dual vanities turns daily routines into moments of retreat. The thoughtfully designed Jack and Jill bedrooms each feature unique bonus play areas, with one offering a charming loft and the other a separate dedicated play space, adding character and versatility rarely found in today's homes. An additional upstairs loft adds a flexible light filled space ideal for a lounge, office or creative retreat, which is perfectly positioned to take in the home's dramatic ocean views. Designed for gathering, the home features a newly remodeled chef’s kitchen, multiple dining spaces, and a generous game room built for a regulation 9-foot pool table. Outside, the grounds unfold like a private resort: a spectacular pool and spa with cascading waterfalls and custom streams, a built-in BBQ island, sunken fire pit, exterior-access pool bath, hot-water outdoor shower, automatic awning-covered patio, expansive terraces, and a full regulation-size pickleball/sports court, all positioned to embrace the dramatic coastal scenery. Minutes from San Clemente's vibrant downtown, world class beaches, and the best of Southern California coastal living, the estate offers unmatched convenience while maintaining exceptional privacy and serenity.
中文描述
选择基本情况, 帮您快速计算房贷

除了房屋基本信息以外,CCHP.COM还可以为您提供该房屋的学区资讯,周边生活资讯,历史成交记录,以及计算贷款每月还款额等功能。 建议您在CCHP.COM右上角点击注册,成功注册后您可以根据您的搜房标准,设置“同类型新房上市邮件即刻提醒“业务,及时获得您所关注房屋的第一手资讯。 这套房子(地址:2001 Via Aguila San Clemente, CA 92673)是否是您想要的?是否想要预约看房?如果需要,请联系我们,让我们专精该区域的地产经纪人帮助您轻松找到您心仪的房子。
 登录
登录


