
独立屋

3370平方英尺
(313平方米)

4966 平方英尺
(461平方米)

2004 年

$293/月

2

4 停车位


2026年09月03日
已上市 60 天
所处郡县: OR
建筑风格: TRD
面积单价:$649.26/sq.ft ($6,989 / 平方米)
家用电器:GWH,DO,IM,HOD,BIR,RF,GR,GD,6BS,DW,VEF,MW
车位类型:GAR,DY
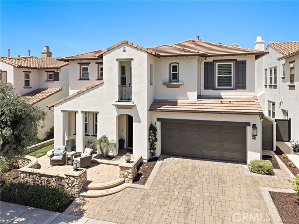
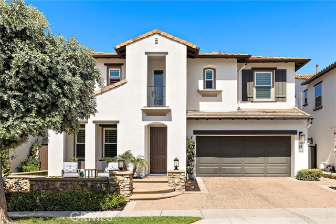
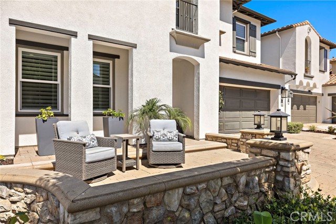
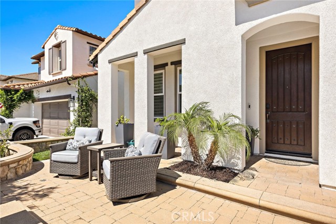
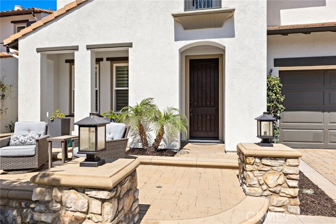
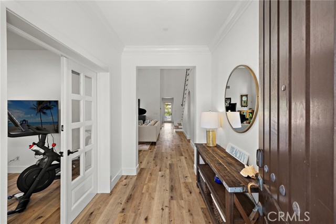
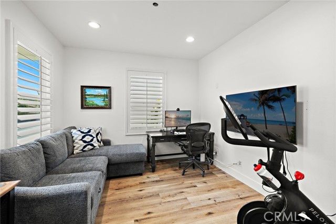
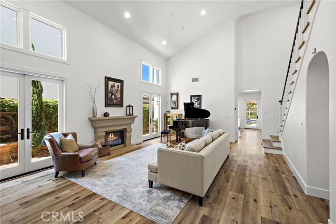
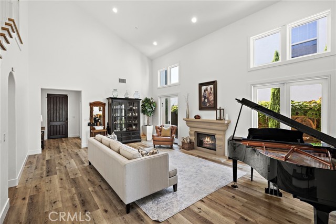
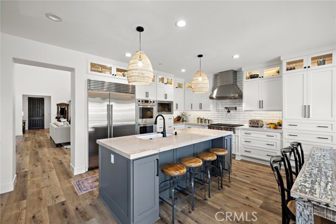
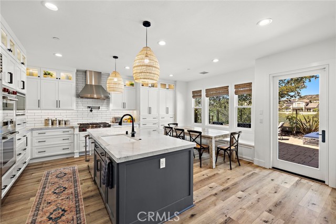
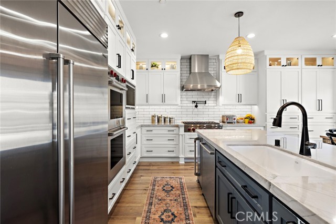
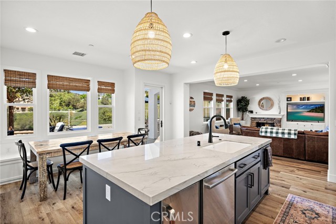
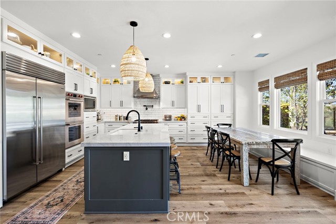
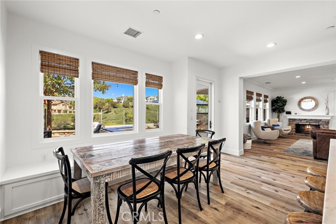
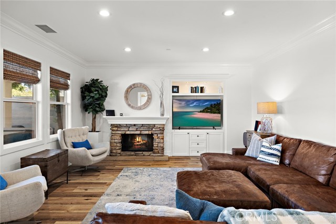
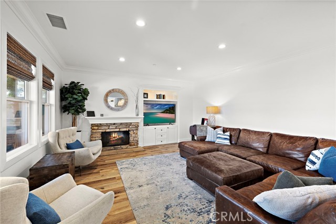
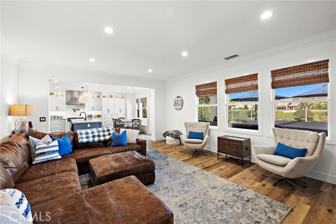
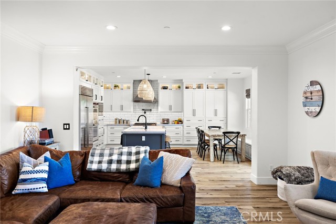
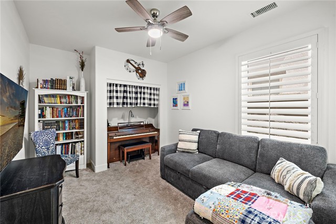
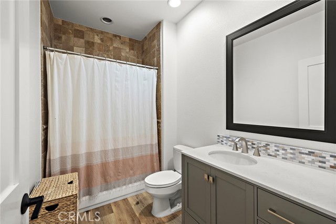
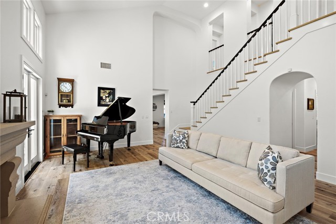
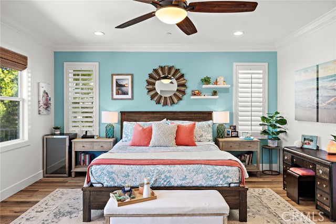
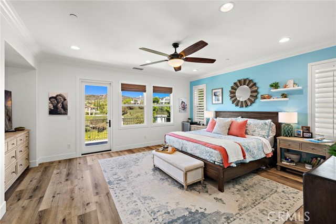
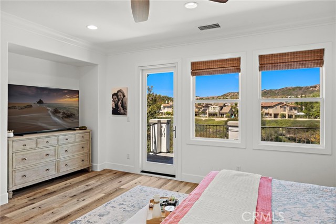
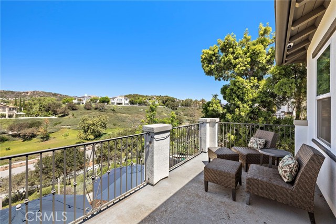
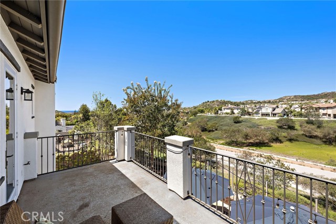
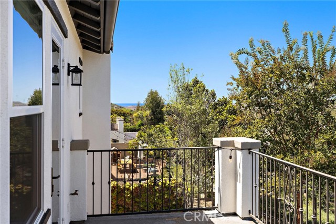
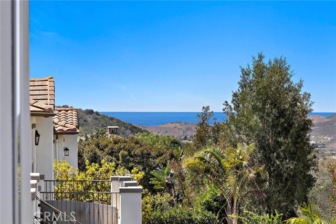
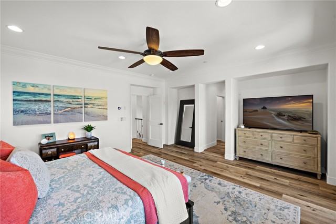
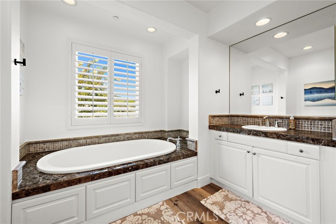
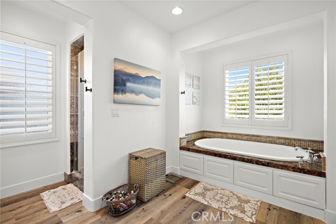
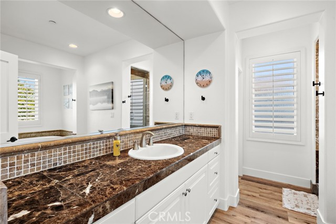
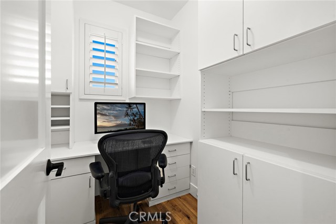
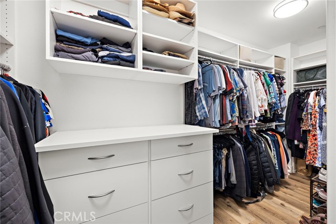
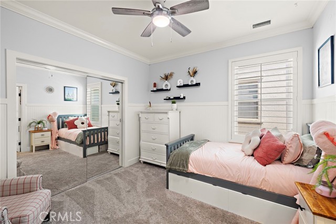
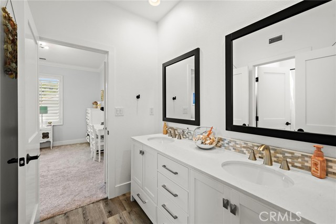
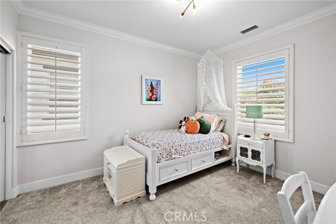
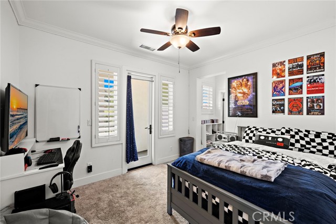
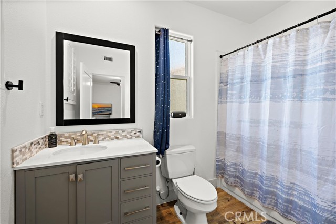
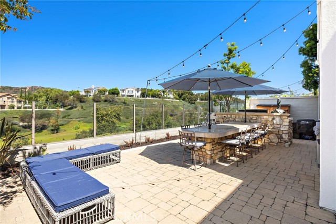
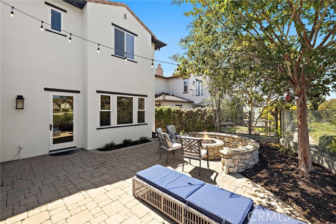
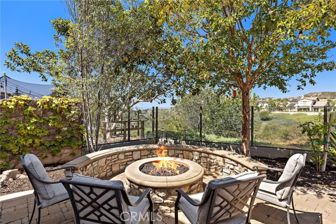
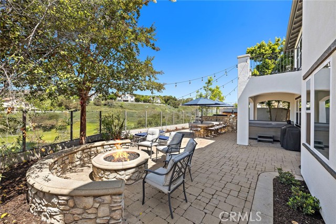
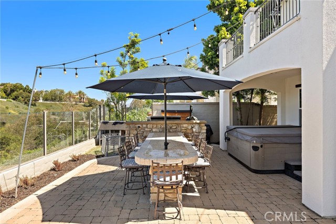
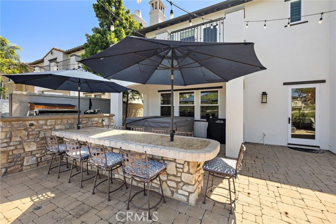
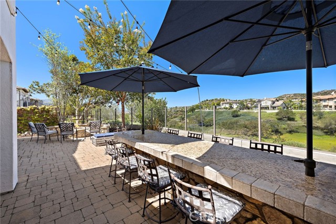
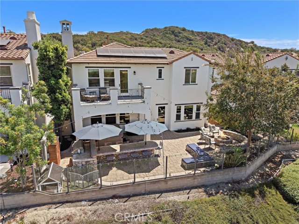
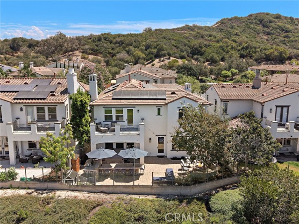
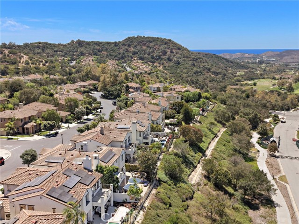
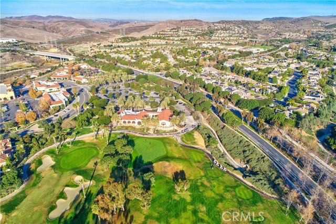
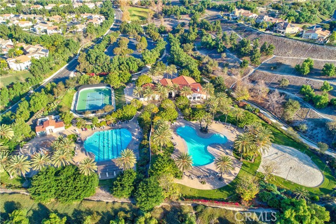
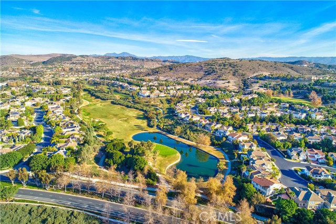
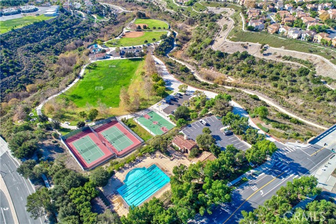
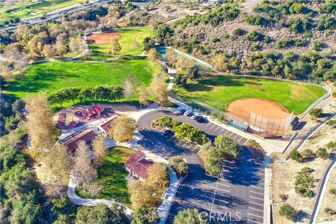
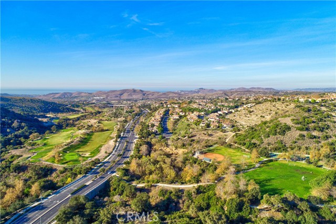
Set behind the gates of Vittoria, this beautifully updated 5-bedroom, 4-bath home offers approximately 3,370 sq. ft. of living space, hill views, a functional floor plan, and extensive upgrades throughout. At the heart of the home is a remodeled custom kitchen featuring custom cabinetry, quartzite countertops and a large center island, Wolf appliances including a range, hood, microwave and double ovens, a Sub-Zero refrigerator, built-in pebble ice maker, and breakfast nook with built-in seating and storage. The kitchen opens directly to the family room, where built-in cabinetry and a fireplace create an inviting space for everyday living and entertaining.The light-filled living room features soaring ceilings, a second fireplace, and two sets of French doors opening to a side courtyard with fountains. Luxury vinyl flooring flows throughout much of the home, complemented by carpet in the guest bedrooms. Additional updates include fresh interior and exterior paint, updated windows and exterior doors, baseboards, interior doors, and staircase. A downstairs bedroom near a full bath provides an ideal guest space, while a dedicated office and two storage closets add flexibility to the main level. Upstairs, the spacious primary suite enjoys hill views and a private balcony, along with dual walk-in closets and a primary bath featuring dual sinks, soaking tub, and walk-in shower. Two secondary bedrooms share a Jack-and-Jill bath, while an additional bedroom offers its own ensuite bath and private balcony. An upstairs laundry room and built-in cabinetry provide additional convenience and storage. The backyard features a built-in BBQ and dining area, built-in fire pit, and private spa, creating an inviting setting for entertaining or relaxing. Major improvements include repiped plumbing, owned solar, an updated water heater, and updated HVAC systems, with the upstairs unit replaced approximately three years ago and the downstairs unit approximately one month ago. A 50-amp electrical connection provides capability for EV charging, while the attached two-car garage offers additional storage. With its remodeled kitchen, extensive updates, flexible five-bedroom floor plan, hill views, outdoor entertaining spaces, and desirable location within gated Vittoria, this home offers an exceptional opportunity to enjoy the Talega lifestyle. Residents enjoy community pools, parks, sport courts, miles of trails, and highly regarded local schools.
中文描述
选择基本情况, 帮您快速计算房贷

除了房屋基本信息以外,CCHP.COM还可以为您提供该房屋的学区资讯,周边生活资讯,历史成交记录,以及计算贷款每月还款额等功能。 建议您在CCHP.COM右上角点击注册,成功注册后您可以根据您的搜房标准,设置“同类型新房上市邮件即刻提醒“业务,及时获得您所关注房屋的第一手资讯。 这套房子(地址:39 Via Armilla San Clemente, CA 92673)是否是您想要的?是否想要预约看房?如果需要,请联系我们,让我们专精该区域的地产经纪人帮助您轻松找到您心仪的房子。
 登录