
独立屋

2374平方英尺
(221平方米)

13459 平方英尺
(1,250平方米)

1976 年

无

2

4 停车位


2026年07月30日
已上市 53 天
所处郡县: SD
面积单价:$631.80/sq.ft ($6,801 / 平方米)
家用电器:GD,MW,RF,TW,FSR,ER,DW
车位类型:DY
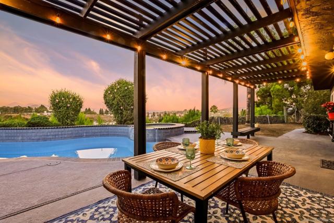
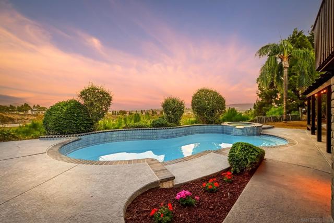
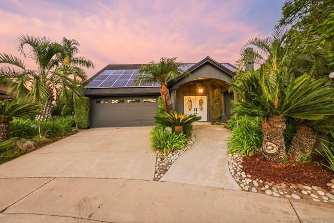
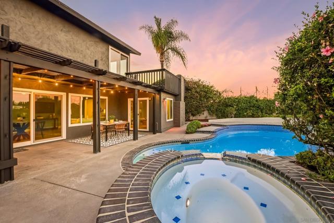
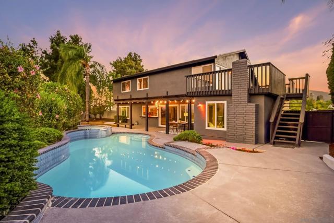
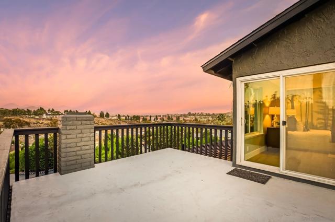
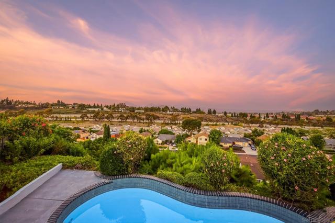
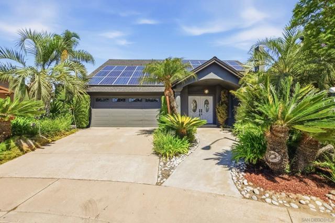
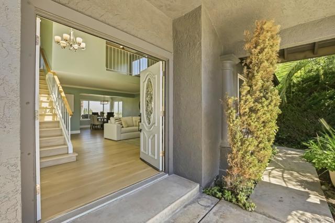
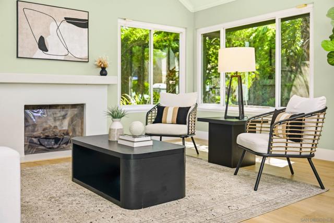
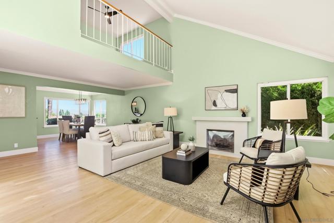
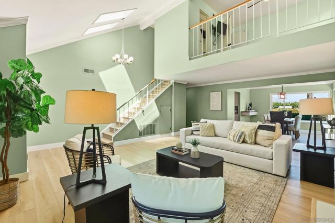
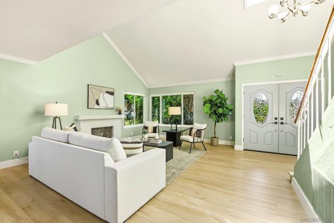
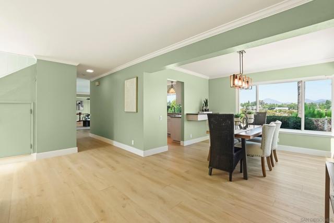
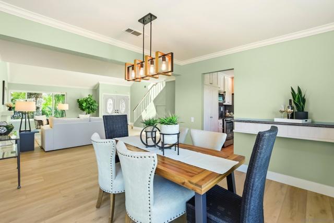
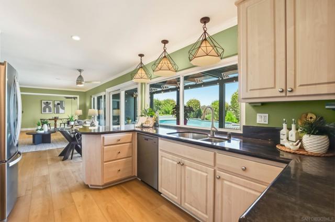
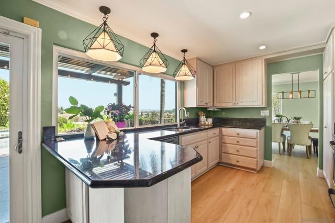
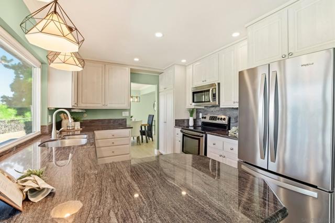
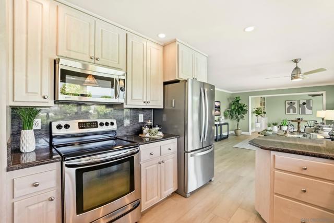
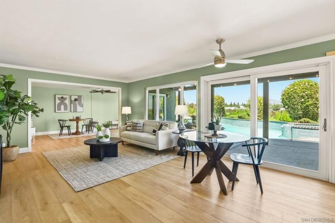
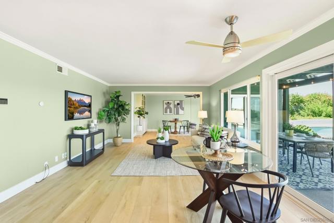
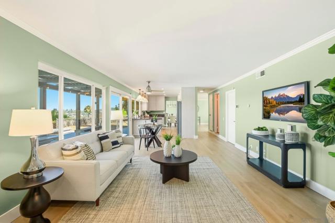
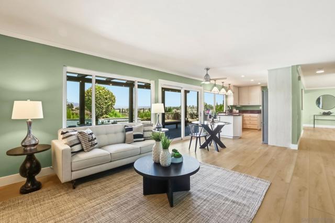
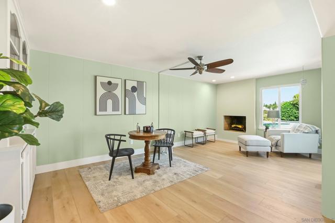
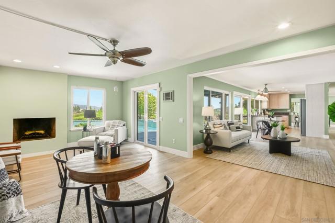
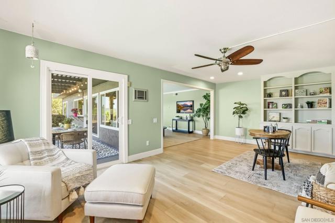
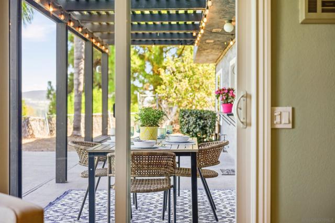
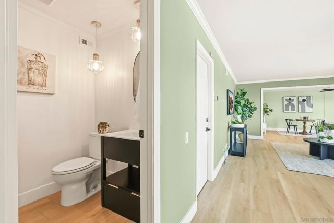
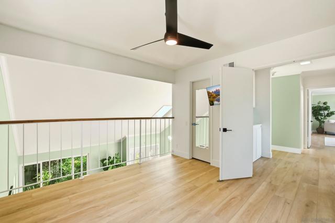
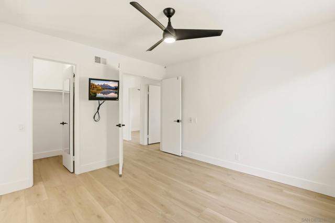
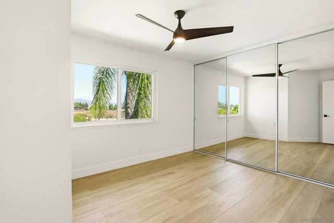
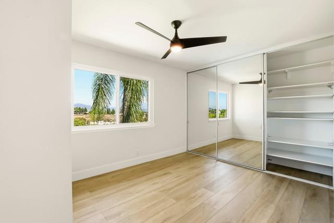
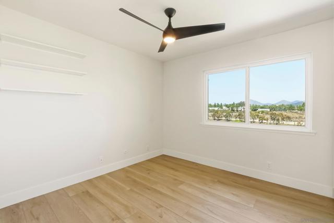
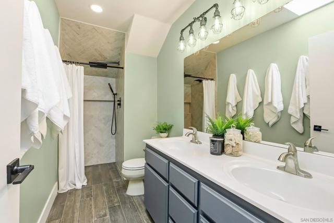
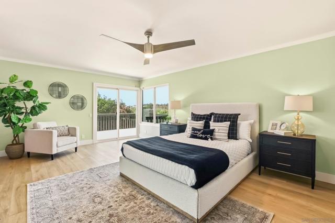
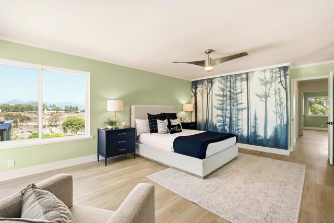
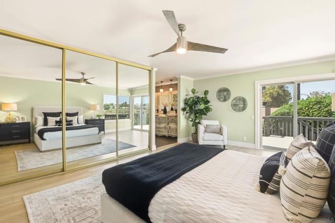
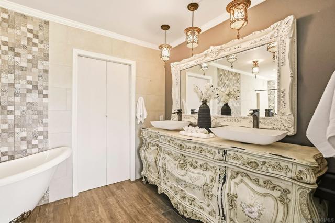
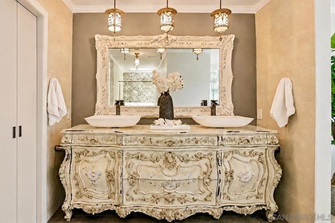
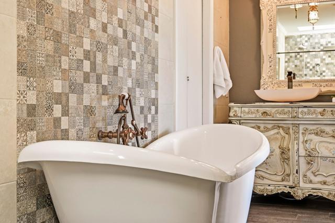
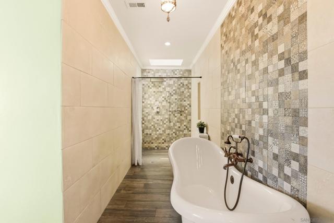
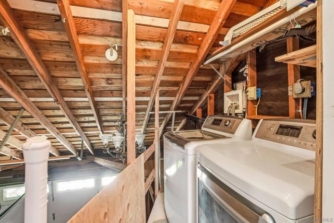
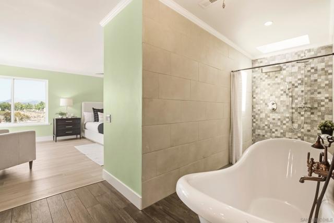
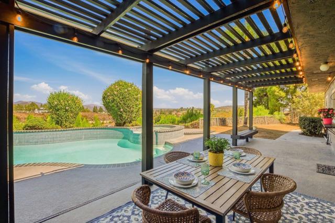
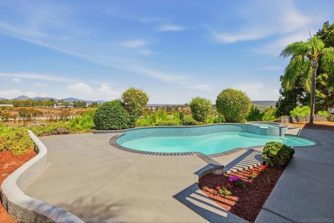
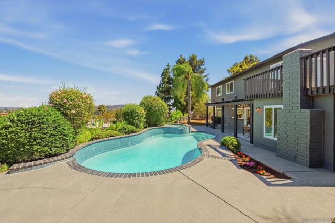
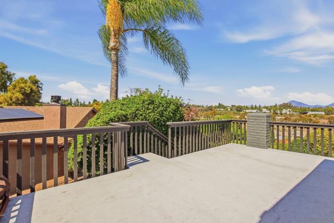
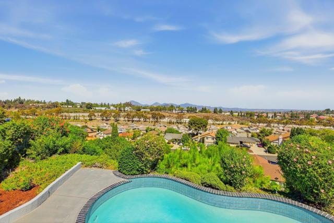
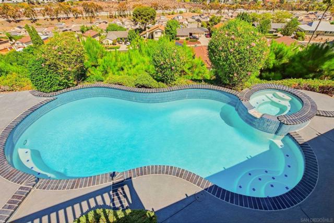
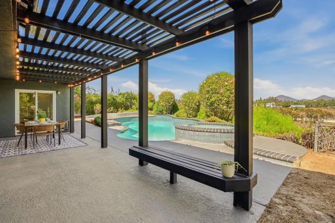
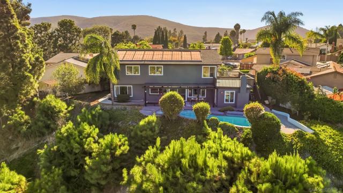
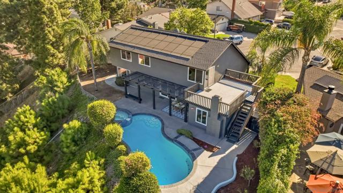
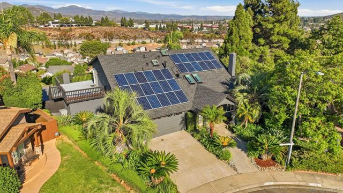
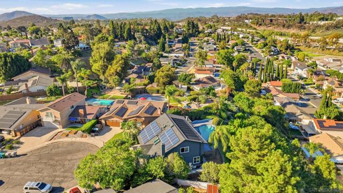
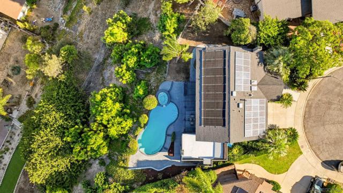
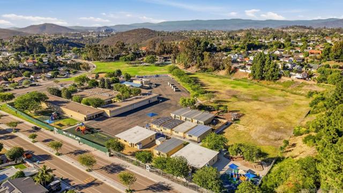
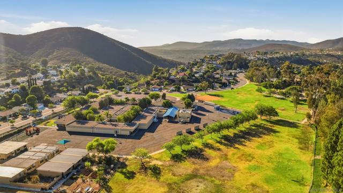
Wake up to breathtaking sunrises and unwind by the water in this artfully reimagined home, tucked away on a quiet cul-de-sac in Peñasquitos Glens. Offering nearly 2,400 sq. ft. of thoughtfully updated living space, this home captures panoramic easterly views and features newer windows, a newer roof, paid solar, and durable, hypoallergenic luxury vinyl plank flooring throughout. Step outside to your private backyard retreat, complete with a freshly replastered pool and spa, where peaceful mornings and relaxing evenings become part of everyday life. Extensively renovated inside and out, this move-in-ready home blends modern comfort, energy efficiency, and timeless style—so you can spend less time maintaining and more time enjoying everything it has to offer. Take a look at the video then come this weekend! Home Highlights: No HOA. No Mello-Roos. Quiet cul-de-sac location in Peñasquitos Glens. Panoramic easterly views from nearly every room. Sparkling saltwater pool. Newer vinyl windows. Paid solar. Mature grapefruit, pear, and apple trees. Property line extends to the lower fence. Conveniently located near I-15, shopping, restaurants, and major employers. Recent Upgrades: Back patio refreshed (2026). Front yard landscaping refreshed (2026). Pool resurfaced (2026). New asphalt shingle roof with warranty (2025). Exterior stucco patched, resealed, and painted, including pergola, outdoor bar, upstairs balcony, and north gate stairs (2025). Both fireplaces updated (2025). Pool pump replaced (2025). Luxury vinyl plank flooring installed throughout with leveled entry flooring (2024). Downstairs bathroom remodeled (2024). Upstairs hall bathroom remodeled (2023). Gas pool heater replaced (2024). Tankless water heater (2017). Paid solar installed (2014) with Enphase monitoring. Primary bathroom remodeled (2015). Kitchen remodeled (2008) with Miele dishwasher added (2018). Saltwater pool installed (2017) with filter replaced (2019) and salt conversion completed (2020). Sprinkler solenoid updated (2026). Custom murals in the primary bedroom (2021) and downstairs bathroom (2025). Flexible Living: The laundry room was relocated from the garage to a convenient location adjacent to the primary suite. Buyers preferring a traditional layout can easily return the laundry to the garage. The upstairs loft also offers the potential to be enclosed, creating an additional bedroom or private office. Schools: Located within the award-winning Poway Unified School District, serving Rolling Hills Elementary, Black Mountain Middle School, and Mt. Carmel High School.
中文描述
选择基本情况, 帮您快速计算房贷

除了房屋基本信息以外,CCHP.COM还可以为您提供该房屋的学区资讯,周边生活资讯,历史成交记录,以及计算贷款每月还款额等功能。 建议您在CCHP.COM右上角点击注册,成功注册后您可以根据您的搜房标准,设置“同类型新房上市邮件即刻提醒“业务,及时获得您所关注房屋的第一手资讯。 这套房子(地址:11198 Amalia Ct San Diego, CA 92129)是否是您想要的?是否想要预约看房?如果需要,请联系我们,让我们专精该区域的地产经纪人帮助您轻松找到您心仪的房子。
 登录
登录


