

独立屋

4369平方英尺
(406平方米)

58806 平方英尺
(5,463平方米)

2002 年

$758/月

1

12 停车位


2026年10月29日
已上市 11 天
所处郡县: SD
面积单价:$984.21/sq.ft ($10,594 / 平方米)
家用电器:GS,GD,MW,RF,CT,GWH,BBQ,WS,BI,HOD,GO,DW
车位类型:GA,DY
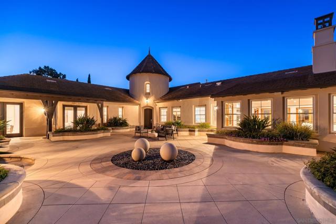
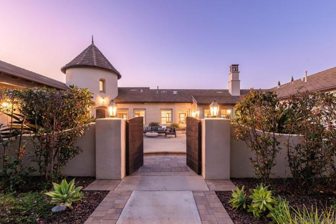
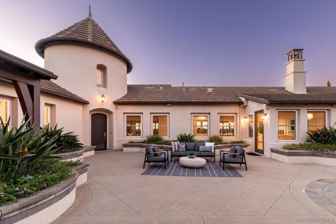
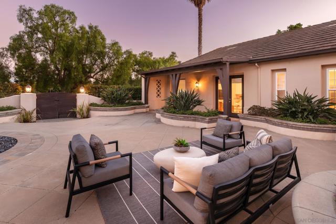
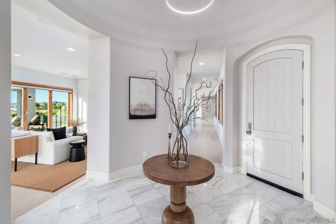
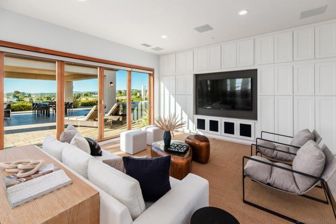
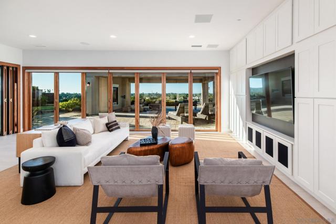
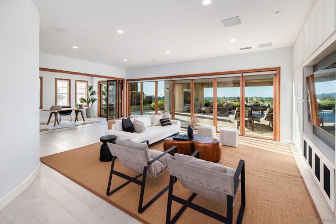
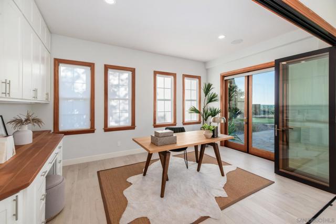
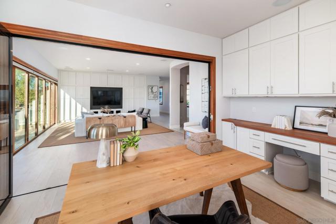
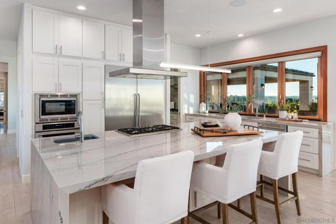
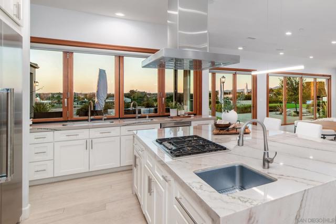
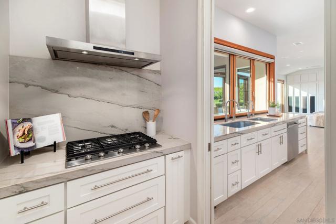
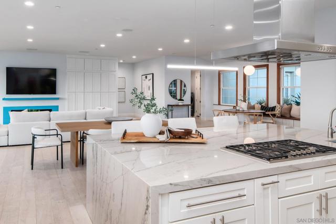
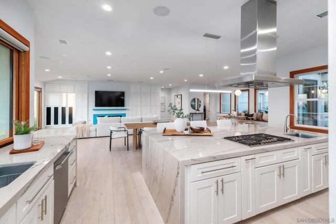
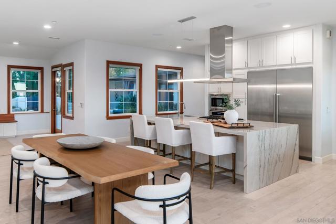
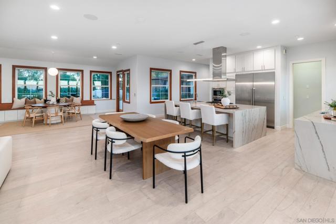
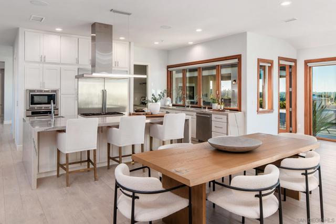
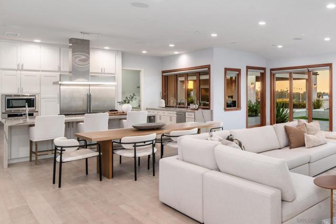
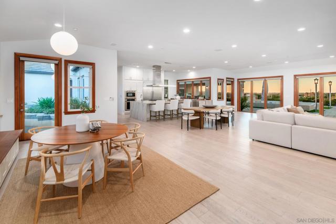
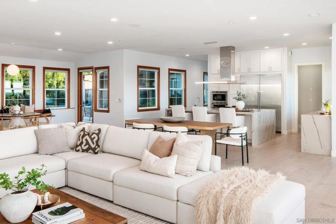
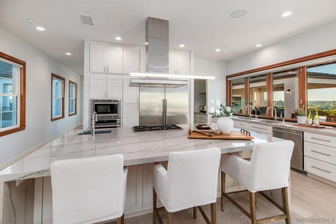
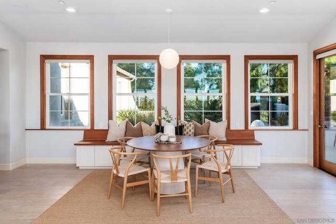
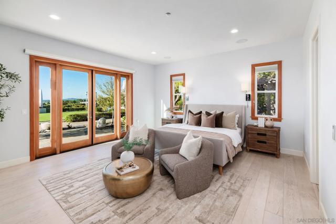
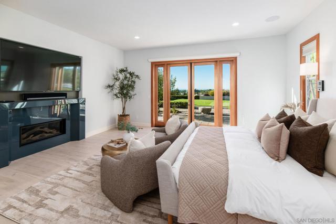
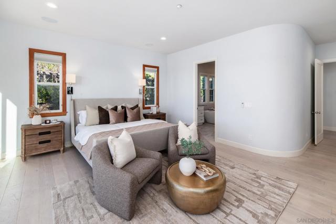
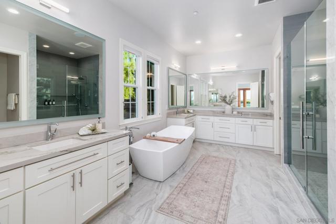
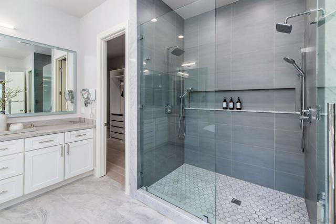
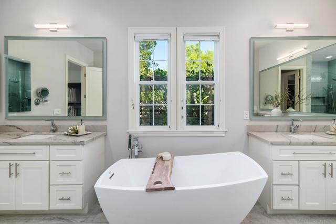
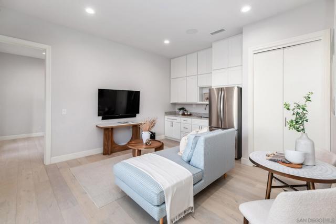
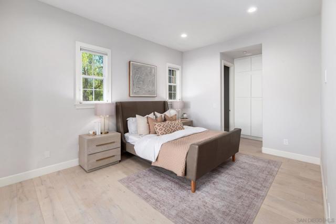
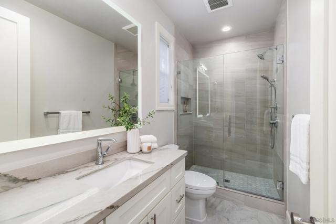
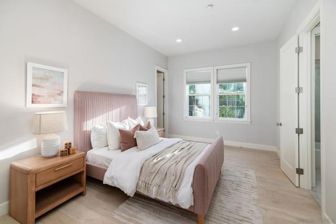
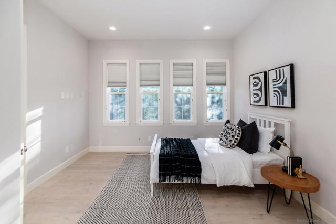
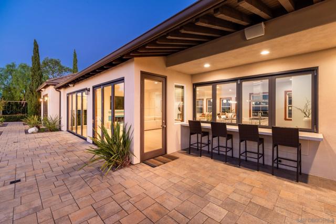
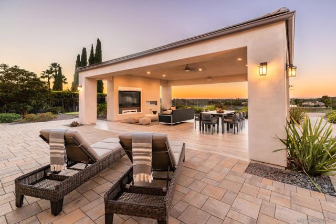
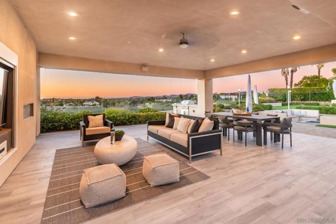
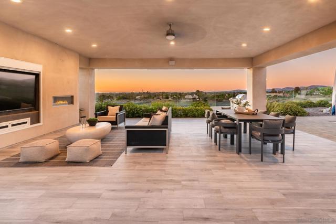
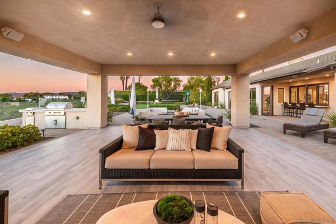
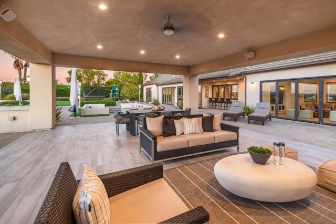
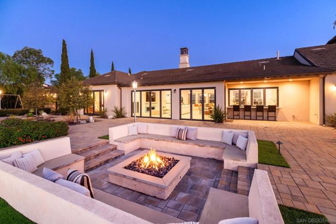
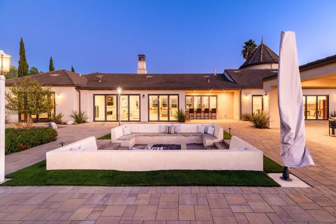
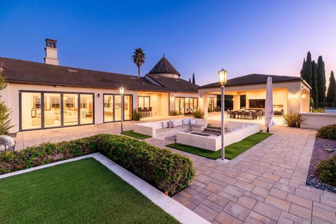
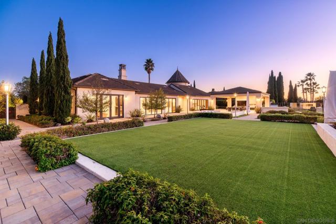
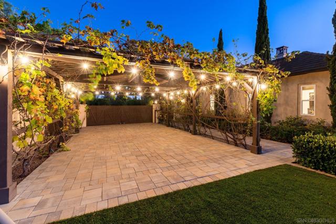
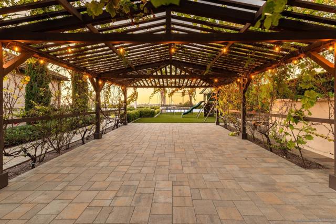
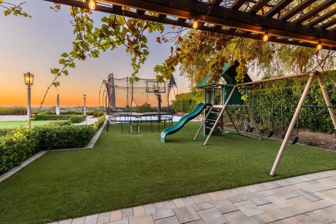
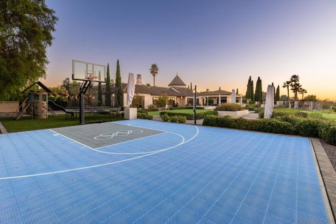
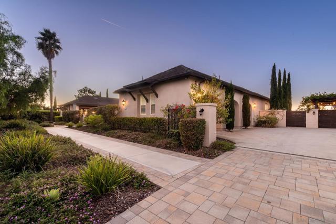
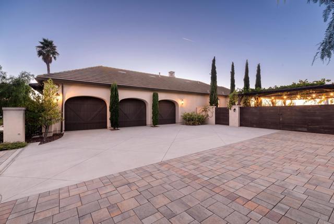
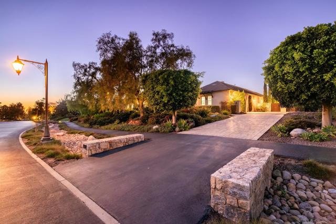
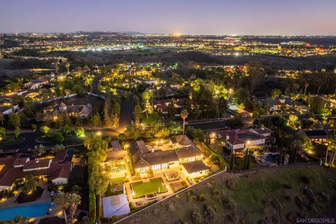
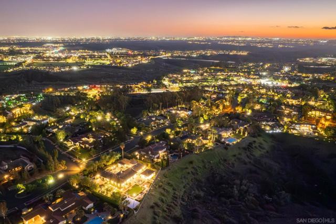
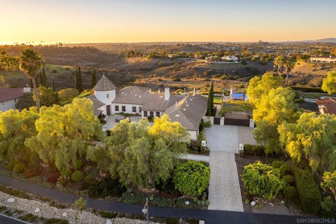
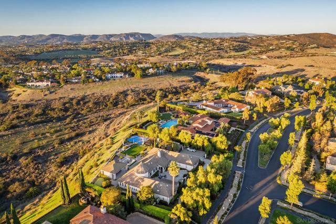
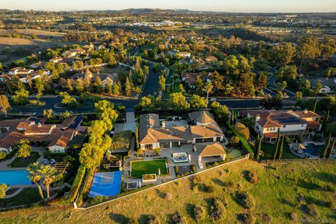
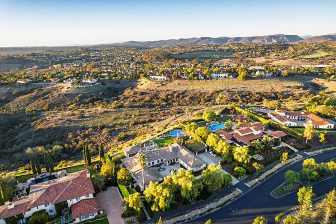
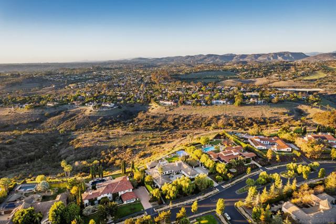
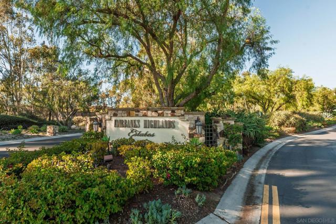
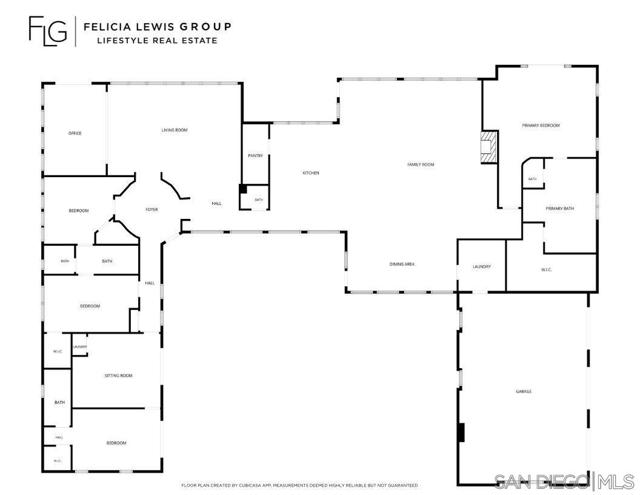
Captivating canyon views draw you in as a cool ocean breeze fills the home. Set on 1.35 acres in guard-gated Fairbanks Highlands Estates, 14118 Caminito Vistana offers 4,389 sqft of single-level living. Renovated in 2016, this Montecito plan 1 includes 4 bedrooms + office & 3.5 bathrooms. The guest suite features a private entry, sitting room, kitchenette, & laundry. Panoramic views carry from the office through the living room, kitchen, family room, & primary suite. The kitchen showcases Thermador appliances, Calacatta quartzite counters, & an oversized island w/ waterfall edge. Folding windows open to outdoor counter seating; the walk-in pantry features a KitchenAid cooktop & cabinetry. The primary suite includes a fireplace, French doors leading to the backyard, soaking tub, spacious shower, & custom walk-in closet. Additional features include hardwood & tile flooring, whole home fan, dual AC system, electric shades, ample built-ins & storage, designer finishes, & Sonos audio. The backyard offers a covered loggia w/ recessed lighting, fire feature, & weather-protected TV, outdoor kitchen, sunken firepit w/ seating, bougainvillea-lined trellis, 4-hole putting green, outdoor speakers, sport court, play center, water feature, Japanese garden, ambient lighting, raised garden beds, & turf on a pool-sized lot. A private courtyard, gated 9-car driveway, & 3-car garage w/ workbench & built-in storage complete the home. In this meticulously maintained neighborhood, quiet luxury is a way of life. Privacy is valued & every home reflects a lasting pride of ownership. Captivating canyon views draw you in as a cool ocean breeze fills the home. Experience luxury living in a home designed for both private enjoyment & exquisite entertaining. Set on 1.35 acres in guard-gated Fairbanks Highlands Estates, 14118 Caminito Vistana offers 4,389 sqft of single-level living. Renovated in 2016, this Montecito plan 1 includes 4 bedrooms + office and 3.5 bathrooms. The guest suite features a private entry, sitting room, kitchenette, and laundry. Water-conscious landscaping leads to a gated driveway with parking for seven cars and an attached three-car garage. To the right, a walkway leads to the gated entry courtyard, where a prominent water feature and space for outdoor furnishings create a welcoming arrival. High foyer ceilings and a statement chandelier establish an elegant sense of scale. The living room features extensive built-ins surrounding the television, while folding doors open the space to the backyard. Folding doors also connect the adjoining office, allowing the spaces to flow together or close for privacy. The kitchen showcases Thermador appliances, Calacatta quartzite countertops, and an oversized island with waterfall edge. An adjoining pantry provides additional preparation and cooking space with a KitchenAid cooktop and built-in cabinetry. Open to the kitchen, the family room features a fireplace framed by built-ins and doors that fold open to the backyard. Across from the family room, the dining area includes built-in bench seating and large windows overlooking the courtyard. The primary retreat enjoys panoramic canyon views, a fireplace, and French doors leading to the backyard. The bathroom features quartzite countertops, a soaking tub, spacious shower, and custom walk-in closet. The laundry room, with its large-capacity washer and dryer, leads to the garage which includes ample storage and built-in work bench. The dual AC system, electric shades, whole-home fan, hardwood and tile flooring, designer finishes, and Sonos audio complete the thoughtful interior features. The backyard offers multiple settings for entertaining against the canyon backdrop. The covered loggia accommodates lounge seating and dining, with recessed lighting, a ceiling fan, speakers, a fire feature, and a television with retractable cover. A built-in barbecue overlooks the canyon, while a bougainvillea-lined trellis provides another setting for dinners ...
中文描述
选择基本情况, 帮您快速计算房贷

除了房屋基本信息以外,CCHP.COM还可以为您提供该房屋的学区资讯,周边生活资讯,历史成交记录,以及计算贷款每月还款额等功能。 建议您在CCHP.COM右上角点击注册,成功注册后您可以根据您的搜房标准,设置“同类型新房上市邮件即刻提醒“业务,及时获得您所关注房屋的第一手资讯。 这套房子(地址:14118 Caminito Vistana San Diego, CA 92130)是否是您想要的?是否想要预约看房?如果需要,请联系我们,让我们专精该区域的地产经纪人帮助您轻松找到您心仪的房子。
 登录