
独立屋

2059平方英尺
(191平方米)

5663 平方英尺
(526平方米)

1922 年

无

2


2026年10月29日
已上市 11 天
所处郡县: SD
建筑风格: CRF
面积单价:$819.82/sq.ft ($8,824 / 平方米)
家用电器:RF,IM,FZ
车位类型:DY,ST
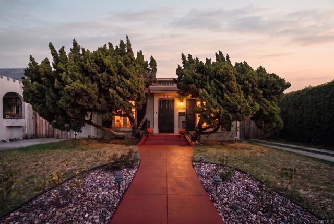
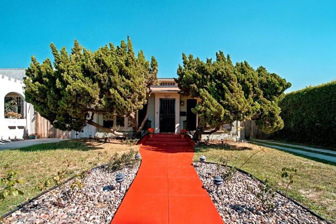
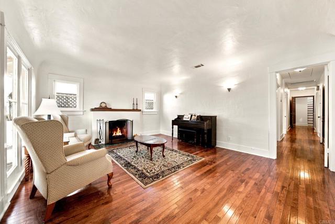
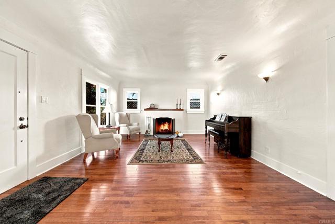
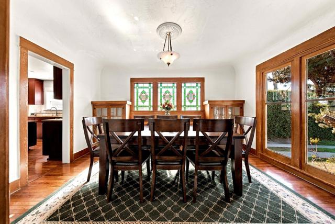
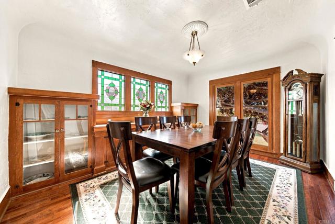
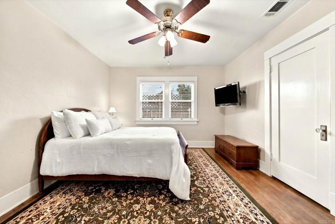
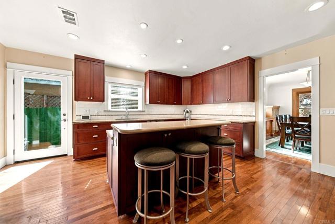
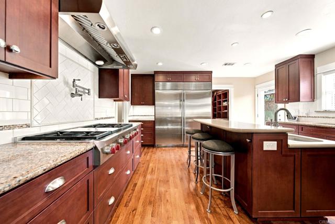
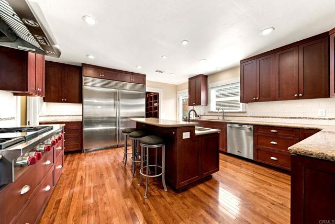
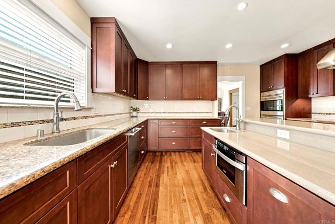
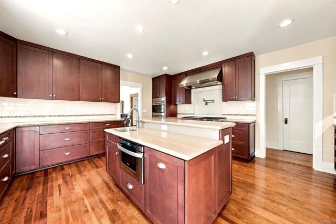
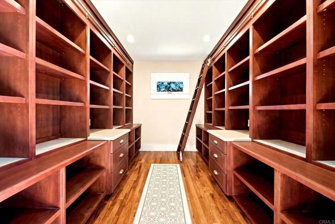
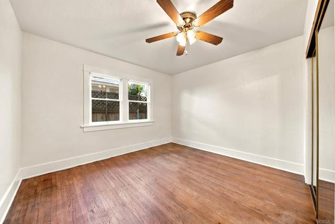
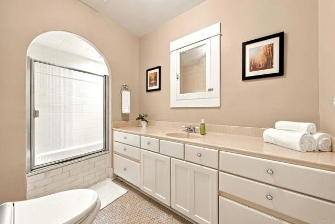
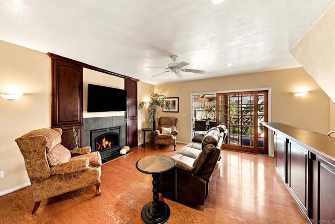
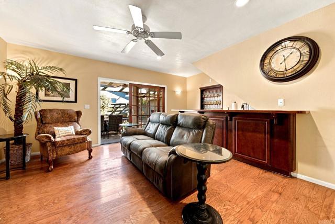
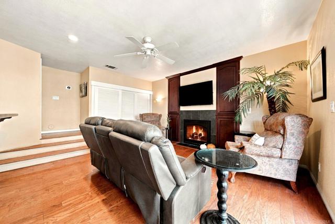
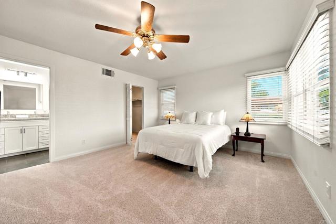
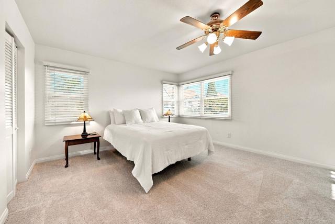
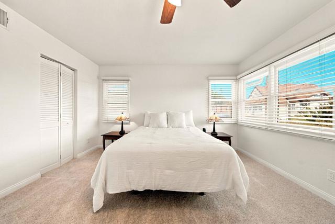
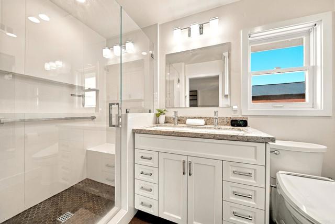
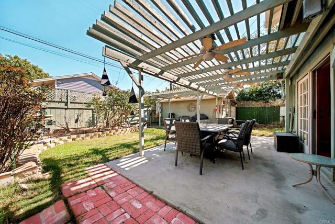
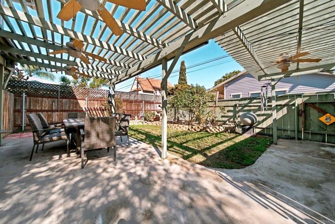
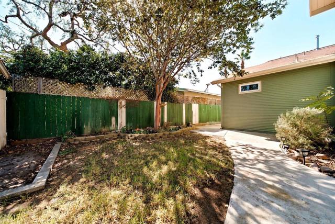
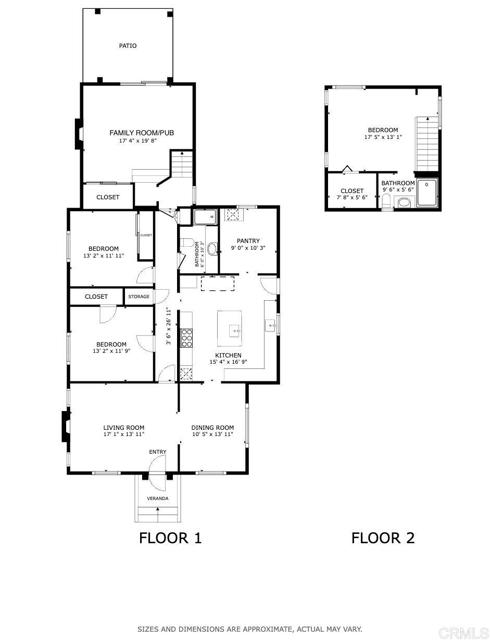
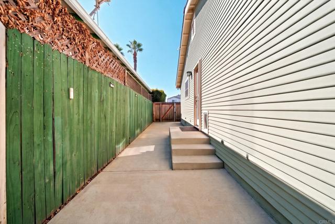
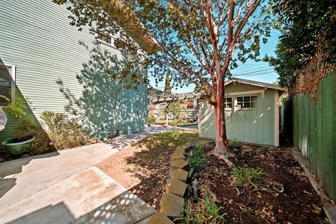
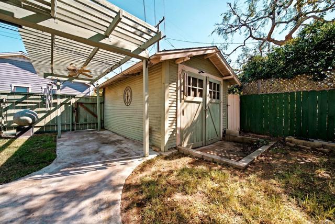
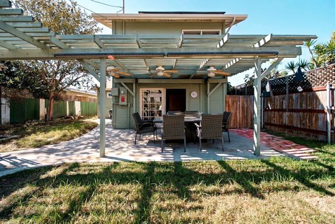
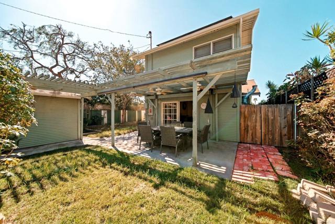
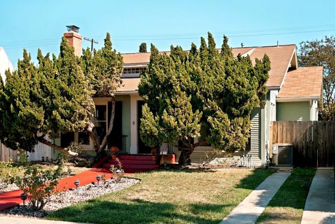
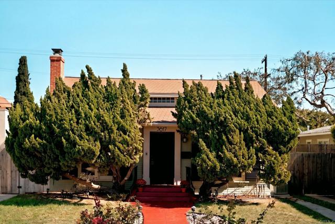
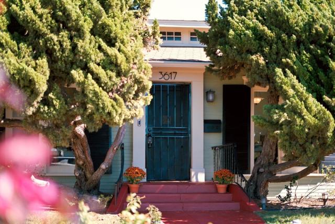
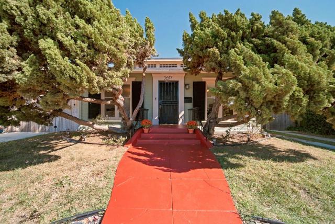
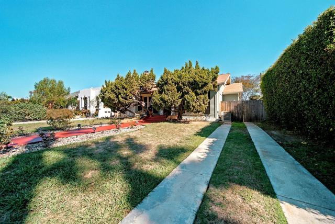
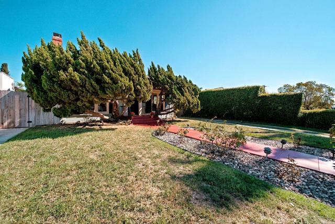
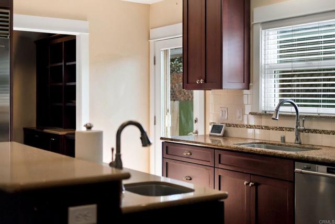
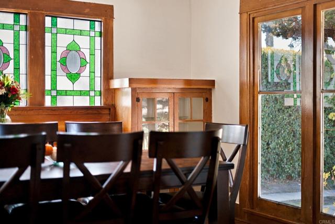
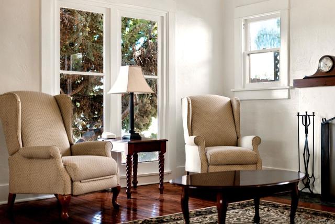
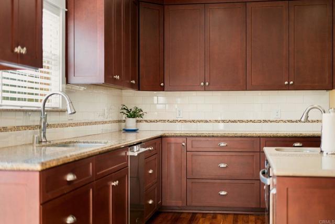
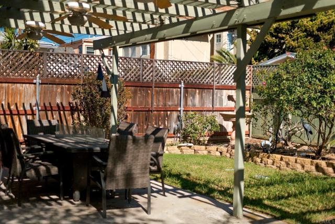
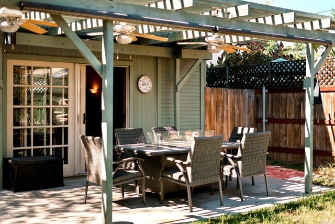
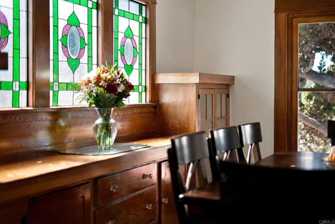
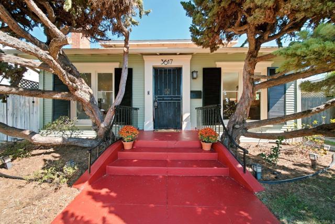
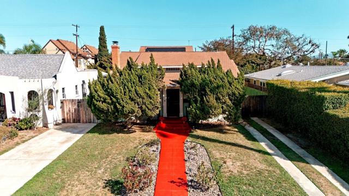
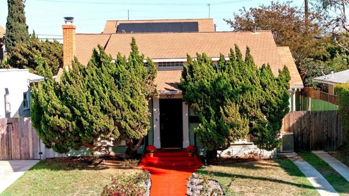
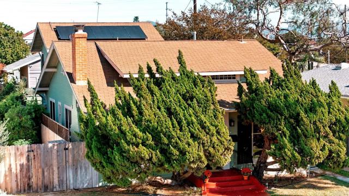
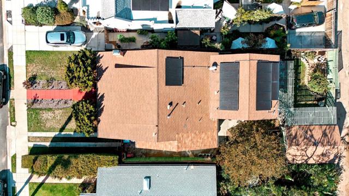
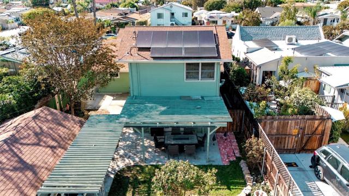
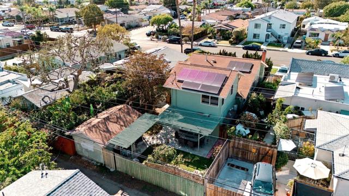
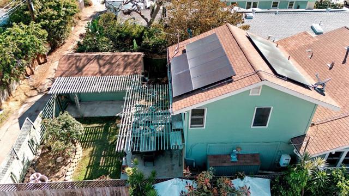
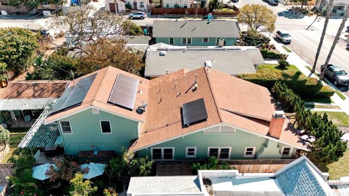
Welcome to this gorgeous 1922 Craftsman bungalow in the heart of North Park, where a century of character meets a kitchen built for people who love to cook and entertain. Behind a pair of sculpted juniper trees and a bright red walkway, this 3-bedroom, 2-bath home offers approximately 2,059 sq ft of living space (per county records) on a 5,638 sq ft lot, just moments from the neighborhood’s restaurants, shops and entertainment. Step inside and the craftsmanship speaks first: original lath-and-plaster walls, coved ceilings and hardwood floors. The living room is anchored by a wood-burning fireplace with a handmade redwood mantel and marble hearth, framed by big, bright windows that fill the room with natural light. In the dining room, a built-in redwood buffet and matching trim sit beneath custom stained glass made for this home, with space for a table that seats 8 to 10. The original-style door to close off the kitchen is on site if you prefer a more formal setting. The kitchen is the showpiece. A permitted 2014 addition expanded its footprint five feet to create a true gourmet layout: Wolf 6-burner gas range with griddle, Wolf range hood, pot filler, Wolf double convection ovens, a large side-by-side Sub-Zero refrigerator and freezer, microwave drawer, a prep sink in the island, and a main sink big enough for sheet trays and stockpots. The same addition created a 10x10 butler’s pantry with outlets and a rolling library ladder. Custom cabinetry continues throughout the home, and even the doggie door has a matching Craftsman-style frame. Two main-level bedrooms share a bath that keeps its original porcelain tile, cast-iron tub and medicine cabinet. The first bedroom is spacious, with original hardwood floors and a walk-in closet that has its own window. The second bedroom features large mirrored closet doors. The entire second floor is dedicated to the primary suite, where windows on multiple sides bring in neighborhood views, cool breezes and natural light. The suite includes a walk-in closet, new carpet and a full bath renovated in 2022. At the back of the house, the family room doubles as a pub, with a gas fireplace and a built-in bar featuring a mini fridge, microwave, prep sink and commercial ice maker. The washer and dryer are here too, and they stay with the home, along with the Sub-Zero, mini fridge and ice maker. Large doors open to a covered pergola patio with ceiling fans, a lawn, and a detached workshop (the converted original garage) ready for storage, tools or hobbies. A back gate opens to the alley. Whether it’s a weeknight BBQ or a full-blown party, this yard was made for outdoor living. Practical upgrades include an owned, permitted 5.1 kW solar system, central A/C and heat, a 50-year roof installed around 2015, and a driveway with off-street parking for two vehicles. There’s room to grow, too: build into the attic for a fourth bedroom or second primary suite, or explore an ADU thanks to R-2 zoning and alley access (buyer to verify all potential uses with the City of San Diego).
中文描述
选择基本情况, 帮您快速计算房贷

除了房屋基本信息以外,CCHP.COM还可以为您提供该房屋的学区资讯,周边生活资讯,历史成交记录,以及计算贷款每月还款额等功能。 建议您在CCHP.COM右上角点击注册,成功注册后您可以根据您的搜房标准,设置“同类型新房上市邮件即刻提醒“业务,及时获得您所关注房屋的第一手资讯。 这套房子(地址:3617 31st St San Diego, CA 92104)是否是您想要的?是否想要预约看房?如果需要,请联系我们,让我们专精该区域的地产经纪人帮助您轻松找到您心仪的房子。
 登录