
独立屋

5679平方英尺
(528平方米)

40475 平方英尺
(3,760平方米)

1989 年

$235/月

2

3 停车位


2026年10月20日
已上市 20 天
所处郡县: LA
面积单价:$572.28/sq.ft ($6,160 / 平方米)
家用电器:CO,GS,GD,MW,WOD,WHC,WLR,DO,DW
车位类型:DCON,DDSS,DY,GDO
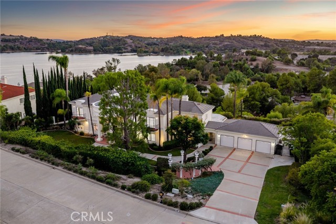
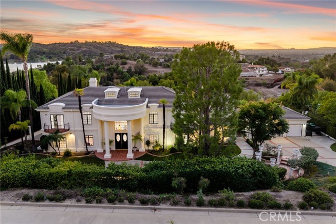
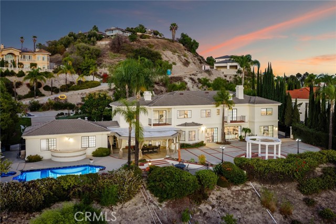
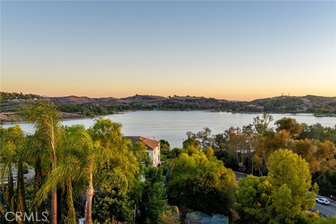
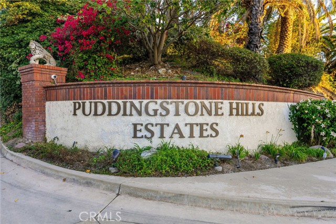
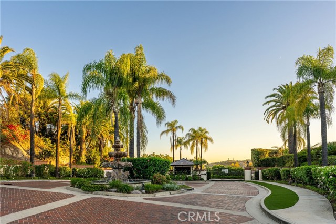
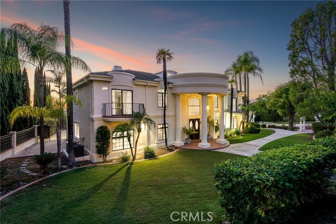
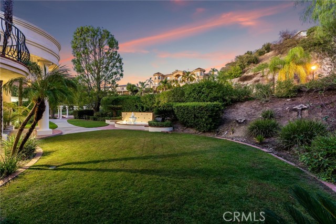
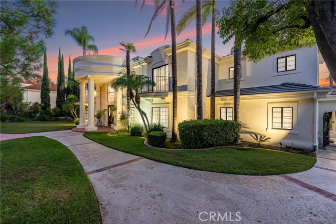
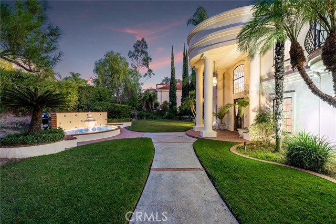
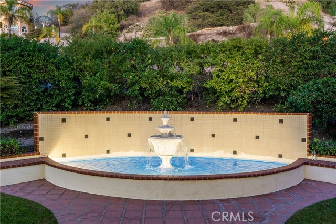
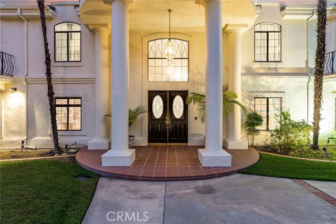
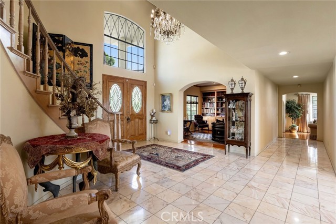
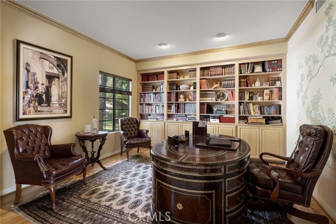
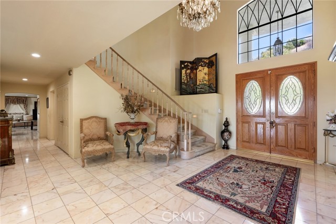
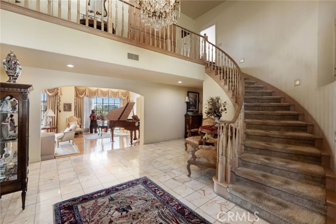
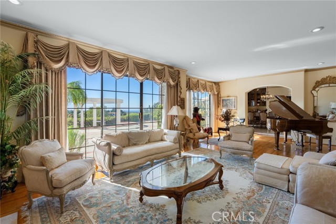
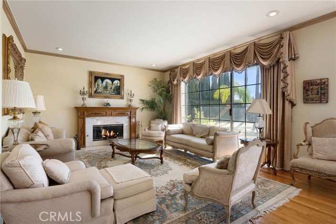
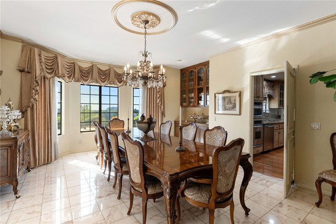
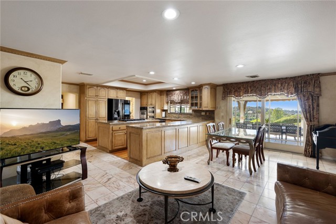
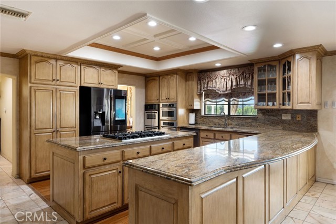
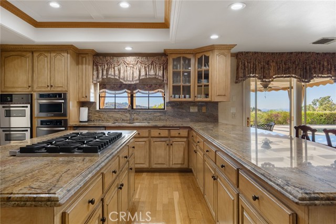
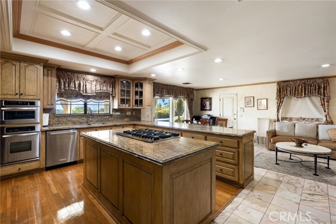
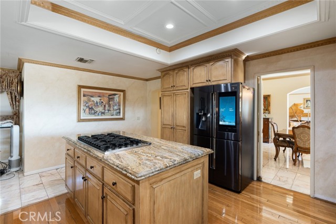
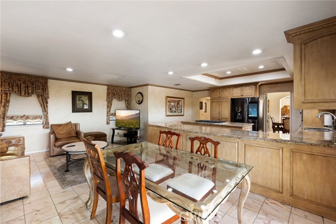
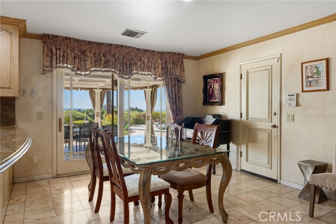
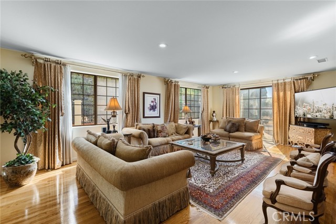
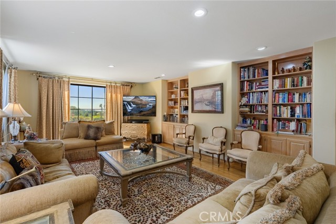
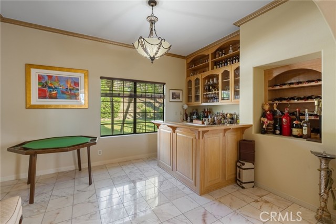
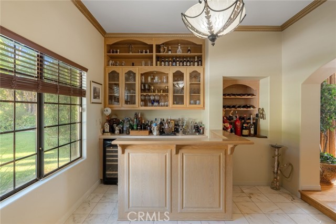
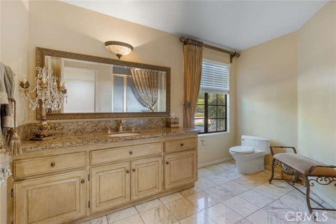
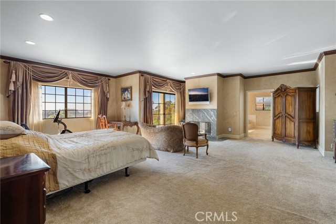
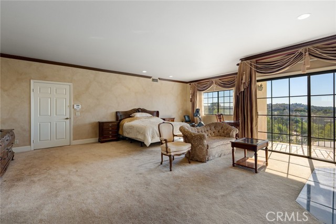
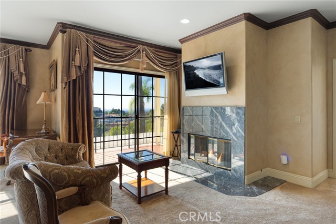
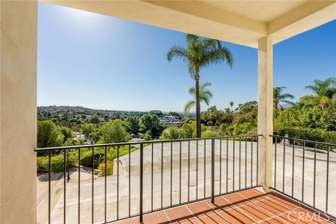
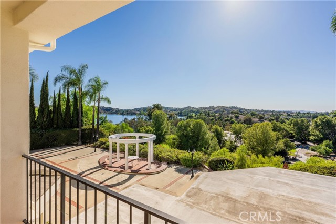
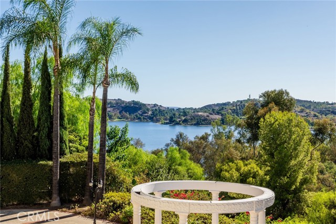
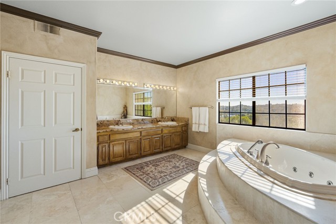
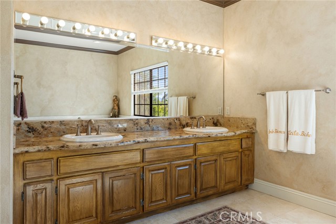
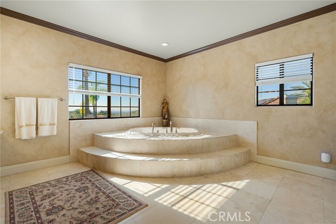
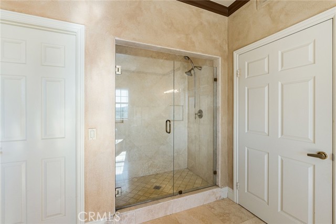
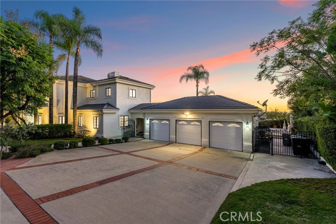
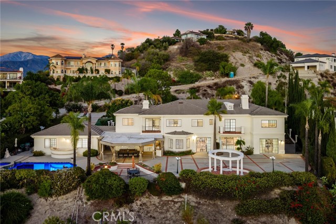
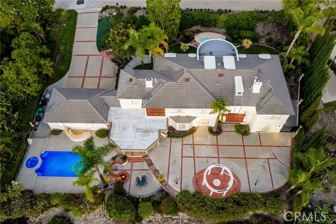
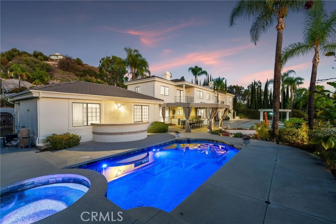
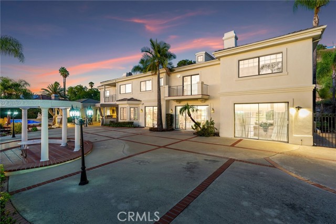
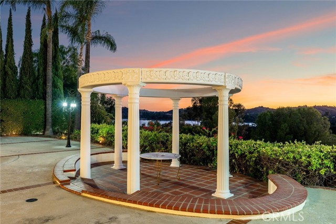
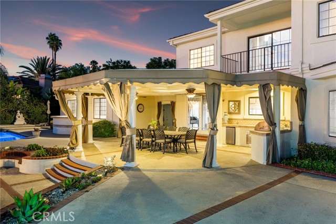
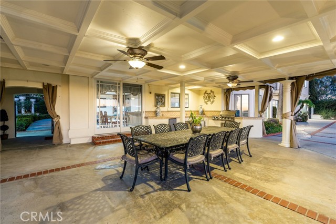
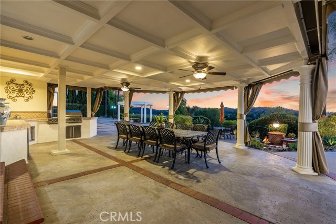
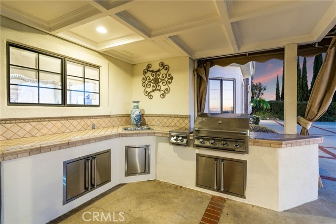
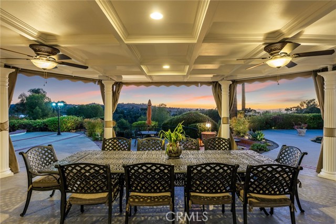
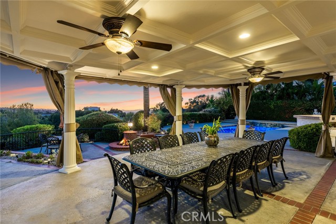
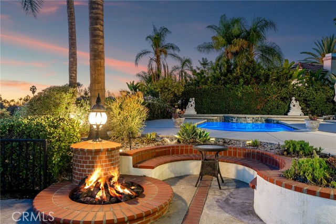
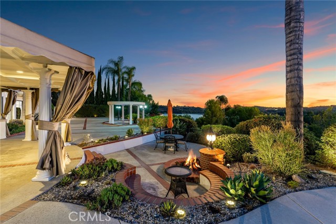
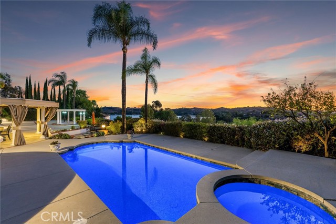
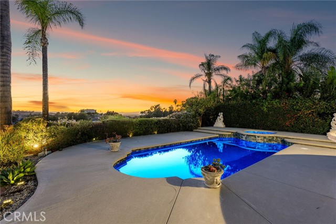
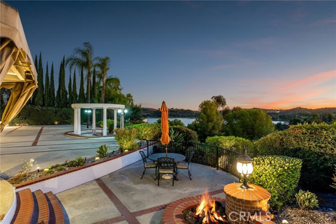
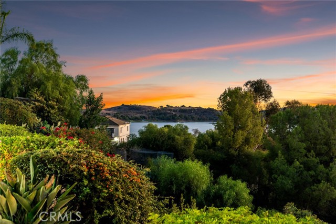
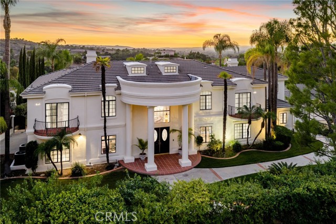
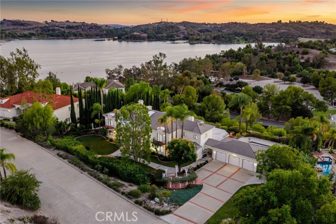
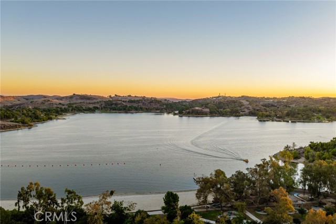
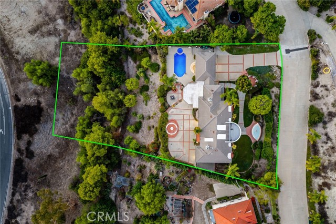
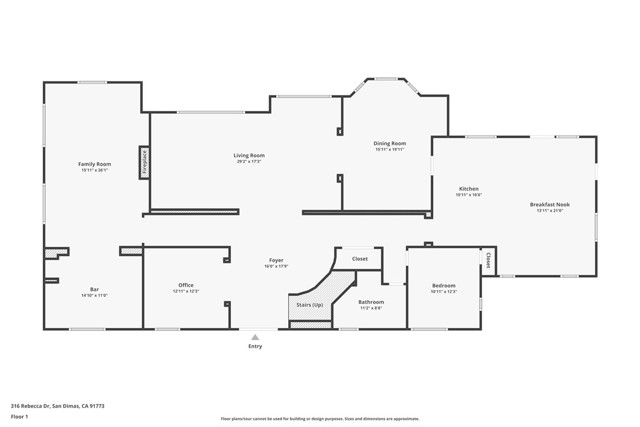
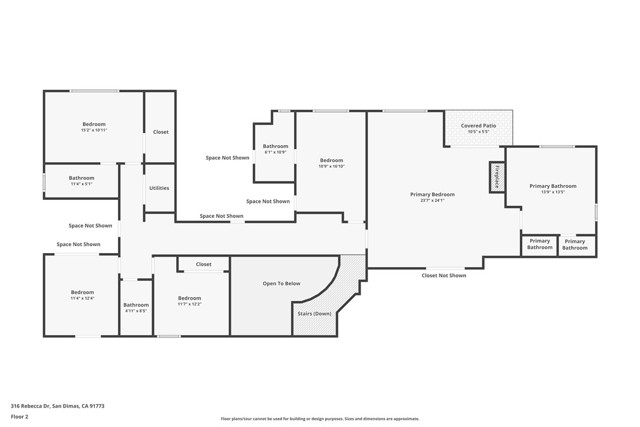
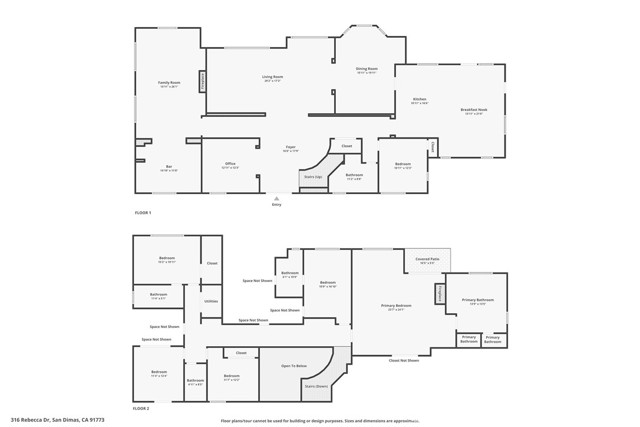
Overlooking Puddingstone Lake within gated Puddingstone Hills Estates, this classically inspired estate commands panoramic views of the water and surrounding hills. Mature palms, manicured hedges, and a broad front lawn frame its stately façade, with curved balconies and a two-story columned portico creating a striking arrival. A courtyard fountain and brick-trimmed walkways lead to double doors beneath an arched transom window. The foyer opens to a curved staircase, chandelier, and upper gallery overlooking the entrance. A separate office features built-in bookcases and cabinetry. Across the rear of the home, the formal living room pairs a fireplace with oversized windows framing the lake, while the adjoining dining room offers a bay window and chandelier. The kitchen features raised-panel wood cabinetry, granite countertops and backsplash, glass-front display cabinets, and a center island with a gas cooktop. Double ovens and a broad peninsula complement the workspace, while the adjoining breakfast area opens directly to the backyard terrace. The separate game room includes built-ins and large windows overlooking the grounds and lake. An adjacent bar features a sink, display cabinetry, and a serving counter. A main-floor bedroom and nearby bathroom provide convenient guest accommodations. Upstairs, the primary suite offers an expansive bedroom, sitting area, marble-surround fireplace, and private covered balcony with an elevated lake outlook. The primary bathroom features a dual-sink granite vanity, an elevated jetted tub positioned beneath a view window, and a separate glass-enclosed shower. Additional bedrooms and bathrooms are arranged along the upper hallway, one with ensuite bathrooms, two the have a shared jack & jill bath. A three-car garage and wide, brick-accented driveway provide ample parking. The backyard opens to an extensive terrace overlooking the lake. A covered outdoor living and dining area features a coffered ceiling, recessed lighting, ceiling fans, and curtains, with a built-in kitchen offering a stainless grill, sink, and undercounter refrigeration. The pool and spa anchor an expansive terrace accented by brick detailing, while a circular columned pavilion creates a distinctive focal point toward the water. Steps lead to a brick fire pit surrounded by curved built-in seating and established landscaping. Framed by palms and flowering greenery, these outdoor spaces capture the beauty of Puddingstone Lake from daylight through sunset.
中文描述
选择基本情况, 帮您快速计算房贷

除了房屋基本信息以外,CCHP.COM还可以为您提供该房屋的学区资讯,周边生活资讯,历史成交记录,以及计算贷款每月还款额等功能。 建议您在CCHP.COM右上角点击注册,成功注册后您可以根据您的搜房标准,设置“同类型新房上市邮件即刻提醒“业务,及时获得您所关注房屋的第一手资讯。 这套房子(地址:316 Rebecca Dr San Dimas, CA 91773)是否是您想要的?是否想要预约看房?如果需要,请联系我们,让我们专精该区域的地产经纪人帮助您轻松找到您心仪的房子。
 登录