
独立屋

2281平方英尺
(212平方米)

13091 平方英尺
(1,216平方米)

2013 年

$100/月

2

2 停车位


2026年07月24日
已上市 46 天
所处郡县: LA
面积单价:$542.74/sq.ft ($5,842 / 平方米)
家用电器:GO,DW
所属高中:

- 城市:San Gabriel
所属初中:

- 城市:San Gabriel
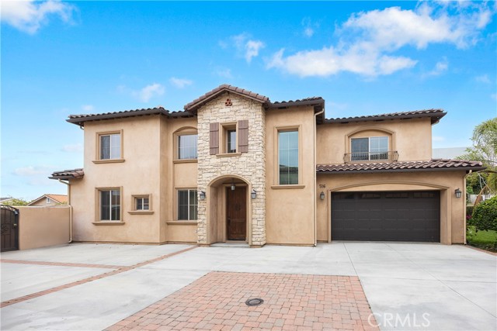
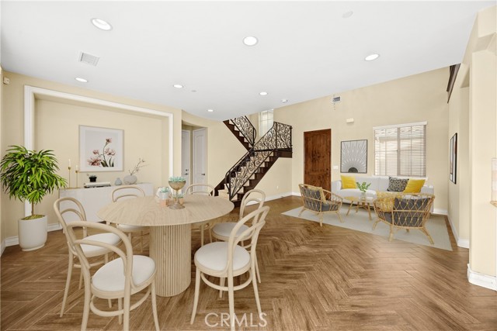
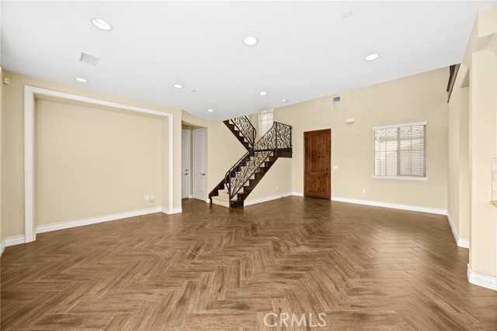
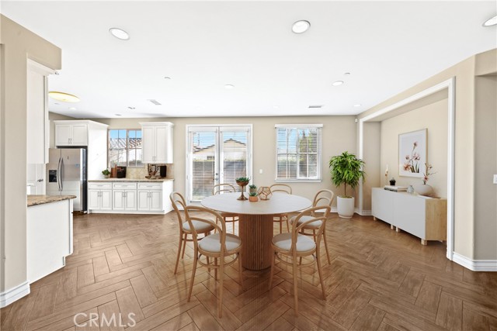
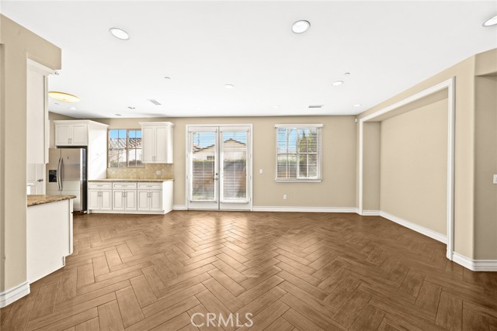
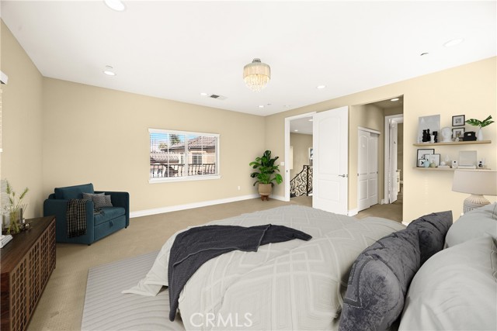
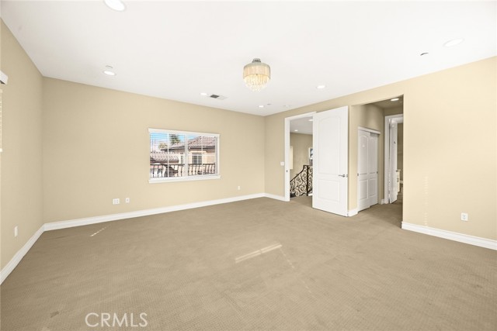
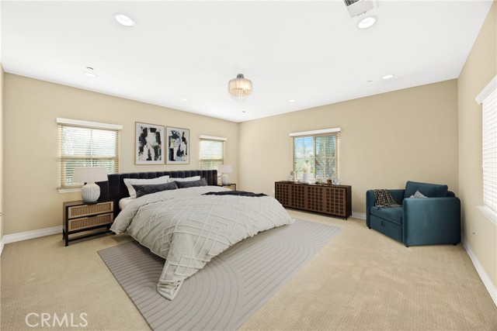
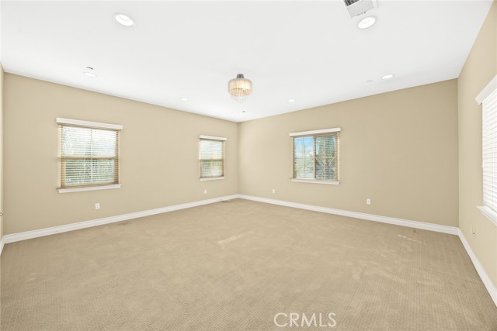
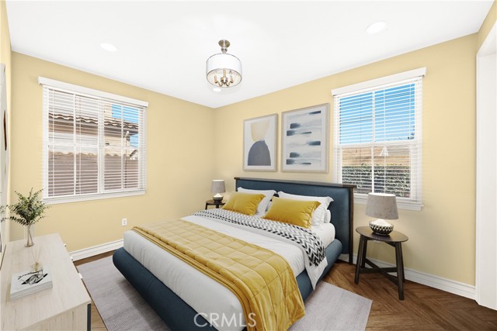
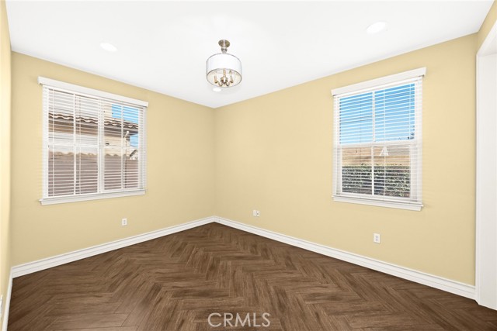
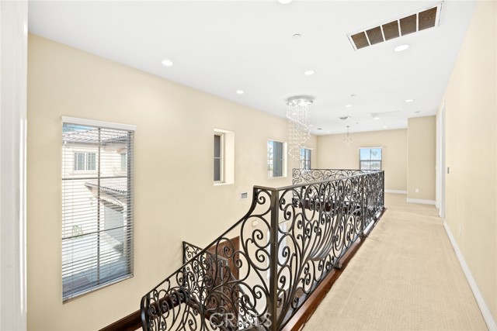
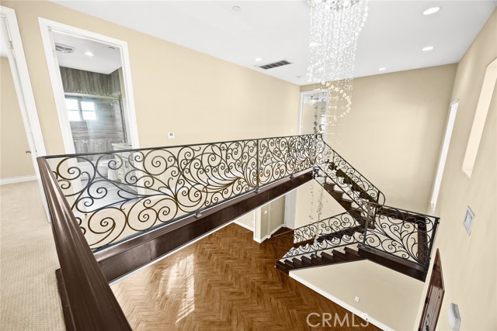
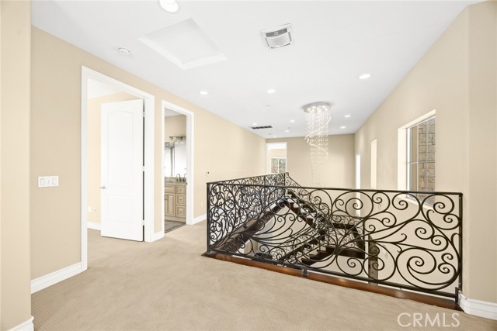
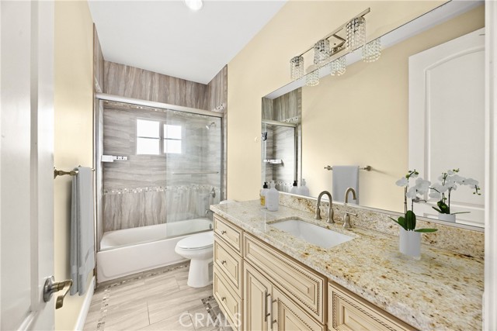
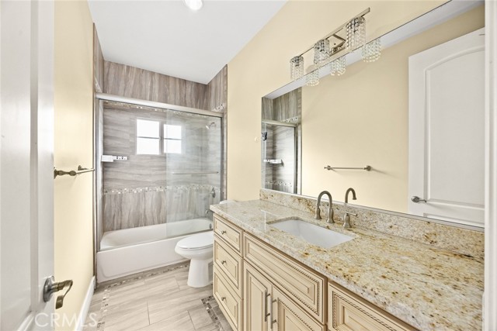
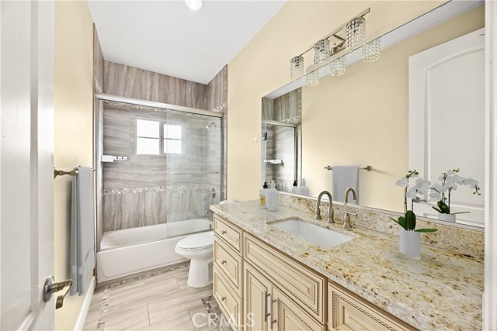
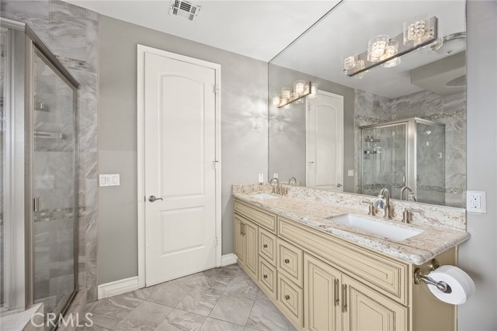
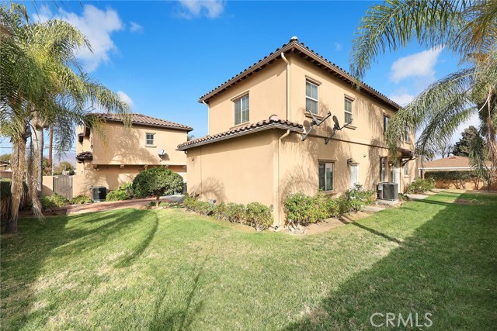
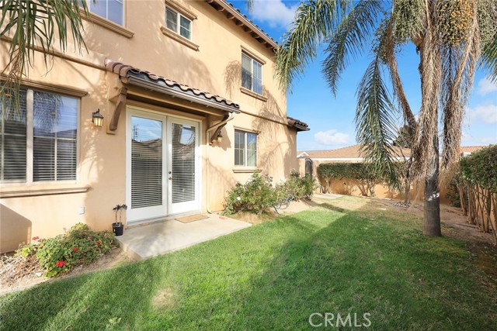
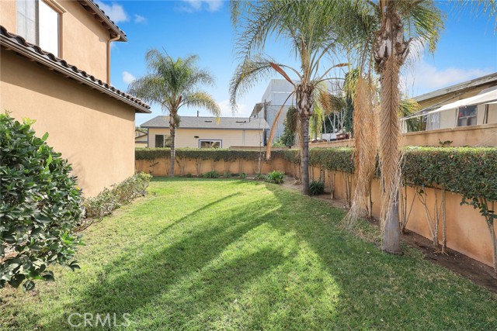
516 W Bencamp is one of two stunning single-family residences designed in a Planned Unit Development (PUD) style the unitns are situated on a generous 13,087 SF lot. Built in 2013, the home is secured by a wrought iron fence and gated entry. It features a 2-car attached garage with washer/dryer hookups, and a private yard. Spanning 2,281 SF, the home offers 3 bedrooms and 3 bathrooms, blending functionality with elegance. The main floor showcases a grand high-ceiling foyer, an open-concept living room, a dining area, and a spacious kitchen equipped with a walk-in pantry, granite countertops, and stainless steel appliances. This level also includes one bedroom with a walk-in closet and a full bath. Upstairs, a versatile open loft provides the perfect space for a family room, office, or game area, along with two additional bedrooms and two bathrooms. The primary suite boasts two closets (including one walk-in), a luxurious spa tub, and a separate shower. A cozy yard and large common area is ideal for gatherings and outdoor activities. Thoughtfully designed for modern comfort and convenience, this home offers ample space for entertaining, relaxation, and everyday living. Prime location: Conveniently located with easy access to the 10 Freeway and Valley Blvd., offering a wide variety of nearby shopping and dining options.
中文描述
选择基本情况, 帮您快速计算房贷

除了房屋基本信息以外,CCHP.COM还可以为您提供该房屋的学区资讯,周边生活资讯,历史成交记录,以及计算贷款每月还款额等功能。 建议您在CCHP.COM右上角点击注册,成功注册后您可以根据您的搜房标准,设置“同类型新房上市邮件即刻提醒“业务,及时获得您所关注房屋的第一手资讯。 这套房子(地址:516 W Bencamp San Gabriel, CA 91776)是否是您想要的?是否想要预约看房?如果需要,请联系我们,让我们专精该区域的地产经纪人帮助您轻松找到您心仪的房子。
 登录
登录


