

独立屋

2469平方英尺
(229平方米)

8050 平方英尺
(748平方米)

1969 年

$710/月

1

2 停车位


2026年08月05日
已上市 42 天
所处郡县: SCL
建筑风格: RAN
面积单价:$1174.56/sq.ft ($12,643 / 平方米)
家用电器:GS,GD,MW,RF,SCO,VEF,DO,DW
车位类型:GP
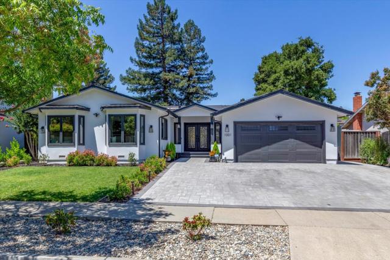
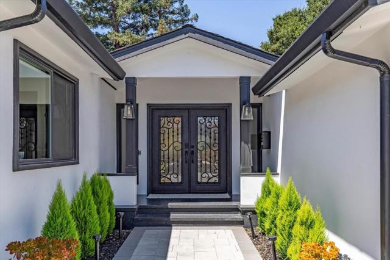
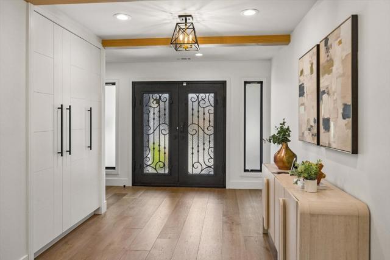
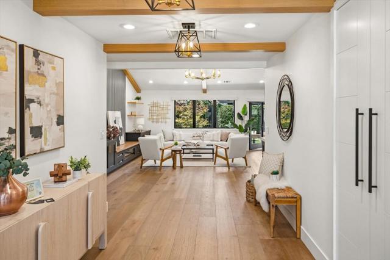
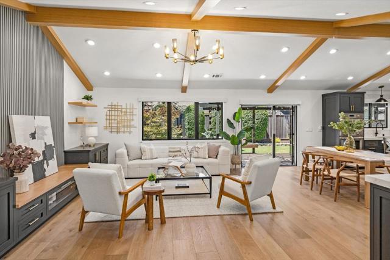
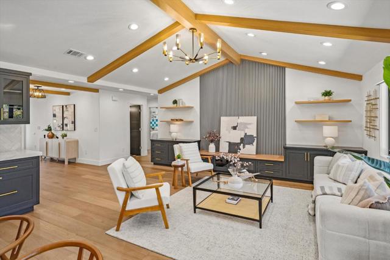
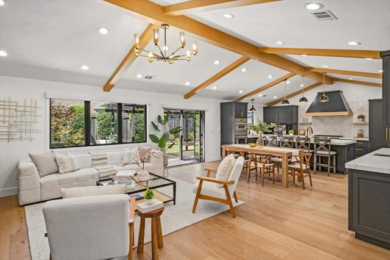
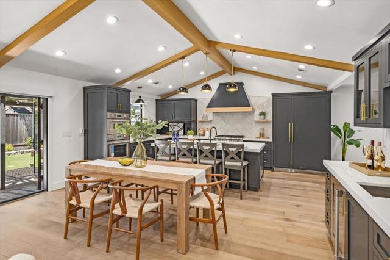
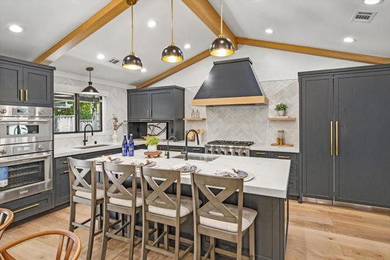
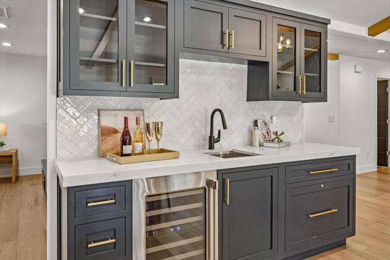
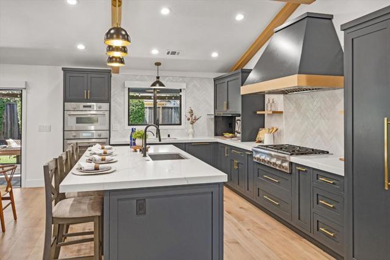
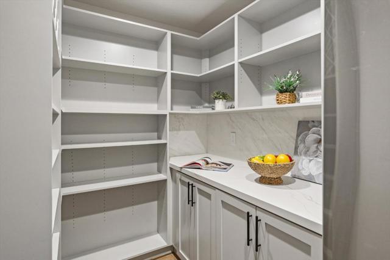
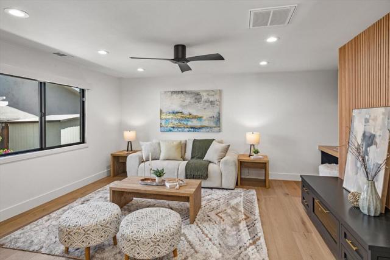
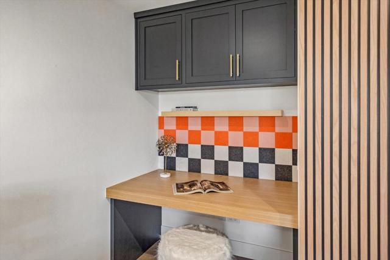
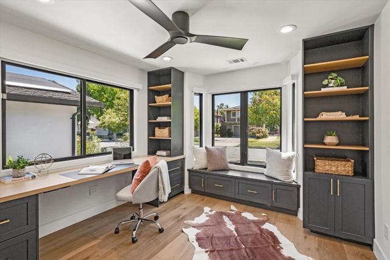
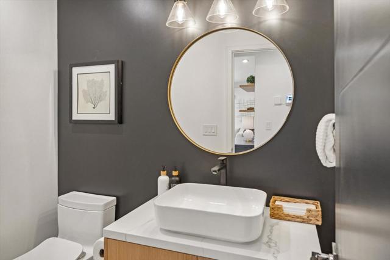
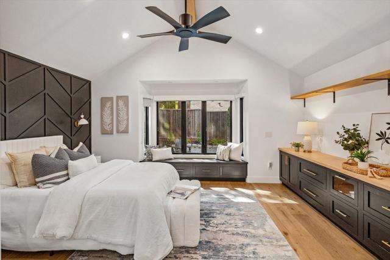
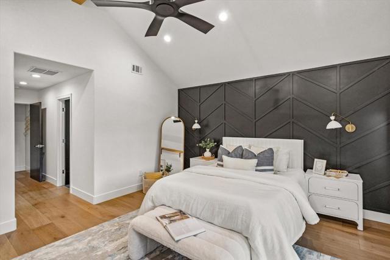
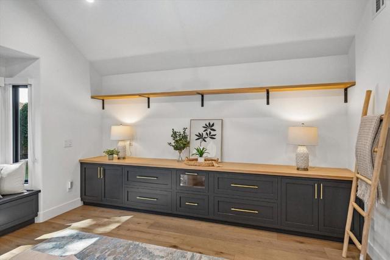
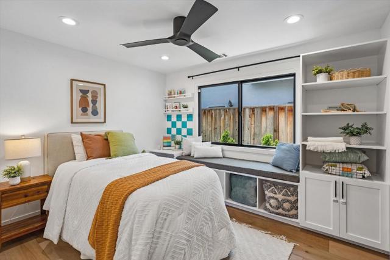
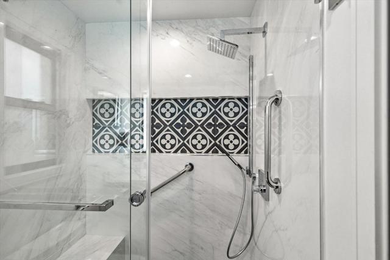
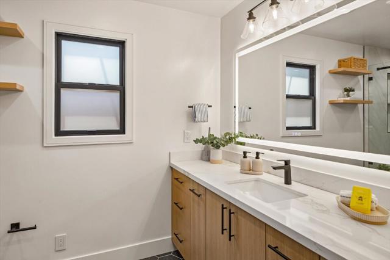
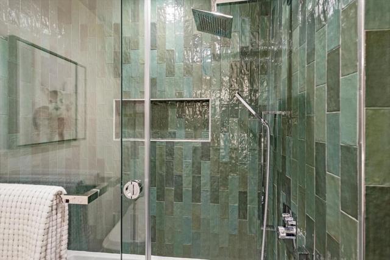
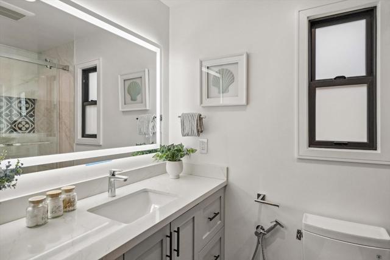
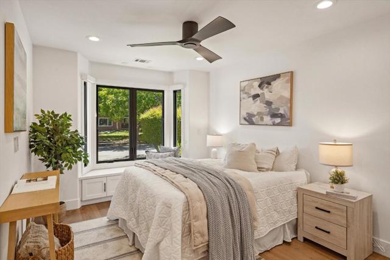
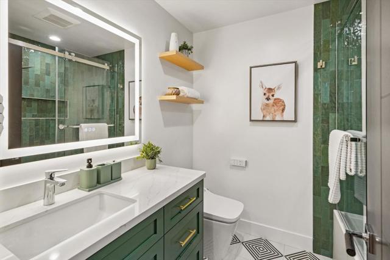
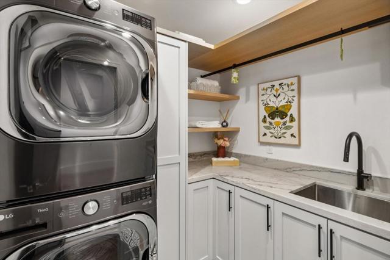
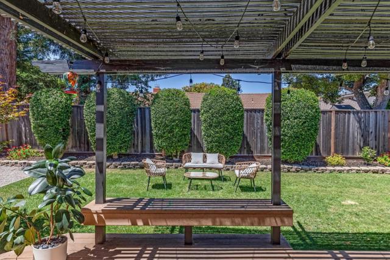
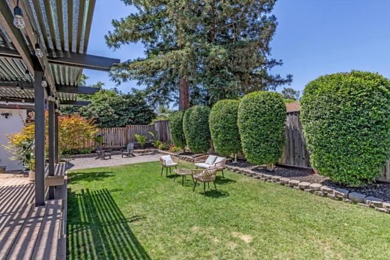
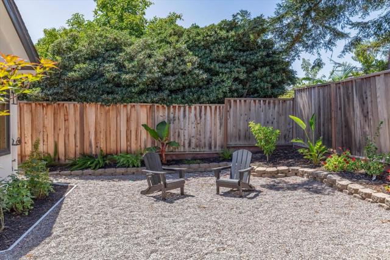
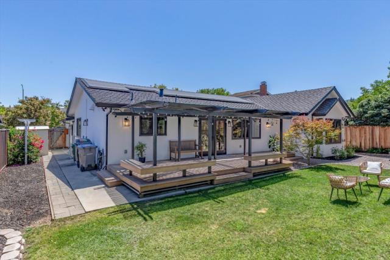
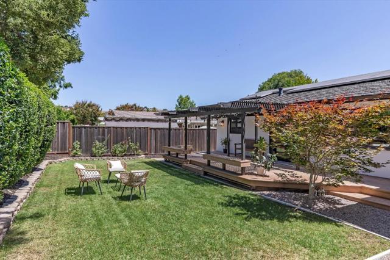
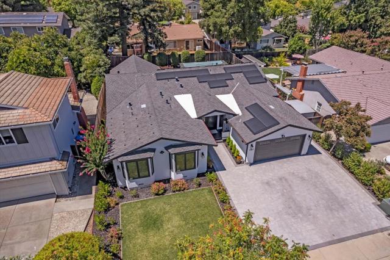
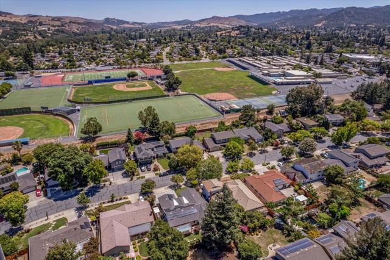
An east-facing Single Family Residence extensively reimagined & expanded just 3 years ago with a 440 SF permitted addition; this exceptional home showcases a thoughtfully redesigned floor plan, outstanding craftsmanship & premium finishes throughout. Filled with natural light, the open-concept layout offers seamless indoor-outdoor living. The chefs kitchen features custom cabinetry, quartz countertops, Thermador S/S appliances, pantry with dedicated refrigerator & wet bar with wine fridge. The luxurious primary suite offers a soaring A-frame ceiling, spa-inspired bath with bidet, custom walk-in closet & window seat overlooking the beautifully landscaped backyard. Premium upgrades include engineered wood floors, Milgard fiberglass windows & French doors, Hansgrohe fixtures, 320-amp electrical, dual-zone HVAC, CAT6A wiring, Lutron smart lighting, Serena shades, Ring security, 12.5 kW Tesla Solar with 3 Powerwalls, whole-house water filtration, RO system, finished epoxy garage with 240V EV charging & professionally designed landscaping. Ideally located near Graystone Elementary, Bret Harte Middle & Leland High, with countless designer upgrades throughout. A truly exceptional turnkey home where luxury, comfort & modern technology come together.
中文描述
选择基本情况, 帮您快速计算房贷

除了房屋基本信息以外,CCHP.COM还可以为您提供该房屋的学区资讯,周边生活资讯,历史成交记录,以及计算贷款每月还款额等功能。 建议您在CCHP.COM右上角点击注册,成功注册后您可以根据您的搜房标准,设置“同类型新房上市邮件即刻提醒“业务,及时获得您所关注房屋的第一手资讯。 这套房子(地址:1001 Shadow Brook Dr San Jose, CA 95120)是否是您想要的?是否想要预约看房?如果需要,请联系我们,让我们专精该区域的地产经纪人帮助您轻松找到您心仪的房子。
 登录
登录


