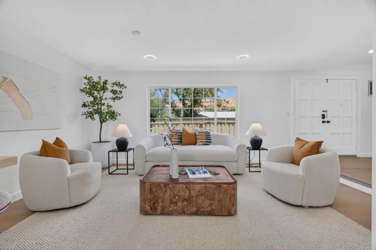
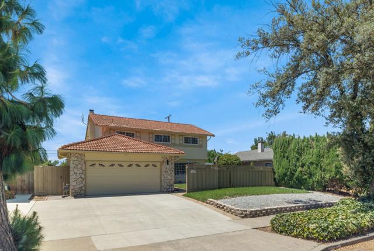
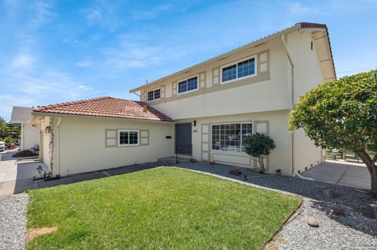
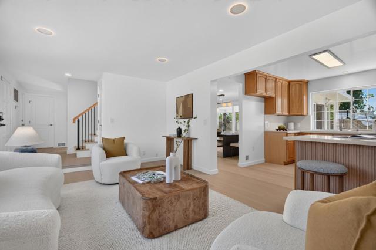
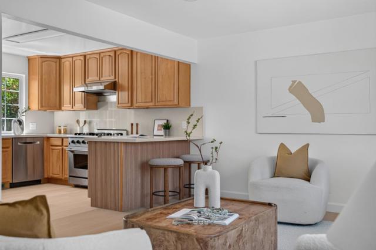
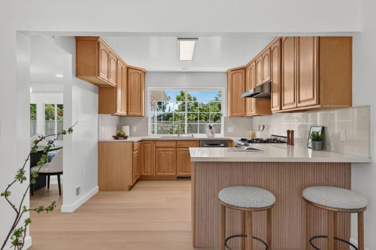
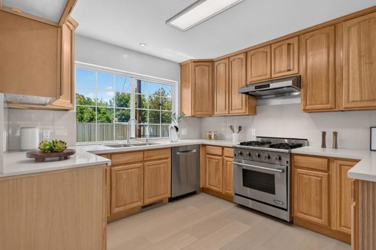
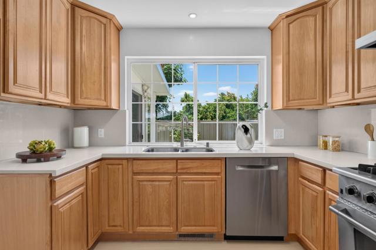
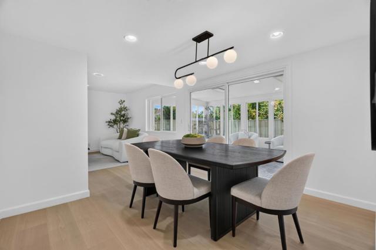
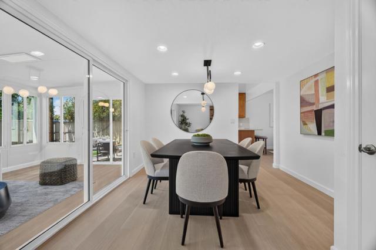
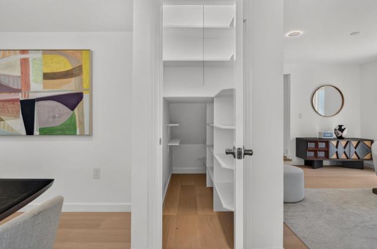
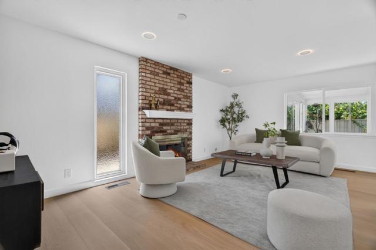
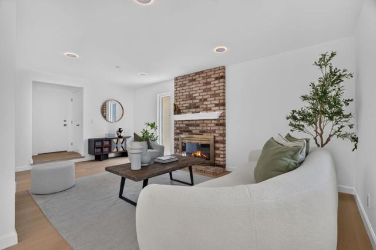
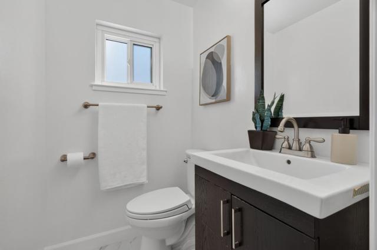
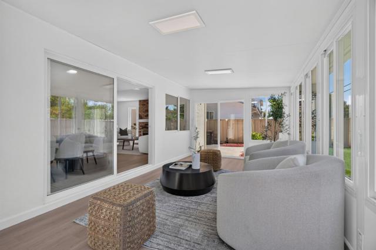
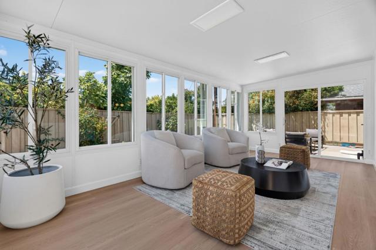
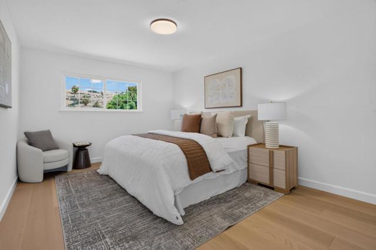
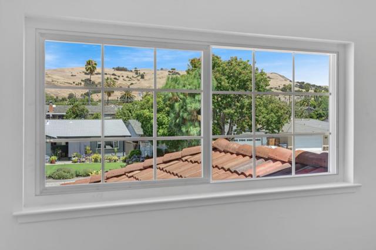
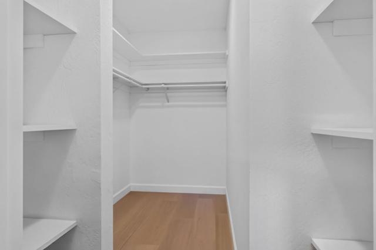
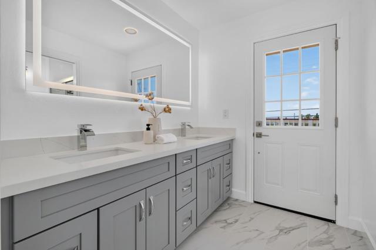
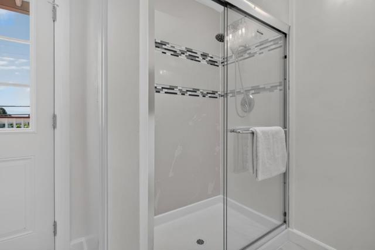
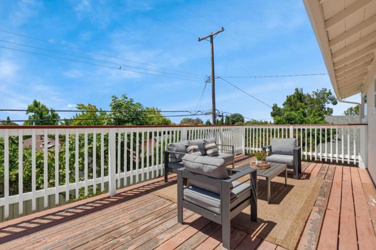
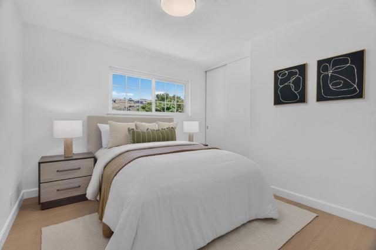
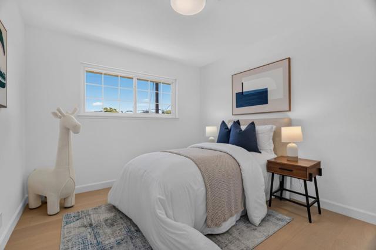
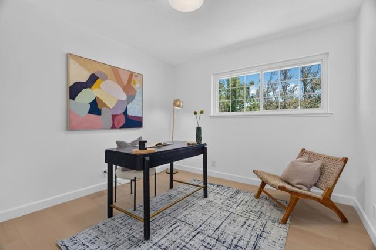
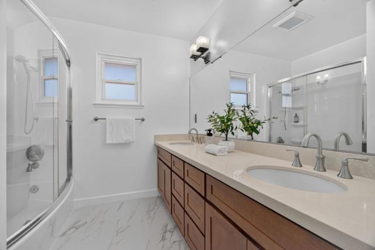
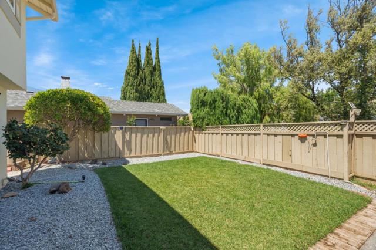
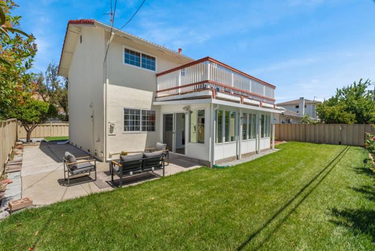
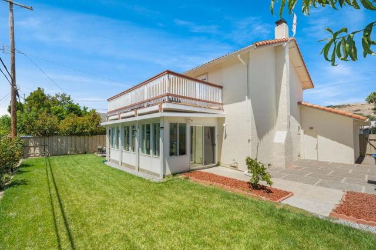
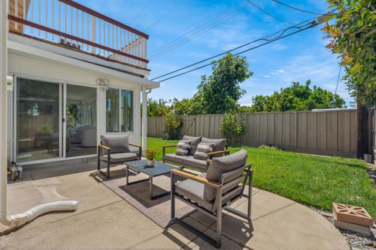
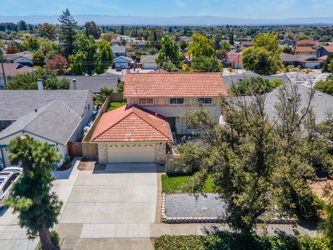
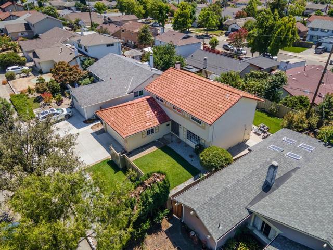
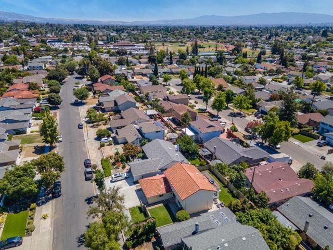
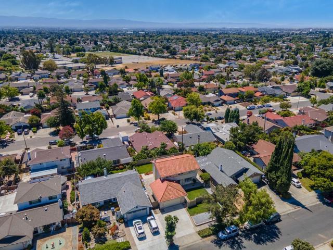
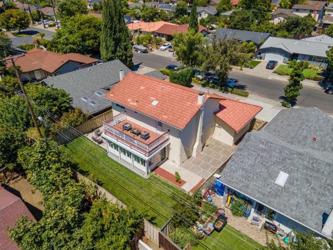
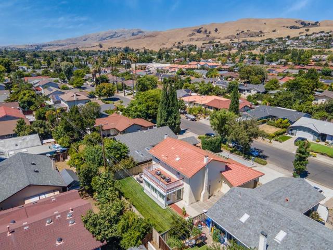
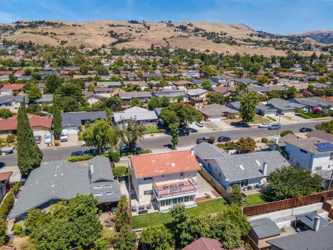
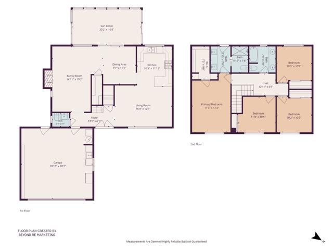


Set along a tree-lined street in desirable Berryessa, this well-maintained 4-bedroom, 2.5-bath home offers approximately 2,067 sq. ft. of total living space, including a permitted 231 sq. ft. sunroom with slab reinforcement. The open main level features generous common areas connecting the living room, formal dining room, kitchen, and separate family room, plus a convenient half bath for guests. Filled with natural light and opening to the backyard, the sunroom seamlessly extends the living space and is ideal for a home office, playroom, gym, or relaxing garden room. All four bedrooms are located upstairs for added privacy. The primary suite includes a walk-in closet and renovated bathroom with a double-sink vanity, illuminated mirror, and smart toilet. New hardwood flooring extends throughout the home and staircase. The entire interior has been freshly painted, including all interior doors. Lush lawns, mature trees, and established landscaping create a peaceful, private setting. The tile roof has an estimated 25 years of remaining useful life. Located in the sought-after Piedmont Hills High School area, near Ruskin Elementary, Sierramont Middle, parks, shopping, dining, BART, and major commute routes. Buyer to verify school enrollment and availability.
中文描述
选择基本情况, 帮您快速计算房贷

除了房屋基本信息以外,CCHP.COM还可以为您提供该房屋的学区资讯,周边生活资讯,历史成交记录,以及计算贷款每月还款额等功能。 建议您在CCHP.COM右上角点击注册,成功注册后您可以根据您的搜房标准,设置“同类型新房上市邮件即刻提醒“业务,及时获得您所关注房屋的第一手资讯。 这套房子(地址:1457 Shaffer Dr San Jose, CA 95132)是否是您想要的?是否想要预约看房?如果需要,请联系我们,让我们专精该区域的地产经纪人帮助您轻松找到您心仪的房子。
 登录
登录


