
独立屋

3684平方英尺
(342平方米)

12687 平方英尺
(1,179平方米)

1996 年

$220/月

2

3 停车位


2026年05月28日
已上市 111 天
所处郡县: SCL
面积单价:$1017.64/sq.ft ($10,954 / 平方米)
家用电器:MW,RF
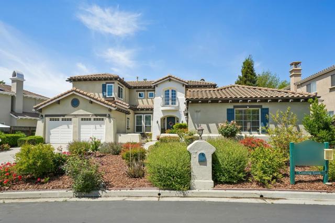
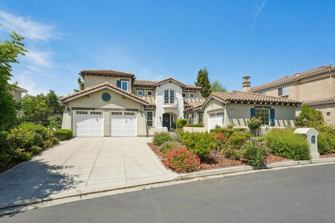
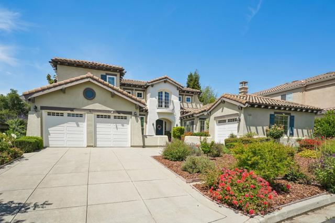
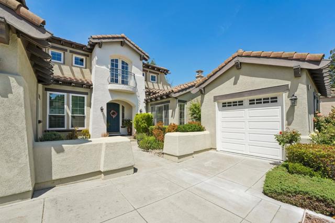
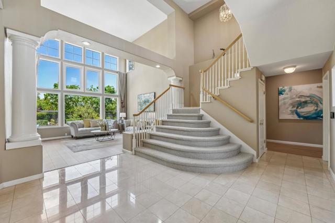
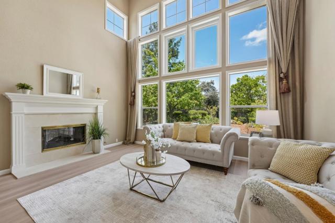
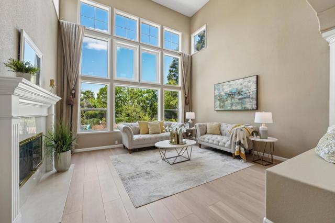
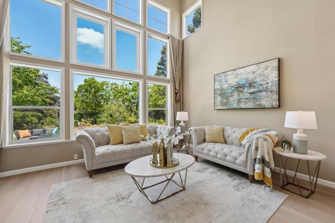
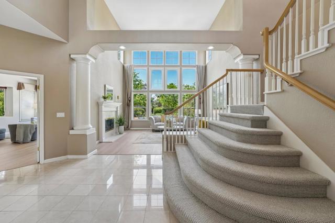
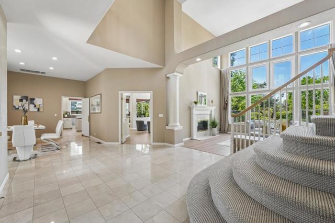
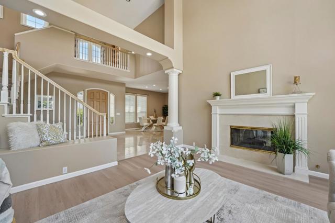
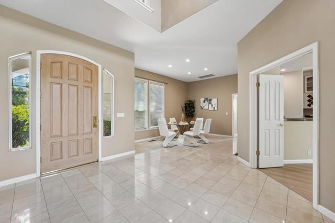
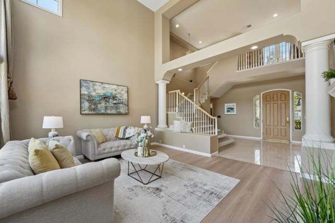
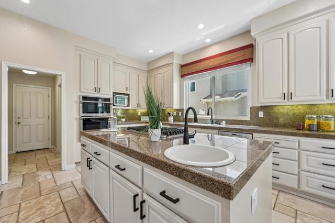
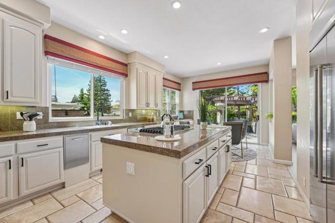
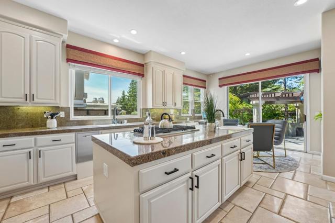
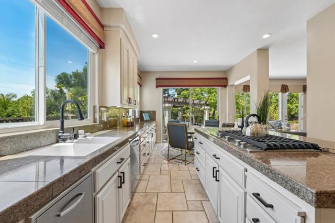
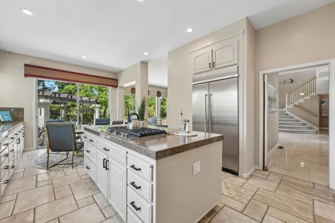
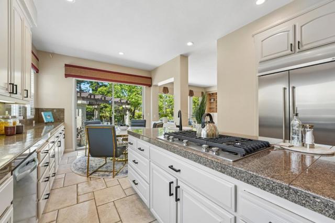
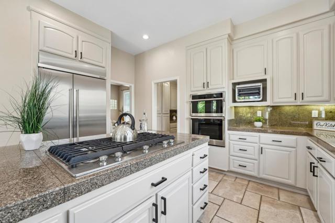
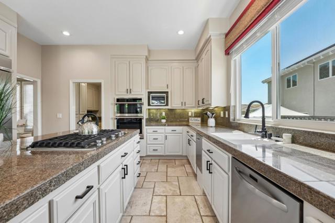
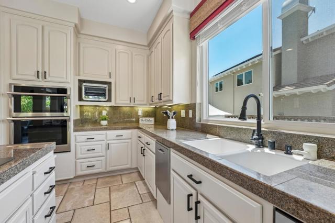
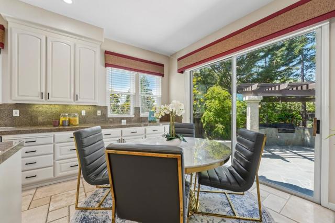
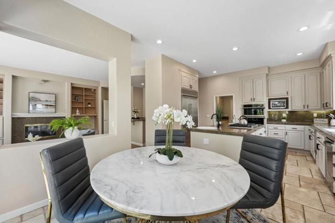
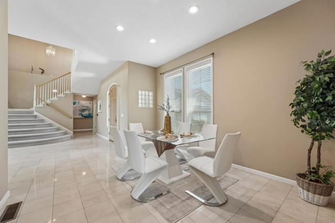
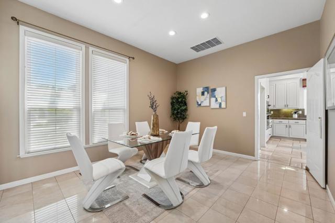
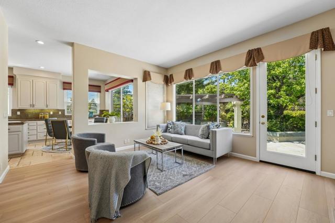
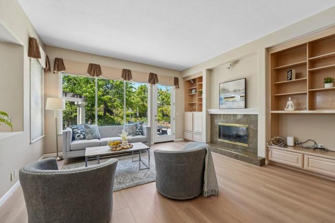
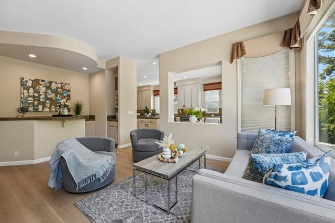
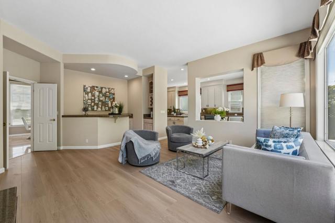
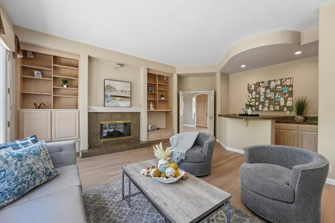
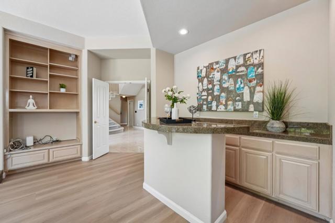
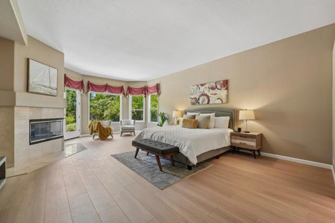
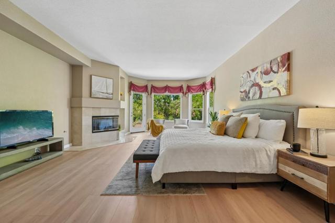
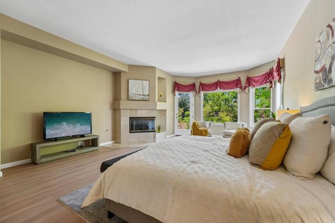
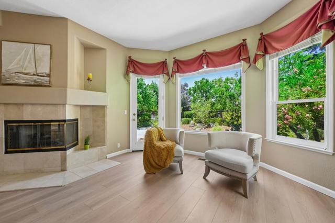
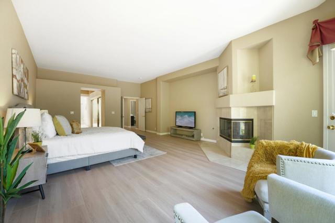
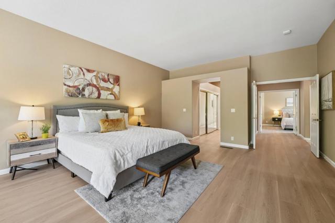
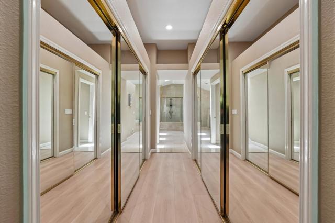
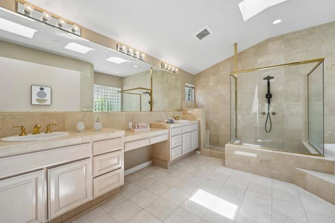
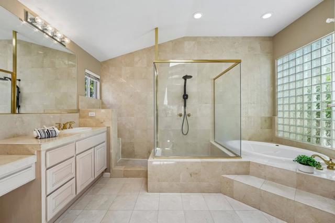
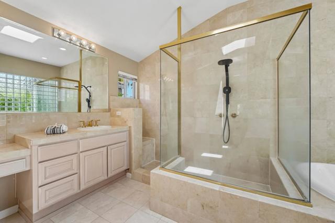
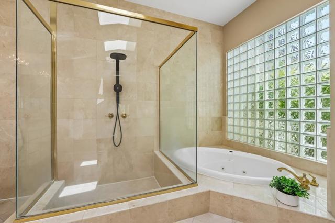
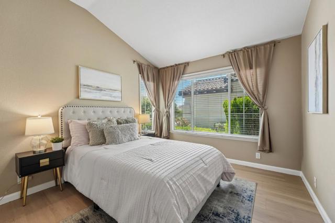
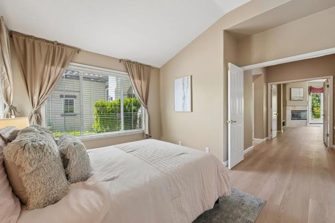
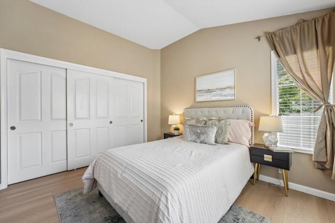
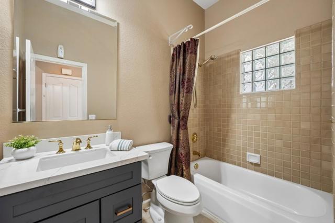
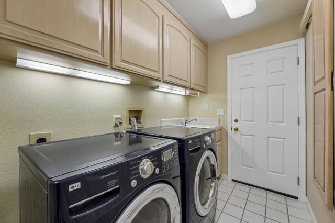
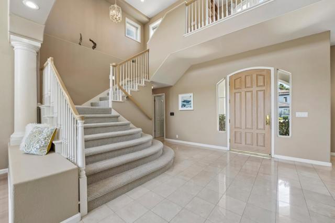
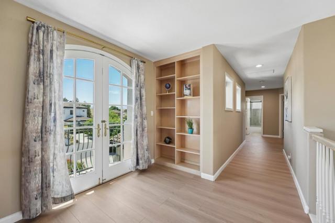
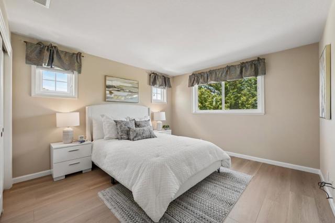
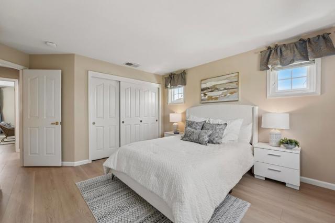
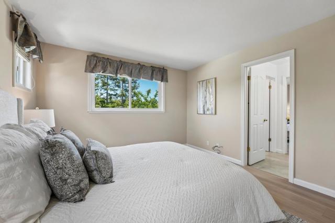
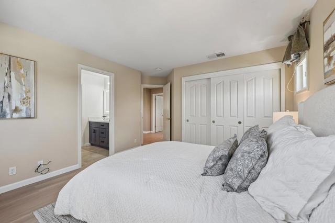
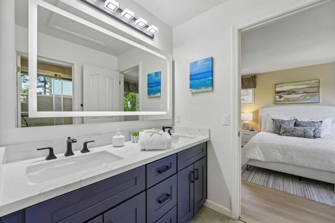
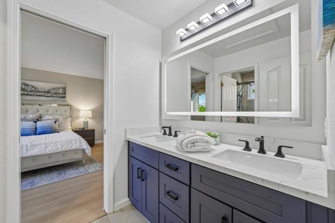
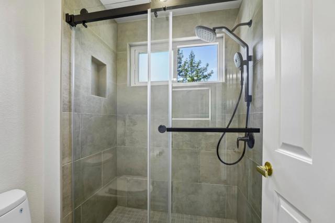
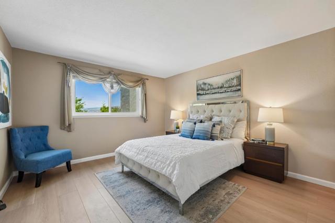
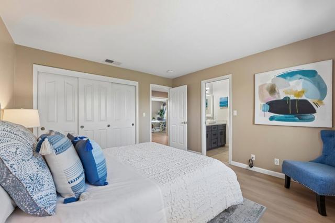
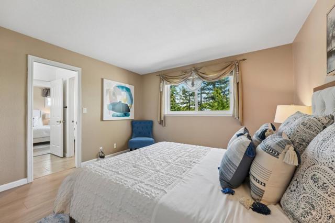
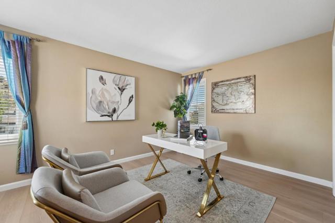
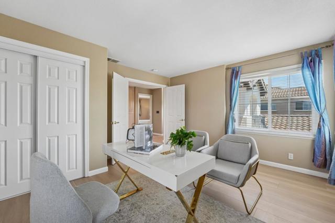
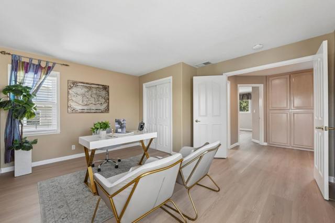
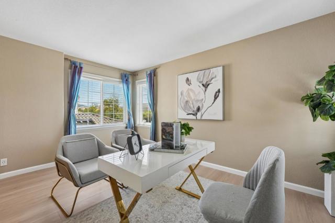
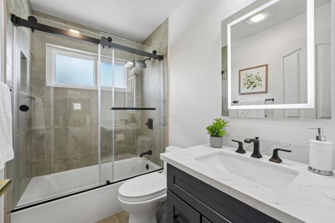
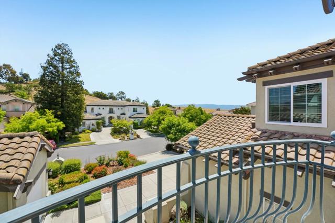
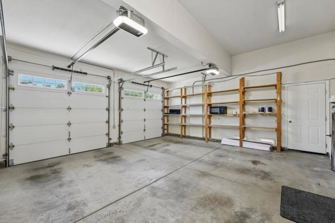
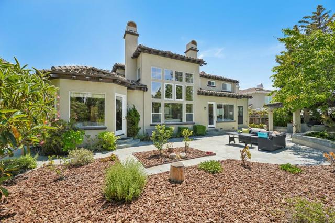
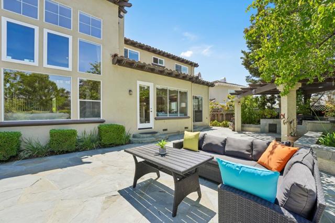
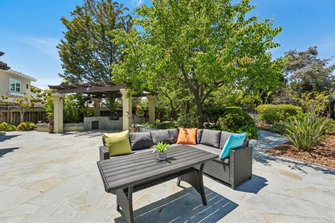
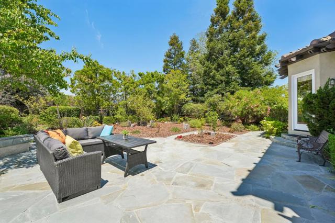
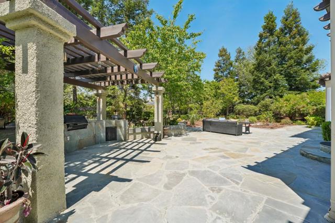
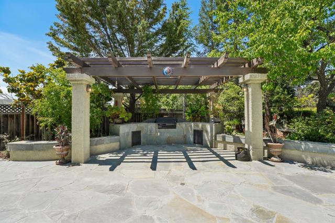
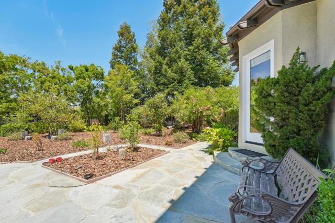
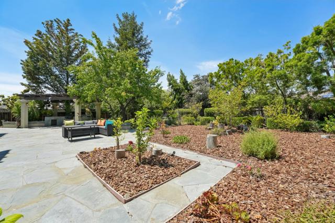
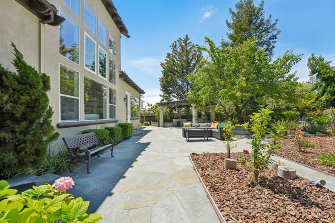
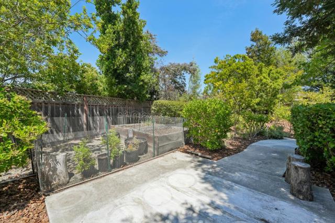
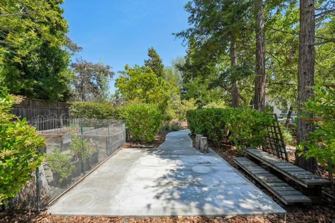
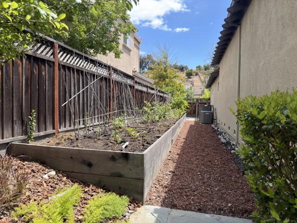
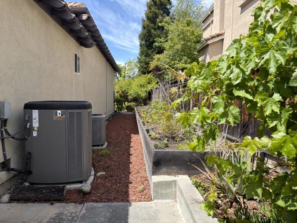
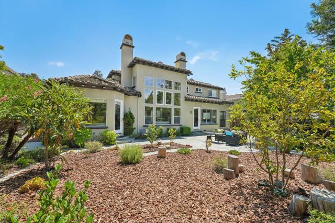
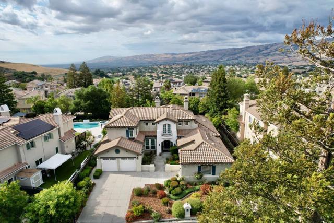
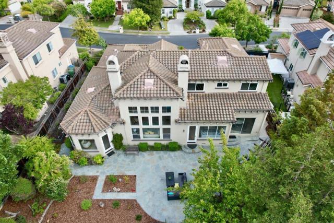
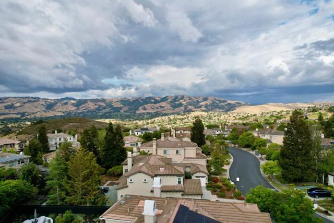
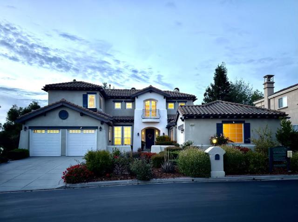
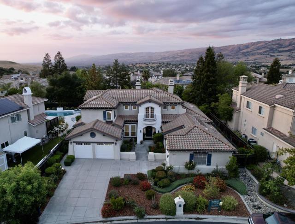
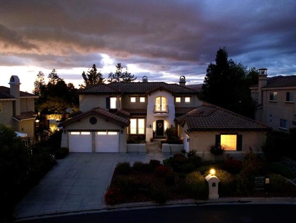
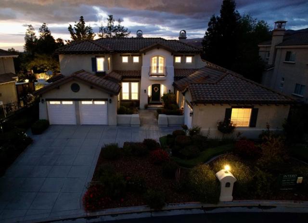
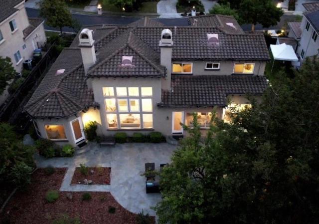
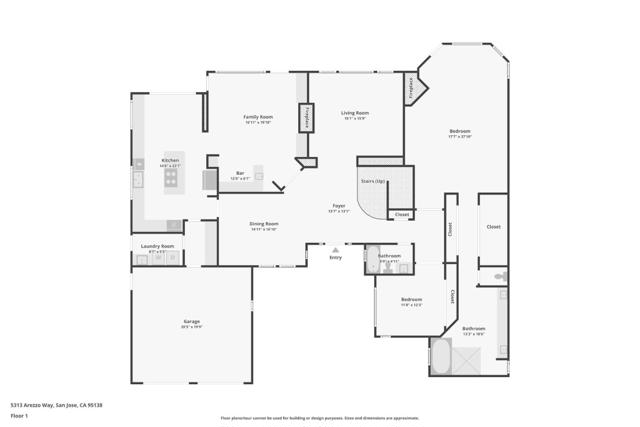
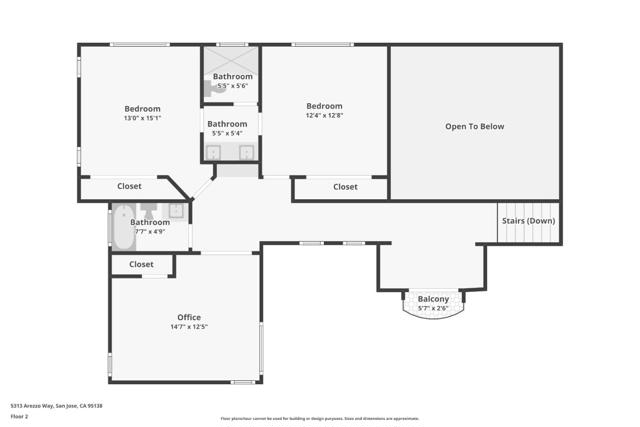
Luxury living at its best in the prestigious gated Silver Creek Valley Country Club! This highly desirable floor plan offers a perfect layout for multi-generational living, featuring a primary suite & guest bedroom with a full bath downstairs, plus 3 guest beds & 2 full baths upstairs. Step inside to soaring 2-story ceilings in the sun-drenched living room. A cozy 2-way fireplace connects the living room to the adjacent family room, which comes complete with a wet bar, perfect for entertaining. The entire home features brand-new luxury laminate flooring throughout and new windows. The updated gourmet kitchen is equipped with newer stainless-steel appliances and a large island. Major upgrades that offer total peace of mind include an upgraded HVAC system, a whole-house water filtration system, a new water heater, newer super-quiet garage door openers, and attic insulation, alongside the remodeling of 3 guest bathrooms. The extra-large, private, and low-maintenance backyard is an outdoor oasis for relaxation and entertaining, featuring a built-in BBQ under a gazebo, mature fruit trees, and dedicated vegetable & berry beds all serviced by a water-conserving irrigation system. Enjoy resort-style community living paired with top award-winning schools. A turn-key masterpiece!
中文描述
选择基本情况, 帮您快速计算房贷

除了房屋基本信息以外,CCHP.COM还可以为您提供该房屋的学区资讯,周边生活资讯,历史成交记录,以及计算贷款每月还款额等功能。 建议您在CCHP.COM右上角点击注册,成功注册后您可以根据您的搜房标准,设置“同类型新房上市邮件即刻提醒“业务,及时获得您所关注房屋的第一手资讯。 这套房子(地址:5313 Arezzo Wy San Jose, CA 95138)是否是您想要的?是否想要预约看房?如果需要,请联系我们,让我们专精该区域的地产经纪人帮助您轻松找到您心仪的房子。
 登录
登录


