
独立屋

4786平方英尺
(445平方米)

44110 平方英尺
(4,098平方米)

1950 年

无


8 停车位


2026年03月20日
已上市 111 天
所处郡县: LA
建筑风格: TRD,MOD
面积单价:$1149.19/sq.ft ($12,370 / 平方米)
家用电器:GWH,GO,IM,RF,BBQ,FZ,GR,6BS,DW,VEF,MW
车位类型:AGAT,GP,GDO
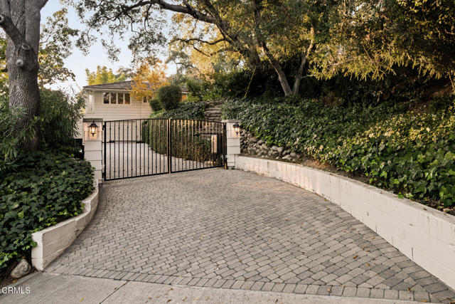

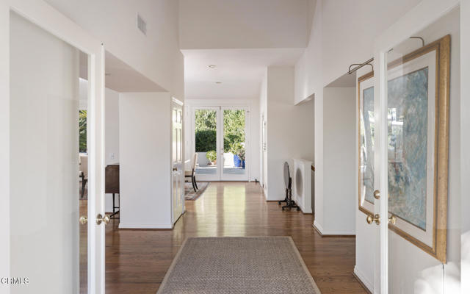
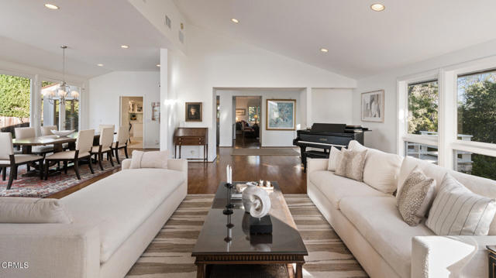
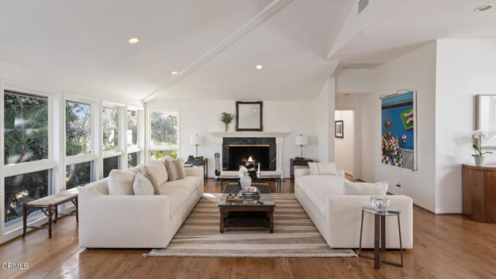
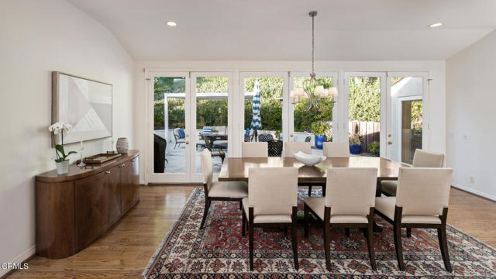
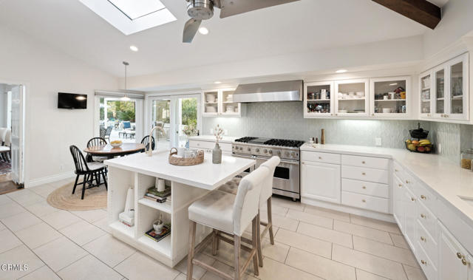
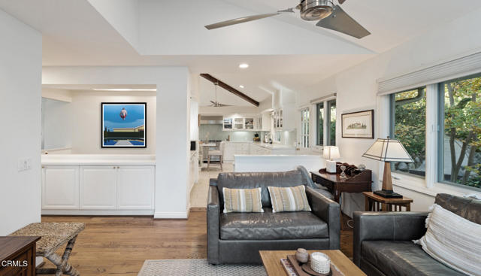
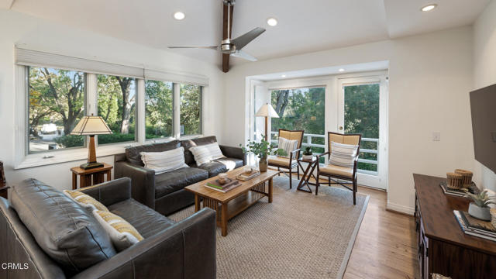
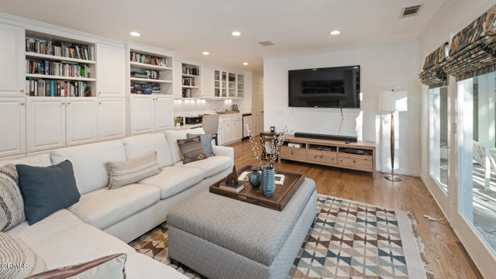

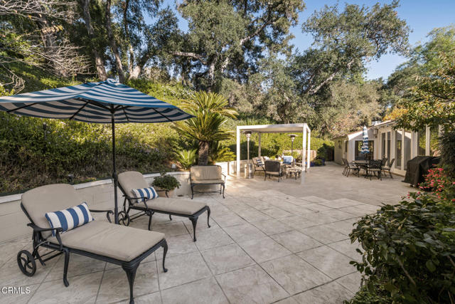
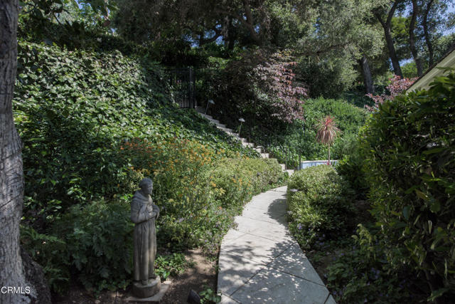
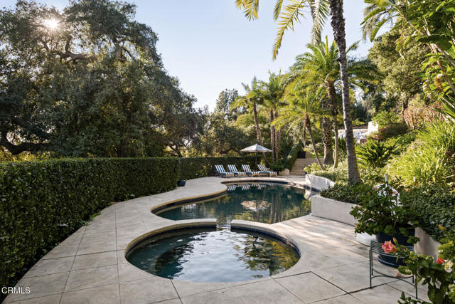
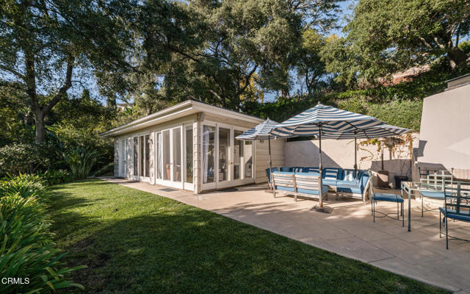
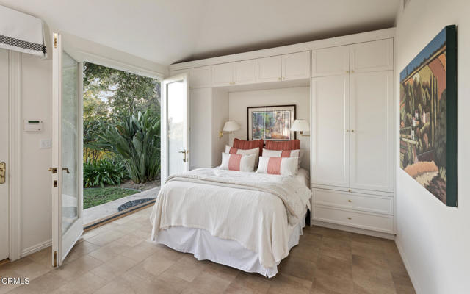
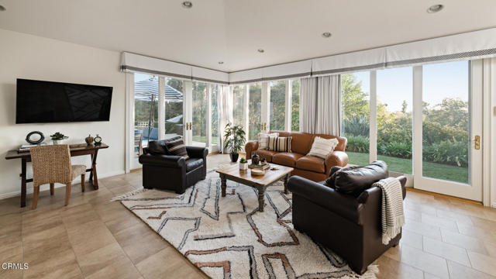
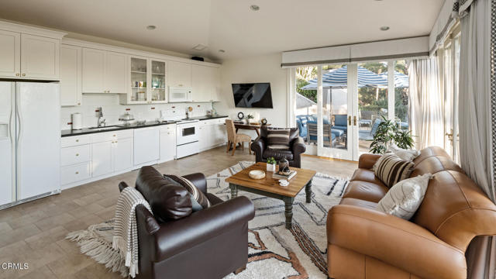
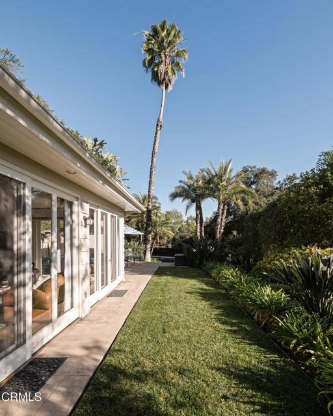
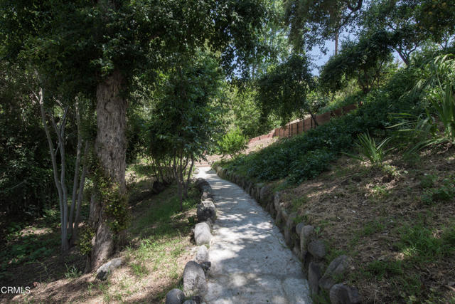
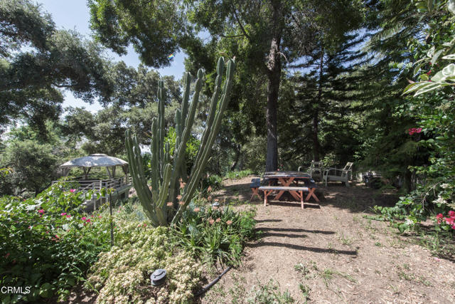
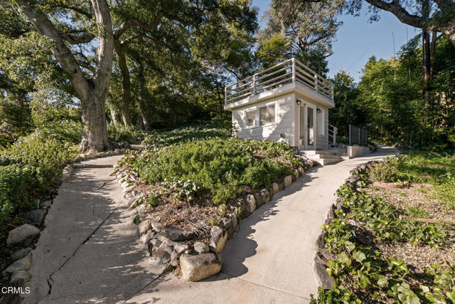
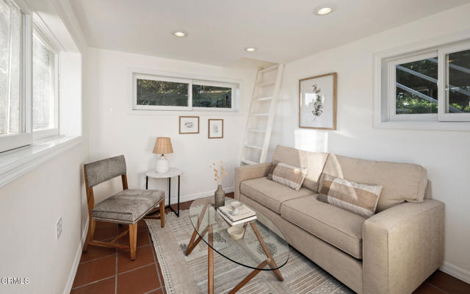
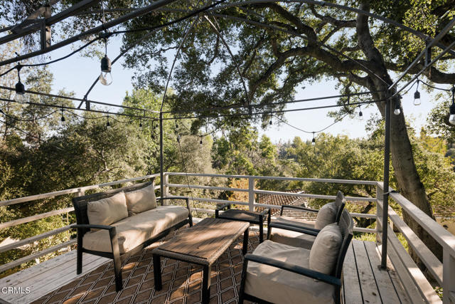
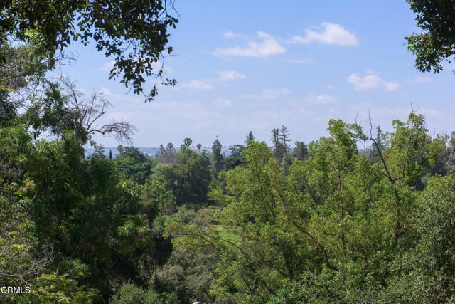
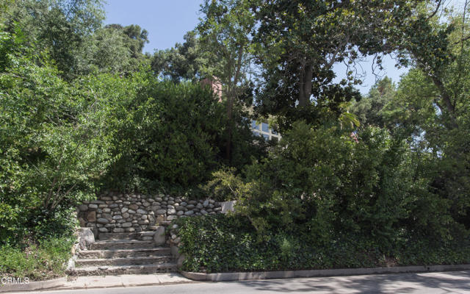
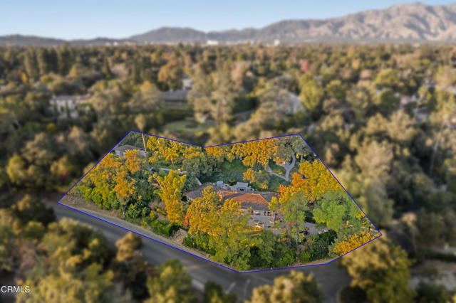
//McKee Thompson House, Theodore Pletsch, 1950//Situated on a gated one-acre lot across from Lacy Park, this one-and-a-half-level Mid-Century Modern home was built in 1950 by Theodore Pletsch. Featured in the June 1954 edition of Sunset Magazine, the residence exemplifies Pletsch's signature 'outdoor room in the traditional manner,' nestled between the home's two wings--an arrangement he referred to as his distinctive 'V' floor plan.True to Mid-Century Modern principles, the design expands the living space by blurring the boundaries between interior and exterior spaces. Pletsch thoughtfully incorporated outdoor areas as functional living spaces, ideal for year-round enjoyment due to So Cal's climate.In keeping with the original vision, the current owners added a 590sf studio pool house complete with a bedroom, kitchen, family area, and bathroom. Two walls of glass doors open to the pool, patio, and gardens, further enhancing the seamless indoor-outdoor connection. Lush, landscaped gardens and winding walking trails lead to the observation cabin with a rooftop deck, offering a tranquil setting to further enjoy the surrounding verdant landscape. Located just blocks away from Valentine and Huntington Schools, the McKee Thompson House is hidden behind high hedges, gates and landscaping. Allowing for privacy and tranquility in the heart of San Marino.//Features: *5BR/5BA. *Entry-level: 3BR suites (Primary), Kitchen opening to Jr Family Room, Dining Room, Living Room and Powder Room. *Lower-level: Family Room, BR suite, BR/Office, laundry and attached garage access. *590sf pool house: Open floorplan: BR, BA, Kitchen, Family. *Outdoor fireplace. *Outdoor shower. *150sf Observation Cabin: Studio with indoor ladder and exterior stairs to upper observation deck. *Two-car attached garage w/paver motor court & driveway. *Automatic driveway gate. *Updated systems. *Security system w/cameras. *Additional address: 1405 Shenandoah Rd.//
中文描述
选择基本情况, 帮您快速计算房贷

除了房屋基本信息以外,CCHP.COM还可以为您提供该房屋的学区资讯,周边生活资讯,历史成交记录,以及计算贷款每月还款额等功能。 建议您在CCHP.COM右上角点击注册,成功注册后您可以根据您的搜房标准,设置“同类型新房上市邮件即刻提醒“业务,及时获得您所关注房屋的第一手资讯。 这套房子(地址:1460 Virginia Rd San Marino, CA 91108)是否是您想要的?是否想要预约看房?如果需要,请联系我们,让我们专精该区域的地产经纪人帮助您轻松找到您心仪的房子。
 登录
登录


