
独立屋

3356平方英尺
(312平方米)

13435 平方英尺
(1,248平方米)

2002 年

无

2

2 停车位


2026年07月30日
已上市 67 天
所处郡县: LA
面积单价:$342.67/sq.ft ($3,688 / 平方米)
家用电器:MW,RF,GR
车位类型:GA,DY
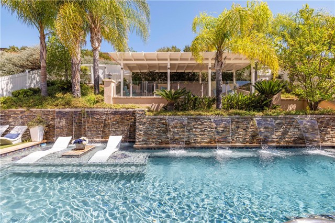
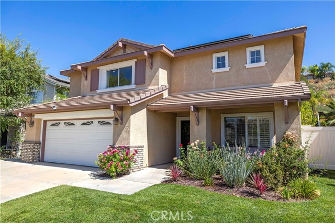
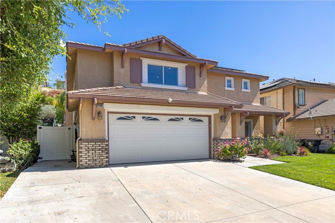
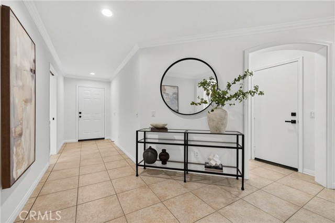
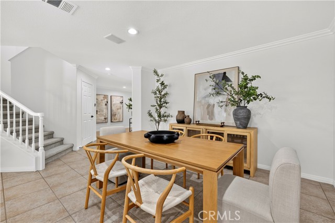
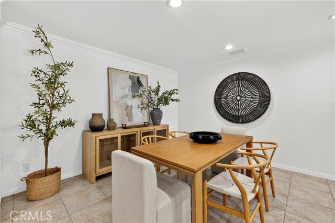
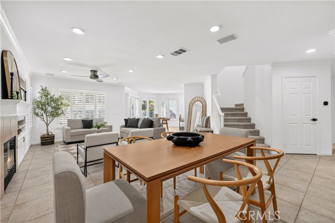
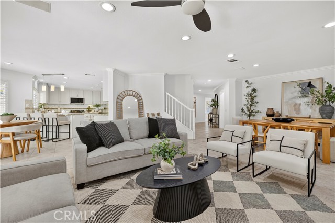
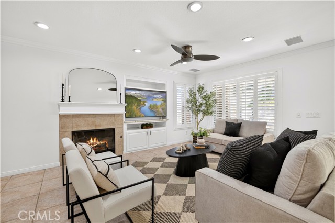
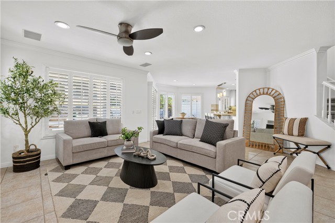
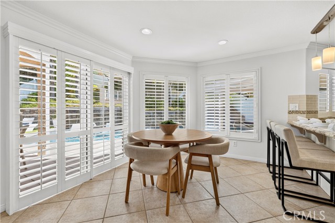
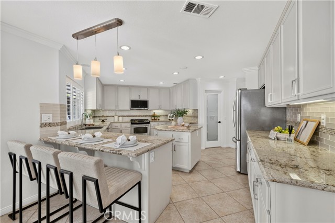
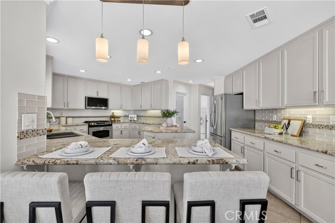
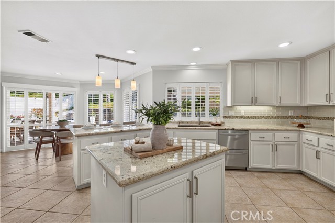
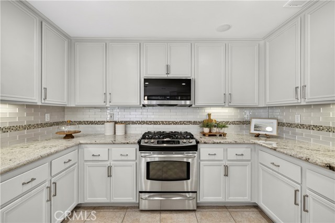
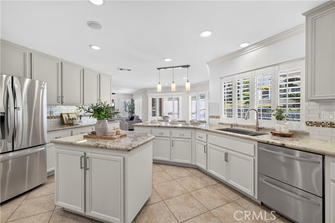
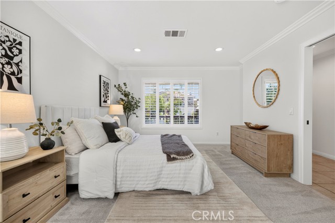
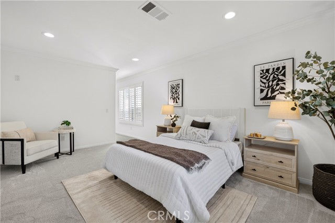
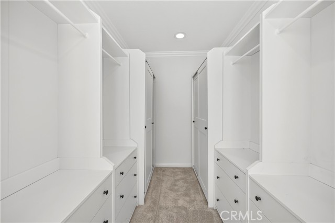
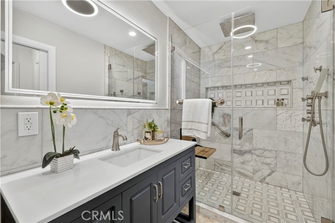
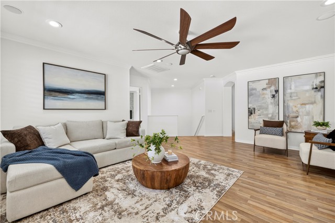
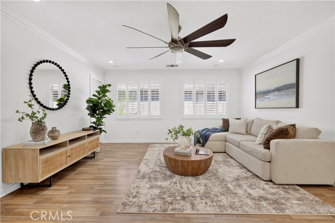
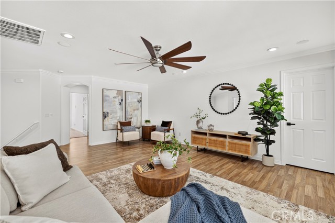
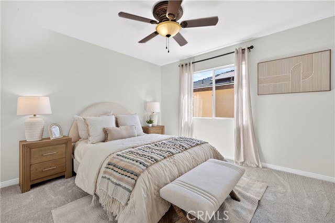
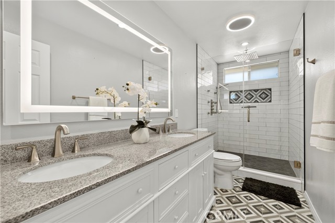
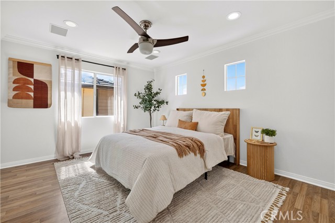
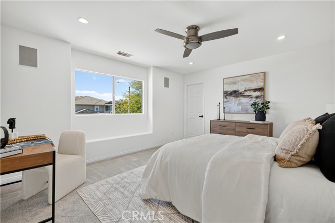
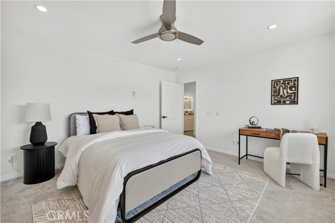
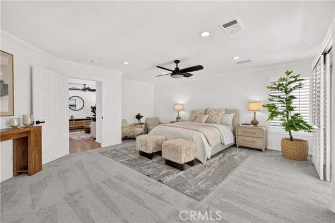
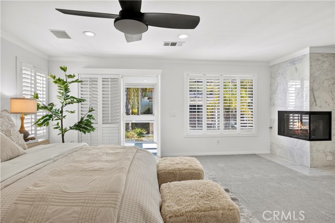
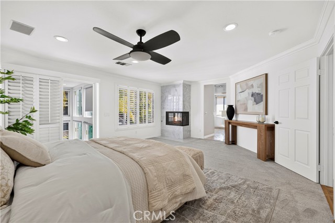
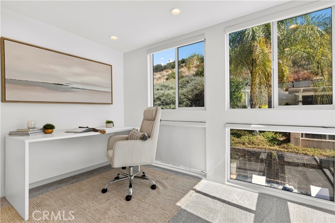
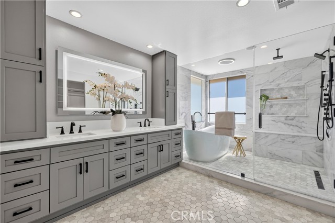
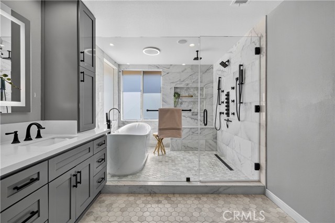
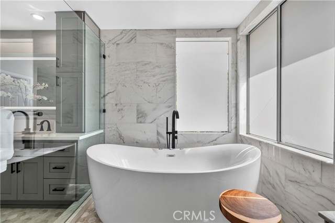
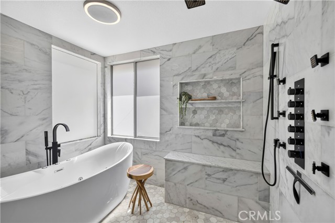
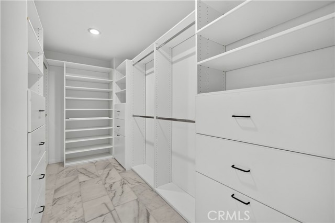
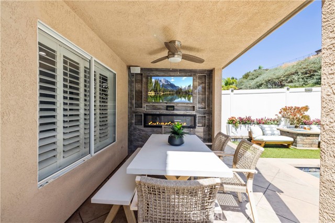
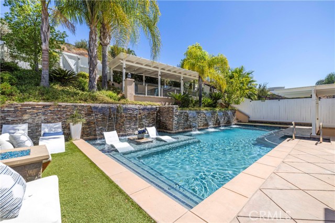
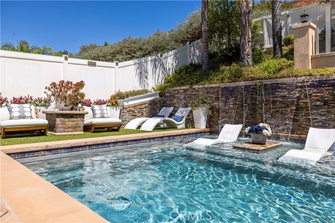
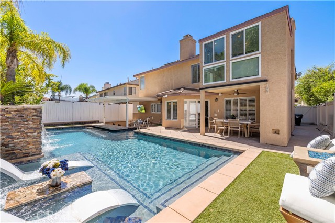
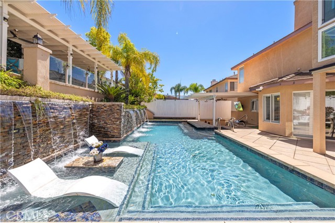
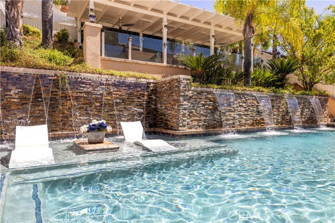
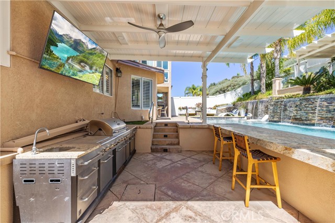
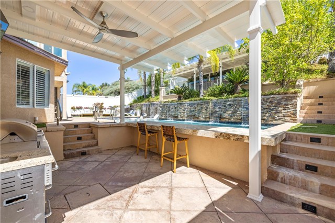
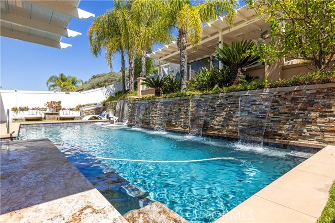
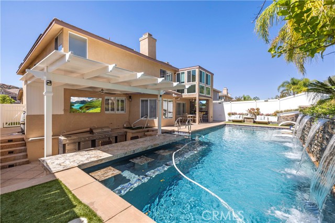
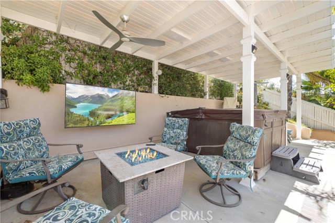
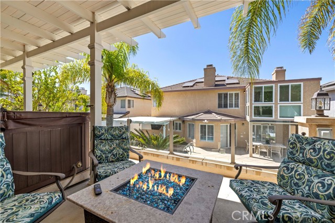
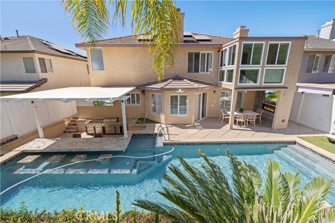
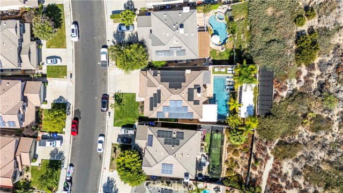
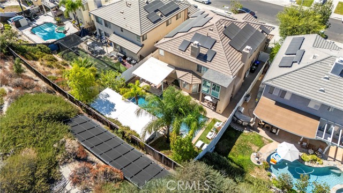
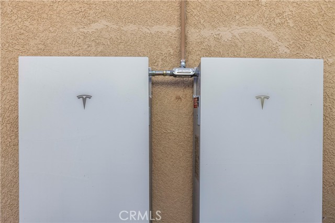
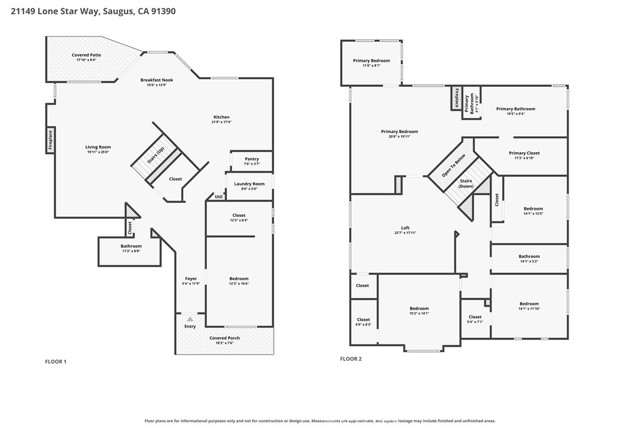
Thoughtfully upgraded from top to bottom, this exceptional 5-bedroom, 3-bath Whispering Springs home offers the perfect blend of luxury, comfort, energy efficiency, and resort-style living. Designed for today's lifestyle, the versatile floor plan features a highly desirable main-floor guest bedroom complete with a spacious walk-in closet and an adjacent remodeled full bathroom, making it ideal for multigenerational living, overnight guests, or a private home office. At the heart of the home, the well-appointed kitchen features stainless steel appliances, granite countertops, an oversized walk-in pantry, abundant cabinetry, and generous prep space ideal for everyday living and entertaining. Throughout the home you'll find remodeled bathrooms with timeless finishes, luxury vinyl flooring upstairs, tile flooring downstairs, brand-new carpet in the bedrooms, recessed lighting, ceiling fans, a whole-house speaker system, and fireplaces in both the living room and the primary suite. A spacious loft provides additional flexible living space, while the private primary suite offers a true retreat with a remodeled spa-inspired bathroom and an enclosed en suite sitting room perfect for a home office, fitness space, nursery, or peaceful reading lounge. Convenience is elevated with full laundry rooms on both the first and second floors. Step outside into your own private resort where the spectacular 45-foot solar-heated pool, maintained at approximately 90 degrees, features a swim-up bar, Baja shelf, cascading waterfalls, and a spa. Entertain effortlessly in the sunken BBQ area, gather around the outdoor fireplace, enjoy movie nights in the outdoor theater, or unwind beneath multiple covered lounge areas designed for year-round California living. Behind the scenes, fully paid solar, two Tesla Powerwalls, and a Level 2 (220V) electric vehicle charger provide outstanding energy efficiency and peace of mind. Completing the property is an oversized 2½-car garage with parking for approximately five to six additional vehicles. Combining elegant interiors, exceptional functionality, and an extraordinary resort-style backyard designed for year-round enjoyment, this is a rare opportunity to own a truly turnkey home crafted for both everyday living and unforgettable entertaining.
中文描述
选择基本情况, 帮您快速计算房贷

除了房屋基本信息以外,CCHP.COM还可以为您提供该房屋的学区资讯,周边生活资讯,历史成交记录,以及计算贷款每月还款额等功能。 建议您在CCHP.COM右上角点击注册,成功注册后您可以根据您的搜房标准,设置“同类型新房上市邮件即刻提醒“业务,及时获得您所关注房屋的第一手资讯。 这套房子(地址:21149 Lone Star Santa Clarita, CA 91390)是否是您想要的?是否想要预约看房?如果需要,请联系我们,让我们专精该区域的地产经纪人帮助您轻松找到您心仪的房子。
 登录
登录


