
独立屋

3136平方英尺
(291平方米)

7498 平方英尺
(697平方米)

2015 年

无

2

2 停车位


2026年07月20日
已上市 32 天
所处郡县: LA
建筑风格: MCM
面积单价:$2535.08/sq.ft ($27,287 / 平方米)
家用电器:OV,RA,GD,MW,RF,BI,HOD,DW
车位类型:GAR,PVT,TODG
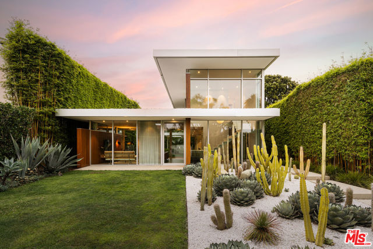
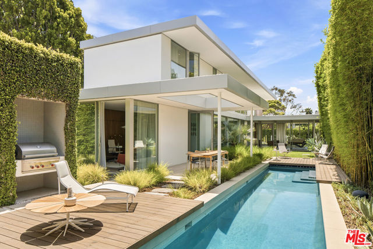
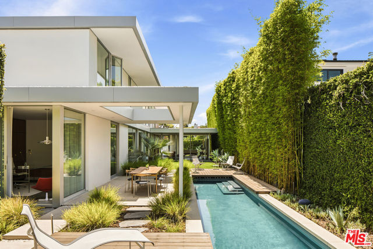
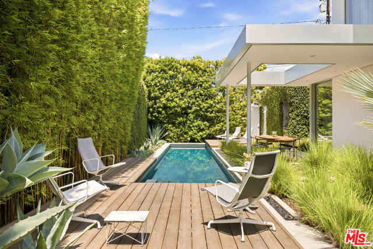
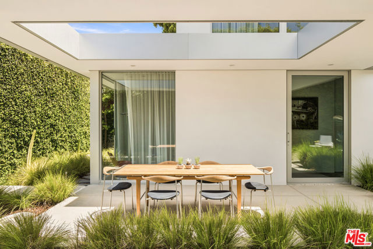
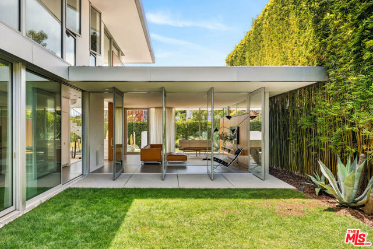
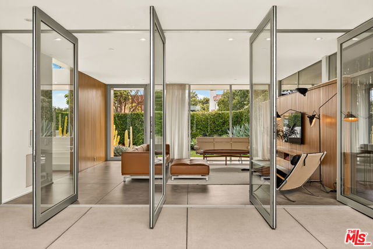
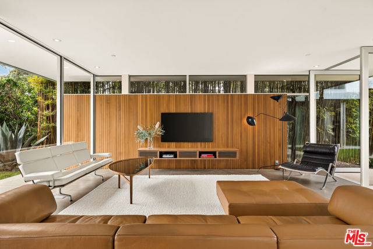
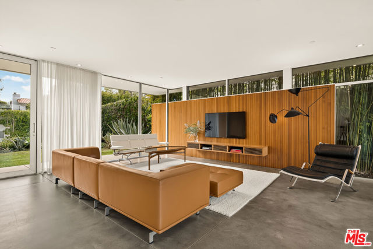
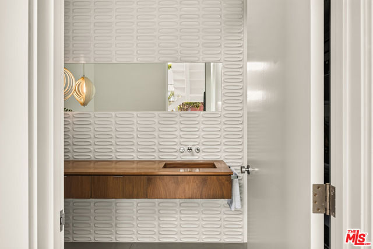
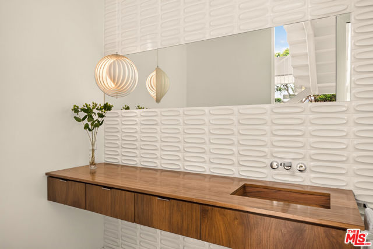
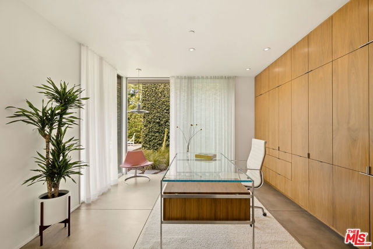
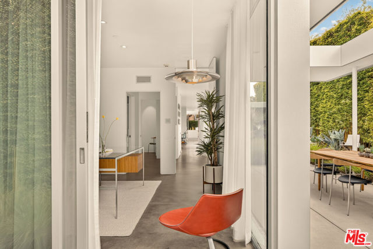
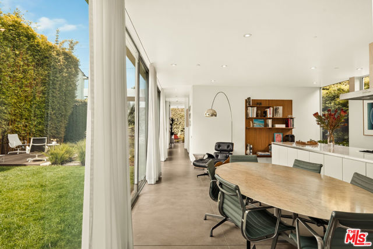
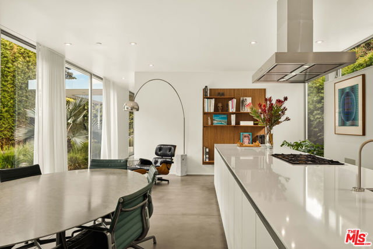
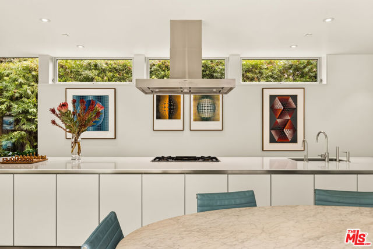
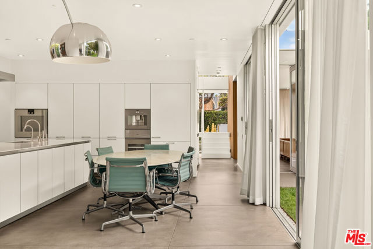
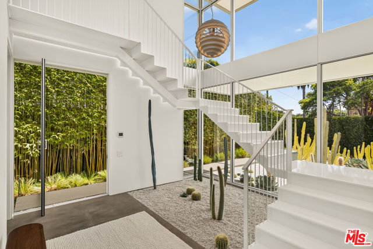
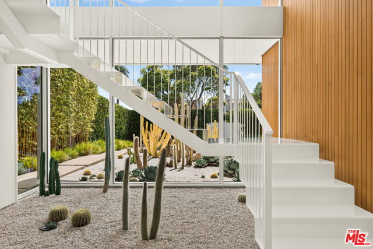
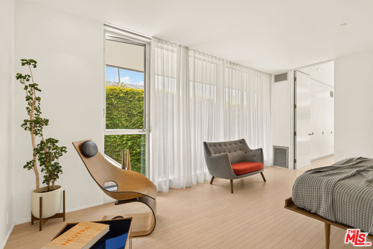
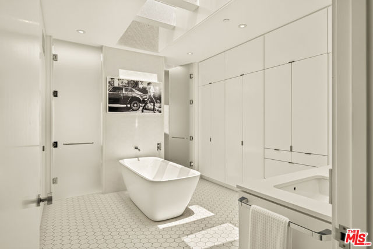
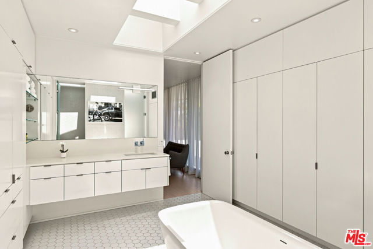
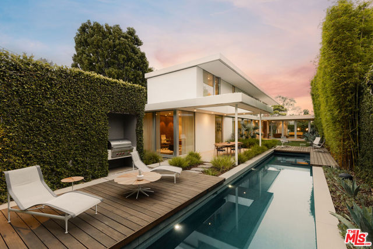
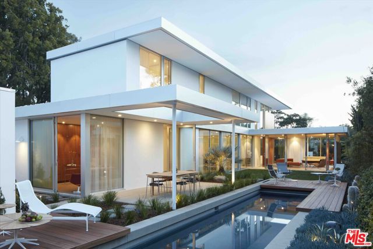
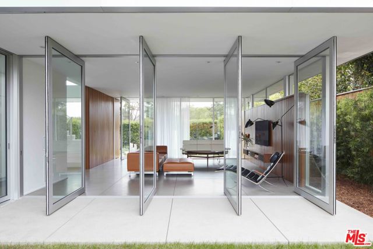
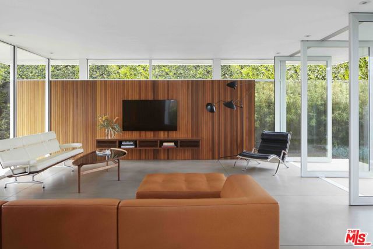
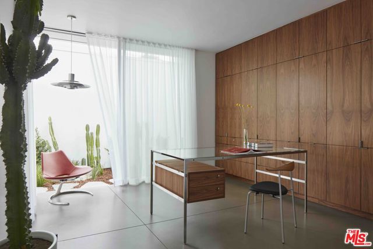
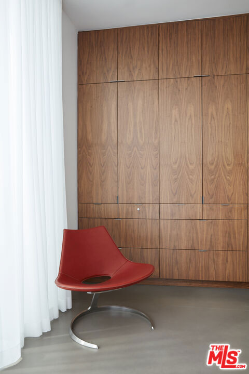
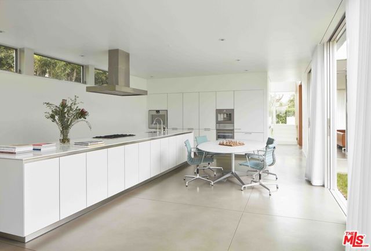
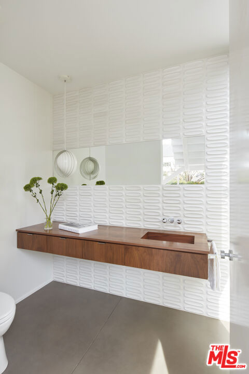
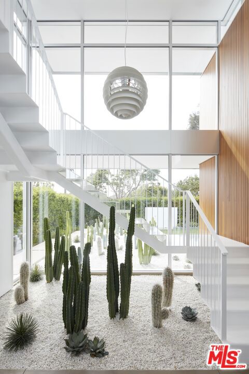
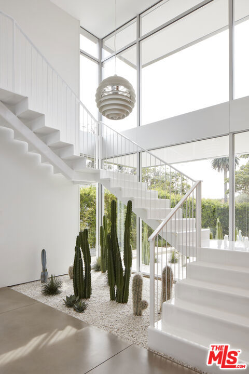
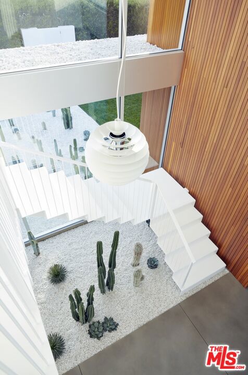
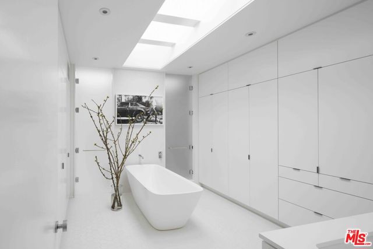
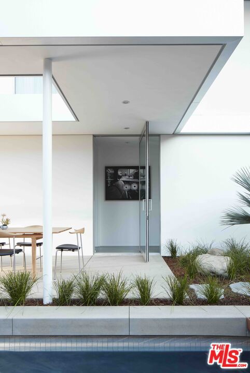
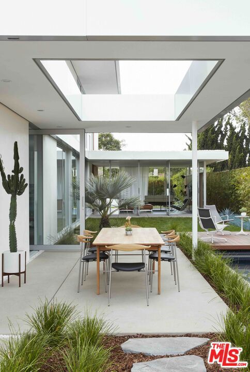
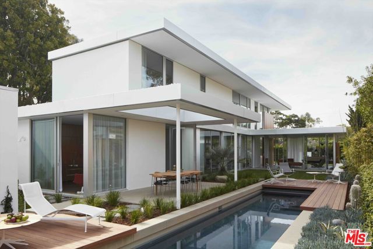
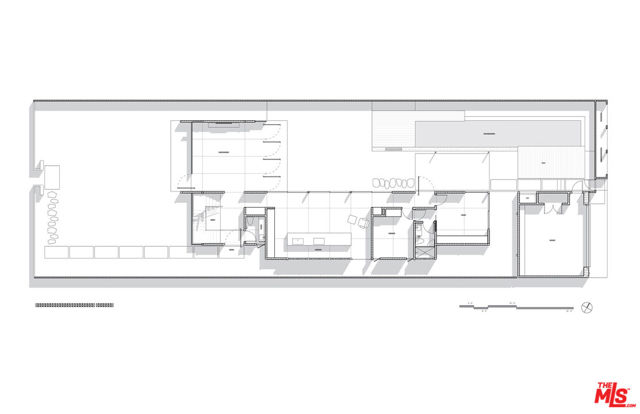
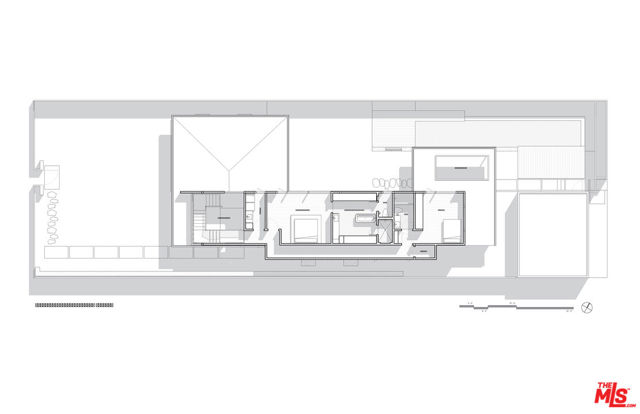
Internationally published and widely recognized for its architectural significance, this exceptional ground-up residence by Woods + Dangaran, completed in 2015, is a masterful expression of California mid-century modernism, where architecture, landscape, and light exist in complete harmony. Hidden behind soaring bamboo hedges in Santa Monica's coveted North of Montana neighborhood, the home reveals itself with quiet confidence, unfolding through a carefully choreographed sequence of spaces that celebrate openness, privacy, and an effortless connection to the outdoors. Every line has been thoughtfully composed and every proportion carefully considered. Expansive walls of glass, warm cedar detailing, polished concrete floors, rich hardwoods, and crisp white planes create a timeless material palette that is both restrained and inviting. Natural light animates the interiors throughout the day, while eleven skylights wash the second floor in soft daylight, enhancing the home's quiet, gallery-like atmosphere. Carefully framed views of sculptural gardens, tranquil courtyards, and open sky dissolve the boundary between indoors and out. Designed as a carefully choreographed sequence of interconnected spaces, the home unfolds from sophisticated entertaining areas to intimate private retreats, with each room revealing a new relationship to the surrounding landscape through landscaped courtyards, garden terraces, and expansive walls of glass. At its center, a serene pool courtyard serves as the home's focal point, enveloped by mature bamboo, architectural succulents, and specimen cacti to create a private, resort-inspired sanctuary where the landscape is every bit as intentional as the architecture itself. The kitchen is a study in understated luxury, appointed with custom Bulthaup cabinetry, a complete suite of Gaggenau appliances including integrated refrigeration, convection oven, a built-in coffee system, a wine refrigerator that holds 41 bottles, and a warming drawer, all complemented by Dornbracht fixtures and thoughtfully curated European finishes. Positioned at the heart of the home, it anchors the surrounding living and entertaining spaces while maintaining the clean restraint that defines the architecture. Beyond the public spaces, the private quarters embrace the same philosophy of quiet luxury. The primary suite serves as a peaceful retreat, where warm wood detailing, soft natural light, and tranquil garden outlooks create an atmosphere of calm. Thoughtfully positioned for privacy, it embodies the home's seamless dialogue between architecture and landscape, offering a sanctuary that feels both intimate and deeply connected to its surroundings. Throughout the home, iconic lighting by Poul Henningsen, Verner Panton, Arne Jacobsen, and Fabricius & Kastholm reinforces the residence's enduring design pedigree, where every material, fixture, and finish has been selected with extraordinary intention. Rarely does a home achieve such a harmonious balance of architectural pedigree, material integrity, and everyday livability. More than a residence, this is a meticulously crafted work of architecture that embodies the enduring principles of California mid-century modernism while offering an exceptional lifestyle in one of Santa Monica's most coveted neighborhoods.
中文描述
选择基本情况, 帮您快速计算房贷

除了房屋基本信息以外,CCHP.COM还可以为您提供该房屋的学区资讯,周边生活资讯,历史成交记录,以及计算贷款每月还款额等功能。 建议您在CCHP.COM右上角点击注册,成功注册后您可以根据您的搜房标准,设置“同类型新房上市邮件即刻提醒“业务,及时获得您所关注房屋的第一手资讯。 这套房子(地址:527 7th St Santa Monica, CA 90402)是否是您想要的?是否想要预约看房?如果需要,请联系我们,让我们专精该区域的地产经纪人帮助您轻松找到您心仪的房子。
 登录
登录


