
独立屋

3643平方英尺
(338平方米)

7715 平方英尺
(717平方米)

2023 年

$240/月

2

2 停车位


2026年07月30日
已上市 67 天
所处郡县: LA
建筑风格: MOD
面积单价:$352.46/sq.ft ($3,794 / 平方米)
家用电器:6BS,ESA,MW,RF,TW,ESWH,DW
车位类型:GAR,GA,DY,ST
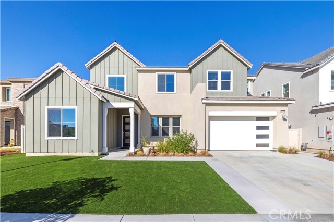
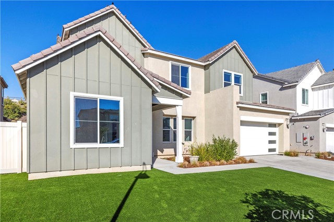
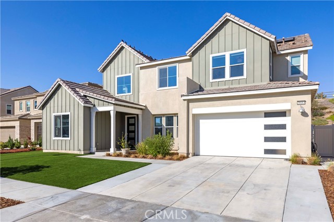
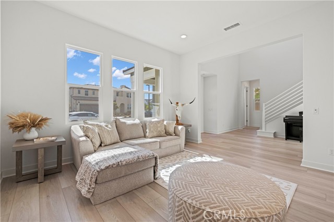
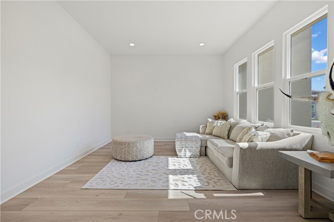
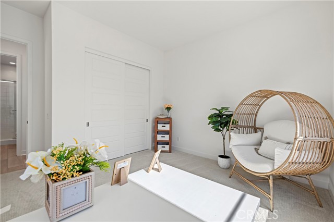
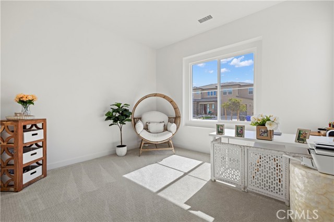
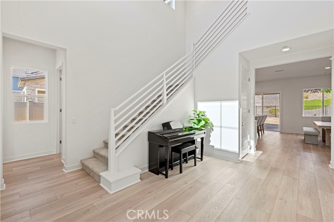
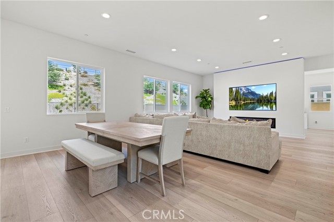
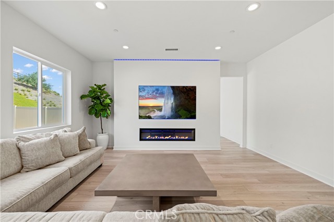
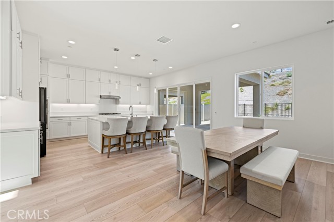
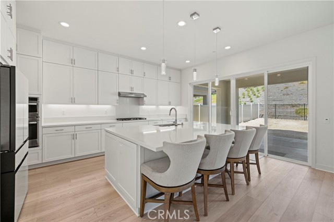
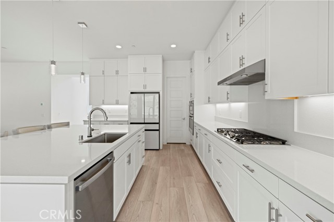
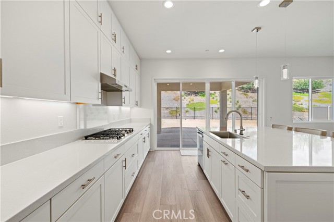
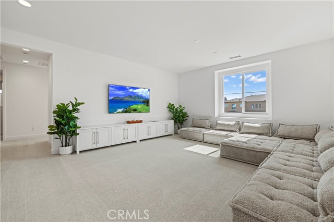
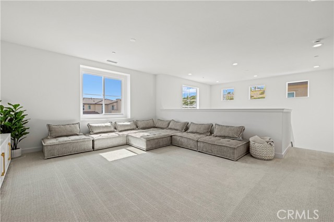
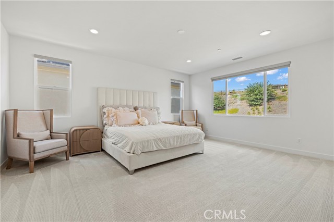
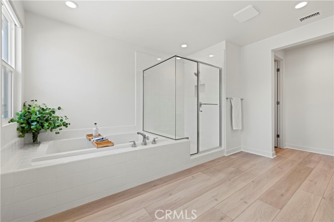
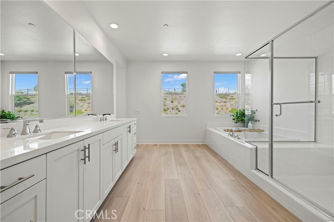
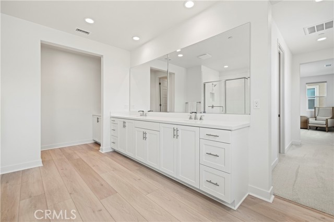
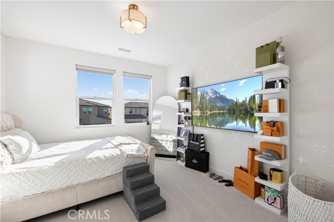
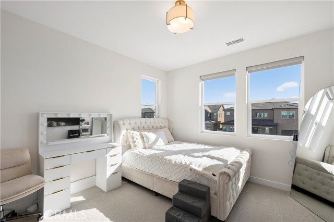
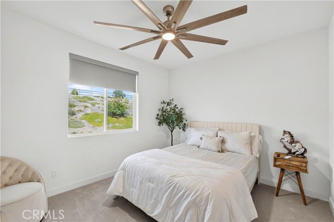
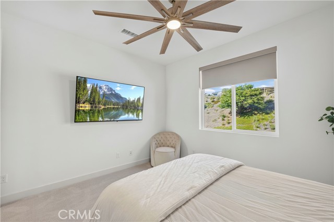
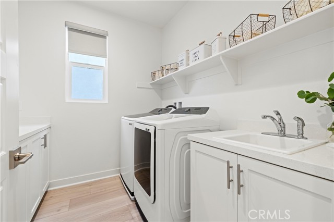
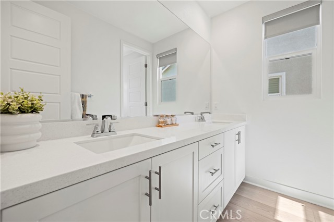
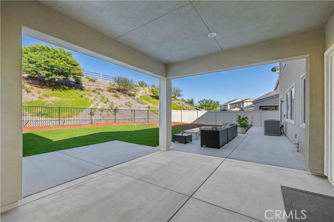
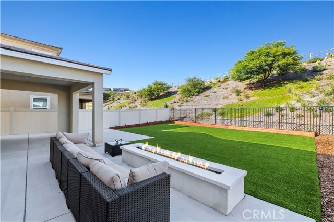
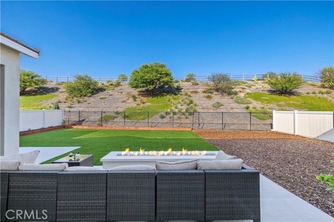
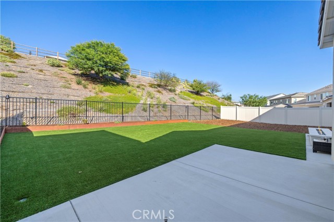
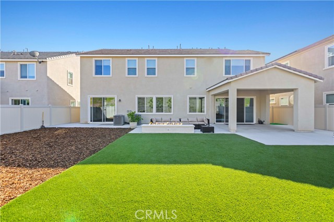
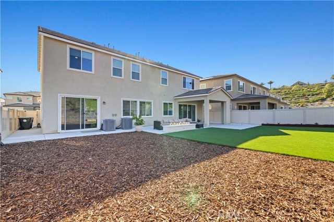
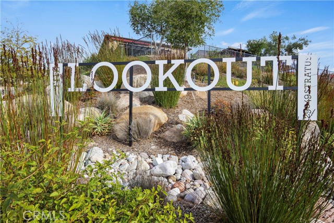
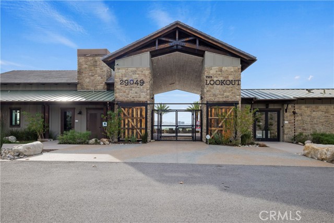
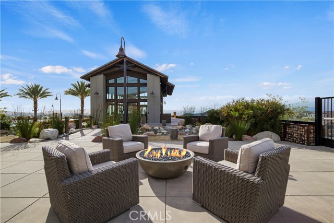
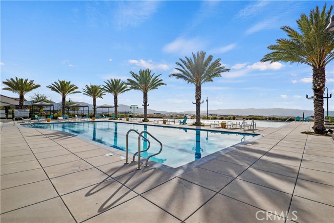
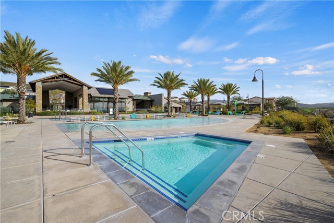
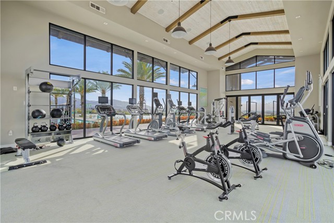
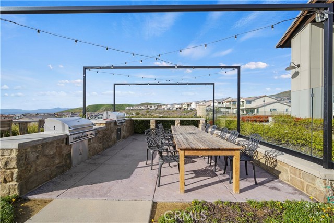
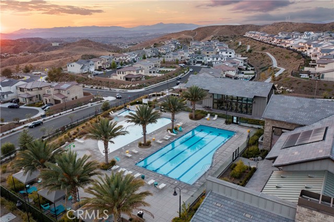
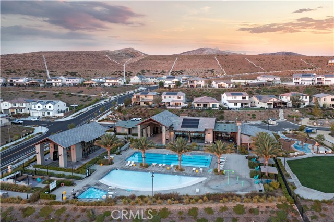
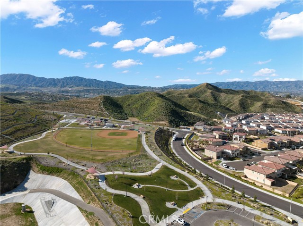
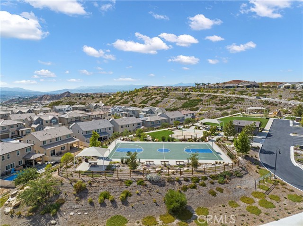
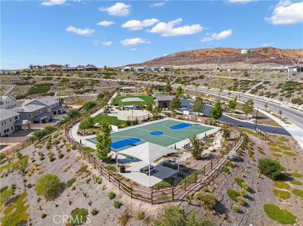
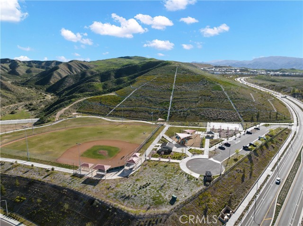
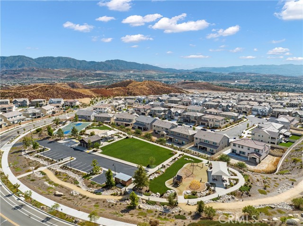
Welcome to this beautifully upgraded, energy-efficient Skyline Farmhouse model with solar, located in one of Santa Clarita's most sought-after neighborhoods. Offering 5 bedrooms, 4 bathrooms, and nearly 3,700 square feet of thoughtfully designed living space, this exceptional home sits on a pool-sized lot with no rear neighbors, providing both privacy and the perfect setting for entertaining. From the moment you step inside, you'll appreciate the pride of ownership. A grand foyer with soaring ceilings and abundant natural light creates a warm and inviting first impression. The chef-inspired kitchen is the centerpiece of the home, featuring quartz countertops and a full-height quartz backsplash, an oversized custom island, extended cabinetry, a walk-in pantry, farmhouse sink, custom cabinetry, Energy Star stainless steel appliances, and recessed lighting throughout. The spacious living room is designed for both comfort and style, showcasing a custom electric fireplace feature wall with an 86-inch recessed TV niche, creating the perfect space for relaxing or entertaining. A full bedroom and bathroom on the main level provide an ideal setup for guests or multi-generational living. Just off the main living area, the expansive California Room offers seamless access to the backyard and serves as the perfect space for a game room, outdoor lounge, or year-round entertaining. Upstairs, you'll find a spacious loft that's perfect for a media room, playroom, or home office, along with a convenient laundry room complete with a utility sink and additional storage. Three generously sized secondary bedrooms accompany the luxurious primary suite, which features high ceilings, abundant natural light, a spa-inspired bathroom with dual white quartz vanities, a soaking tub, an oversized walk-in tiled shower, and a large walk-in closet. The backyard is ready to become your dream outdoor retreat, offering approximately 1,500 square feet of concrete hardscape, a custom 10-foot fire pit with Bellecrete coping, and plenty of room for a future pool. As an added bonus, the seller has already completed professionally designed and engineered pool plans, which will be included for the new owner. Enjoy resort-style living with access to two community clubhouses, sparkling pools, playgrounds, Sunset Park, BBQ areas, dog parks, a splash pad, children's wading pool, scenic hiking trails, and a glass-enclosed fitness center with breathtaking views Welcome Home!
中文描述
选择基本情况, 帮您快速计算房贷

除了房屋基本信息以外,CCHP.COM还可以为您提供该房屋的学区资讯,周边生活资讯,历史成交记录,以及计算贷款每月还款额等功能。 建议您在CCHP.COM右上角点击注册,成功注册后您可以根据您的搜房标准,设置“同类型新房上市邮件即刻提醒“业务,及时获得您所关注房屋的第一手资讯。 这套房子(地址:28683 Windbreak Saugus, CA 91350)是否是您想要的?是否想要预约看房?如果需要,请联系我们,让我们专精该区域的地产经纪人帮助您轻松找到您心仪的房子。
 登录
登录


