
土地


4881 平方英尺
(453平方米)


无


2026年07月30日
已上市 84 天
所处郡县: LA
面积单价:$151.20/sq.ft ($1,628 / 平方米)
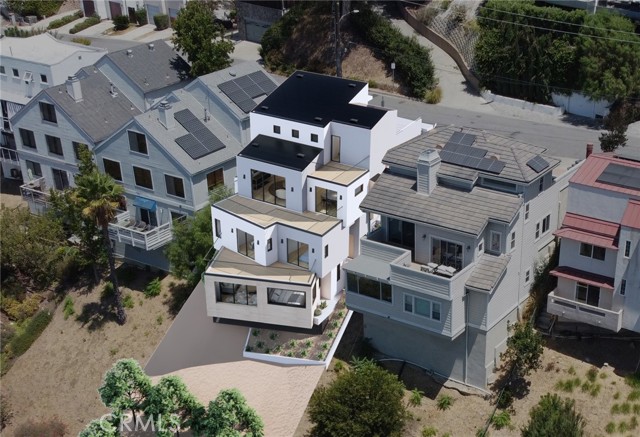
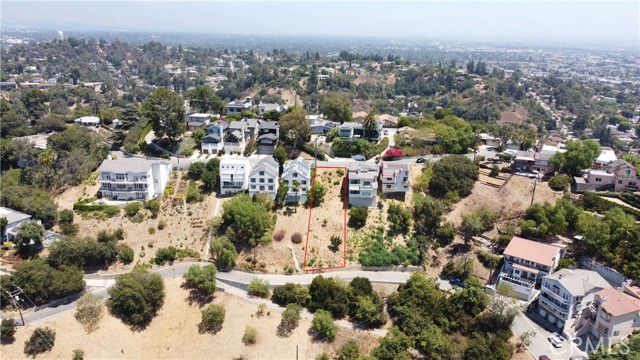
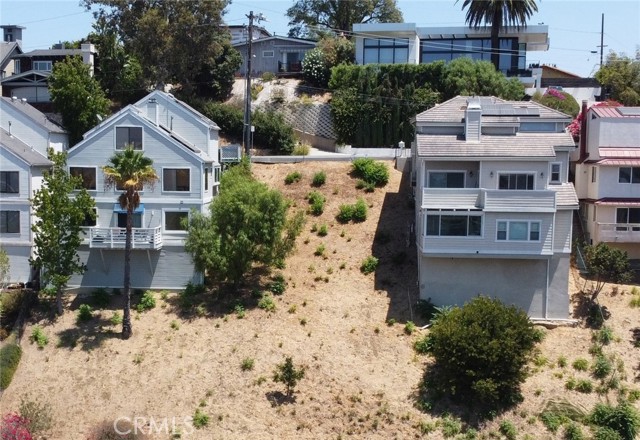
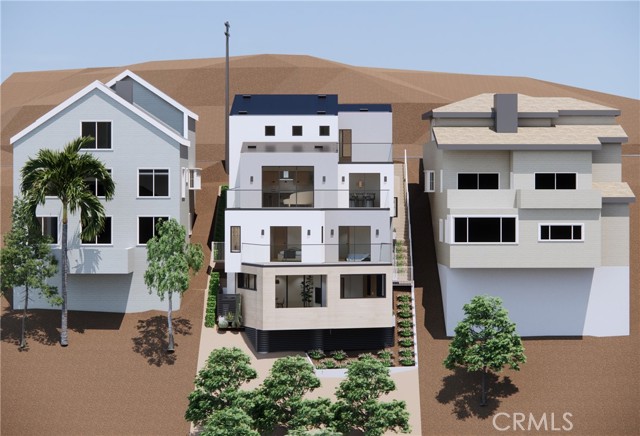
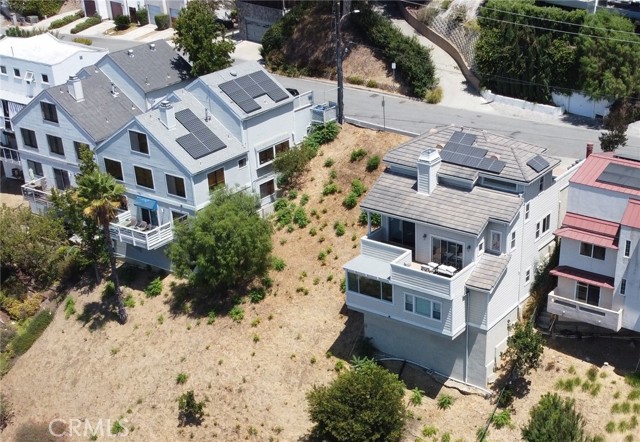
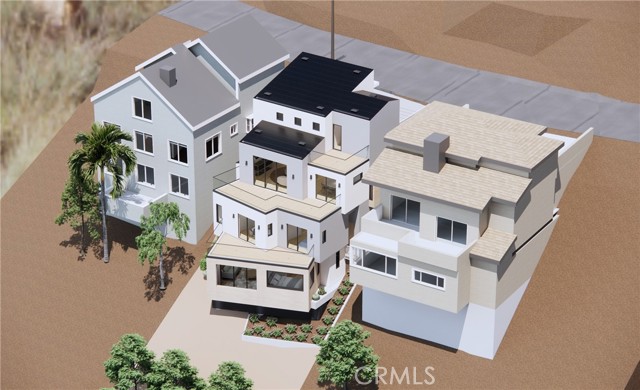
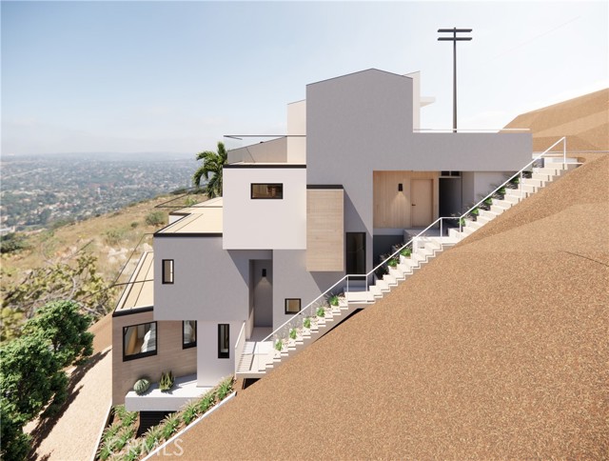

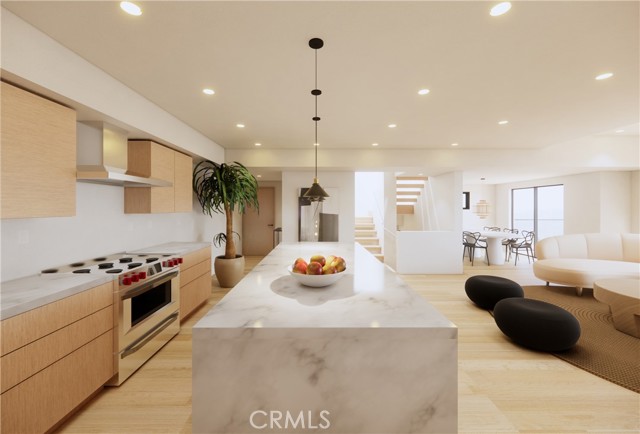
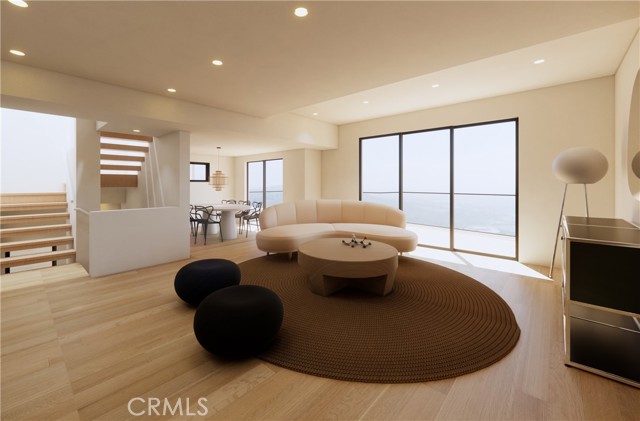
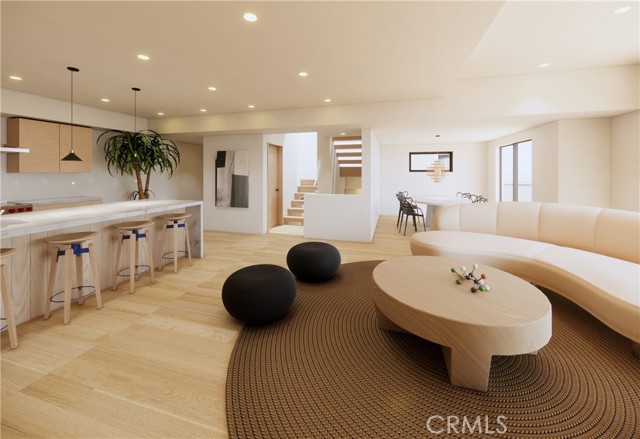
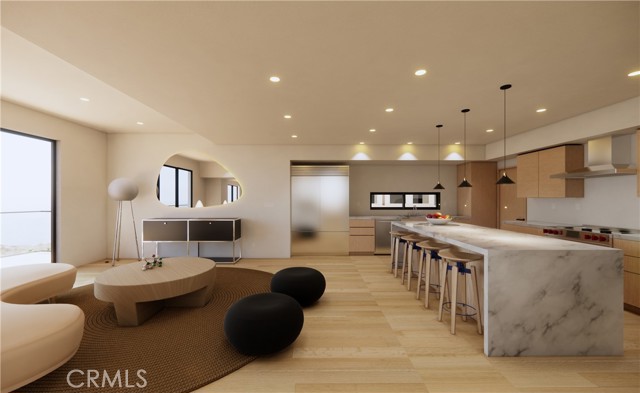
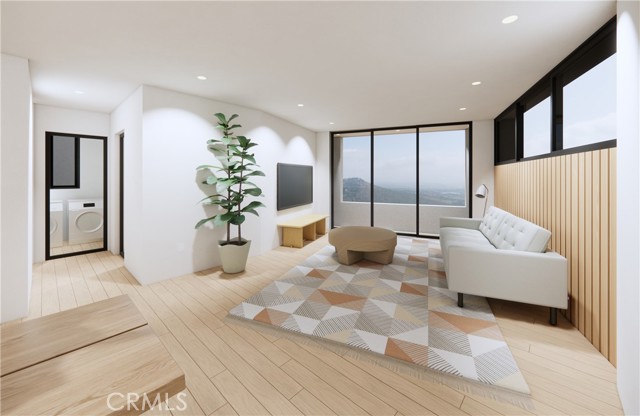
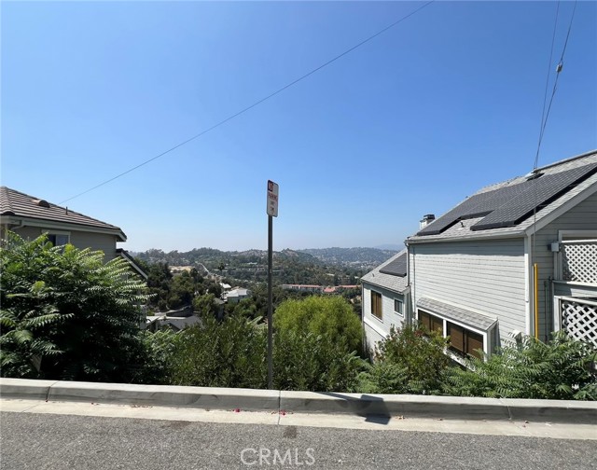
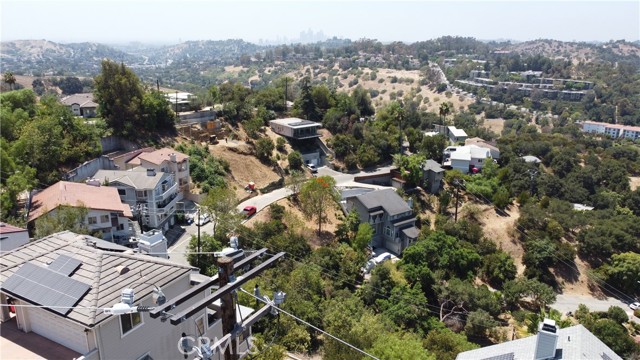
Rare development opportunity in South Pasadena’s highly desirable Monterey Hills neighborhood. Save years of planning and municipal review with this entitlement-ready hillside parcel, featuring Planning Commission-approved plans for a modern 2,394 sq. ft. residence. Designed by Wise Work Studio, a Harvard alumnus-led architectural practice, this exceptional layout reflects brilliant spatial planning. By combining strategically rotated floor plates for panoramic views with secured city exceptions to maximize buildable square footage, the design unlocks significantly more living space and indoor-outdoor living than typical hillside lots allow. The highly versatile floor plan features a 1,664 sq. ft. 3BR/2BA main residence paired with a 730 sq. ft. 1BR/1BA attached ADU. Use it as one expansive 4BR/3BA custom home or keep the ADU separate as a guest house, multi-generational suite, or high-yield rental. Situated in an award-winning school district with street utilities in place and established homes flanking the lot. Final building permits are anticipated by late 2026. Buyers or developers have the rare option to collaborate directly with the design team during final plan check to customize interior layouts and finishes to their exact lifestyle.
中文描述
选择基本情况, 帮您快速计算房贷

除了房屋基本信息以外,CCHP.COM还可以为您提供该房屋的学区资讯,周边生活资讯,历史成交记录,以及计算贷款每月还款额等功能。 建议您在CCHP.COM右上角点击注册,成功注册后您可以根据您的搜房标准,设置“同类型新房上市邮件即刻提醒“业务,及时获得您所关注房屋的第一手资讯。 这套房子(地址:1931 Hanscom Dr South Pasadena, CA 91030)是否是您想要的?是否想要预约看房?如果需要,请联系我们,让我们专精该区域的地产经纪人帮助您轻松找到您心仪的房子。
 登录
登录


