
独立屋

970平方英尺
(90平方米)

6719 平方英尺
(624平方米)

1941 年

无

2

1 停车位


2026年07月21日
已上市 12 天
所处郡县: LA
建筑风格: RAN
面积单价:$824.74/sq.ft ($8,877 / 平方米)
家用电器:MW,RF,TW,FSR,HOD,IM,WLR,DW
车位类型:GAR,SDG,DY,ST
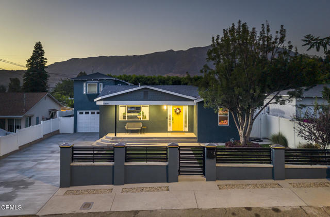
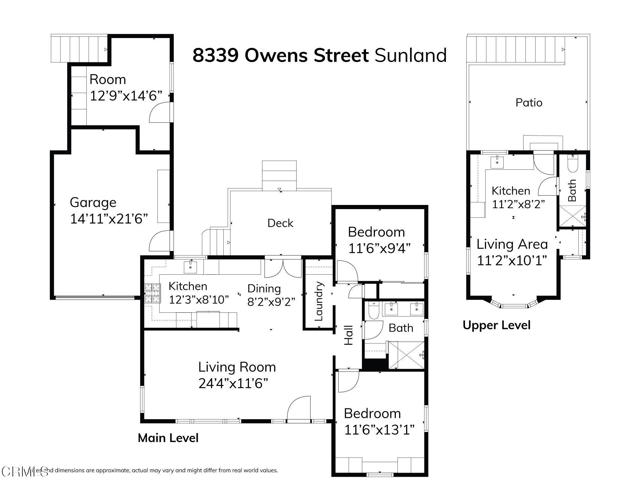
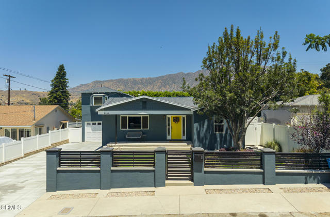
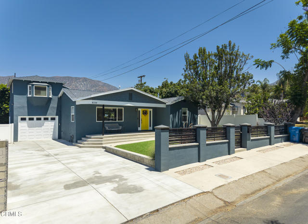
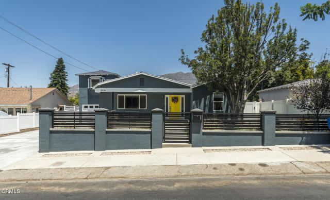
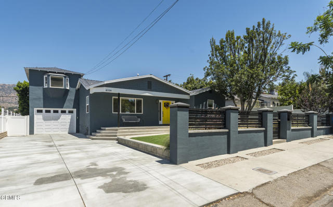
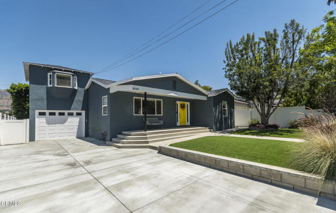
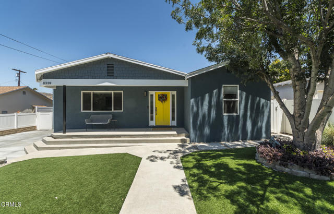
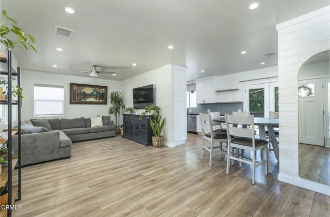
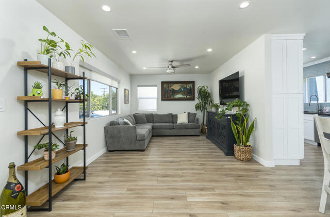
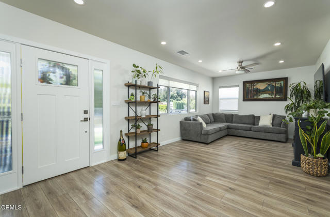
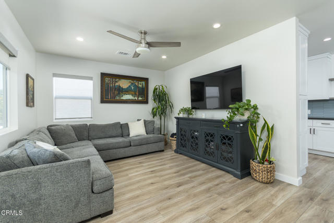
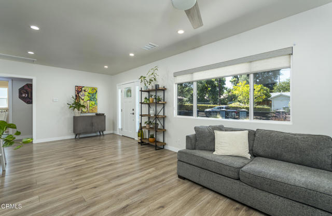
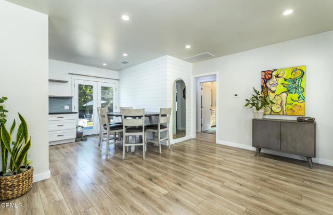
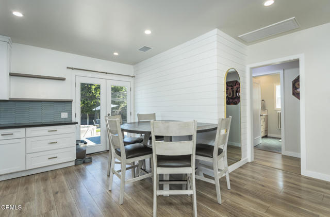
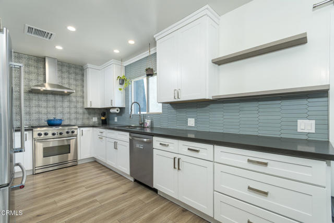
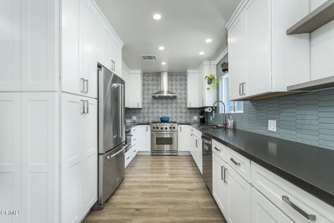
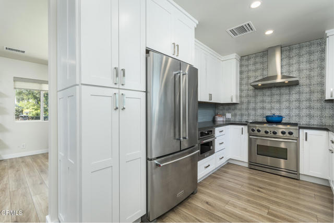
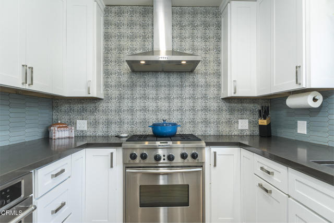
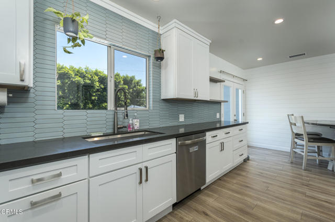
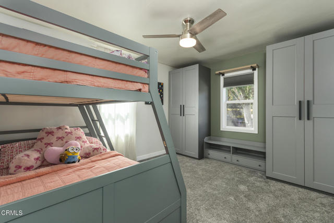
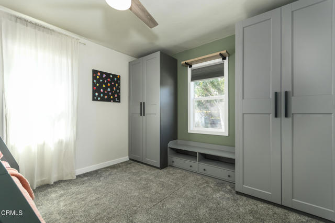
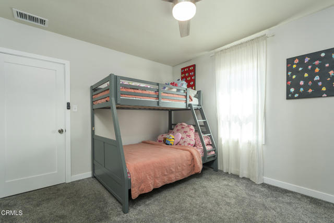
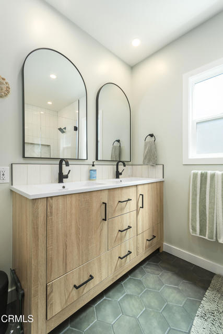
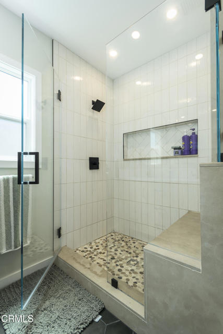
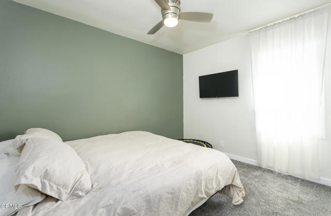
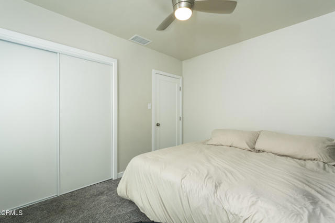
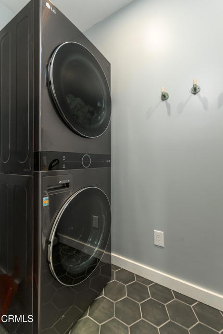
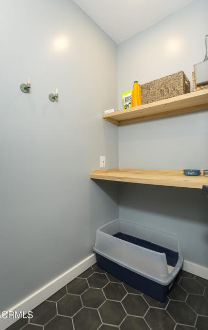
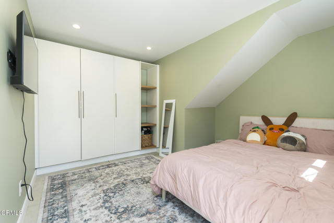
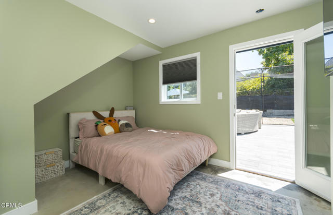
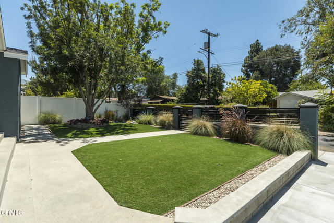
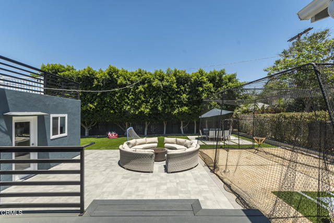
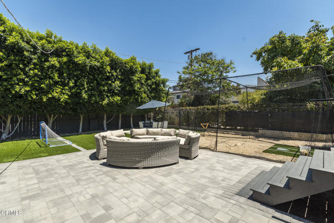
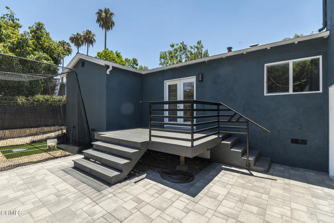
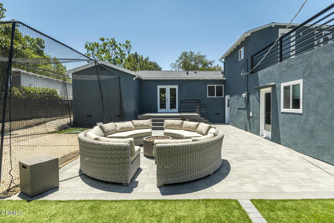
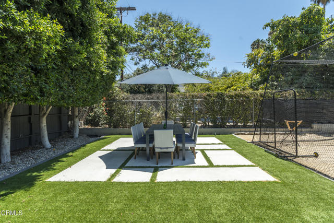
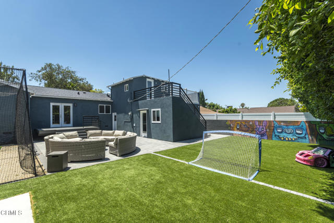
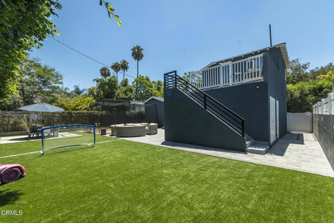
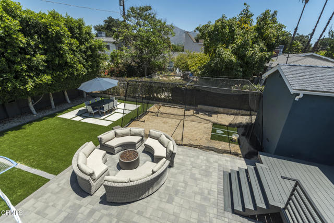
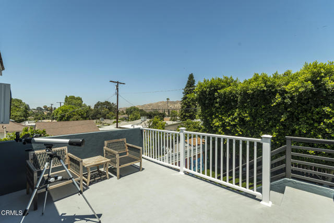
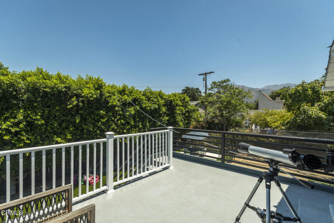
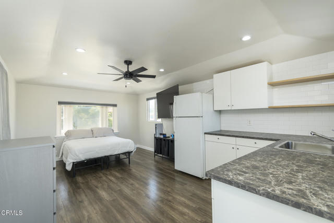
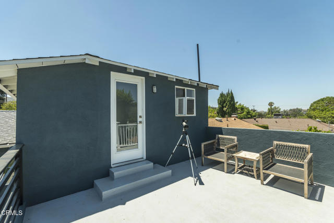
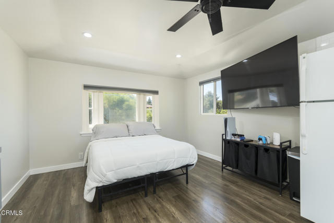
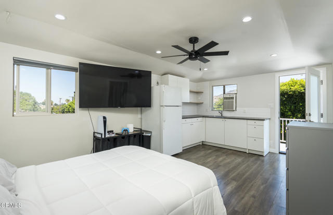
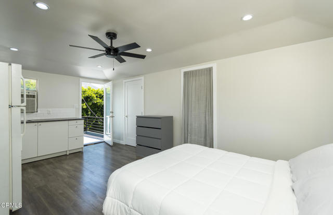
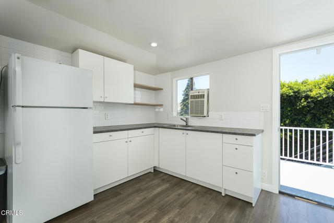
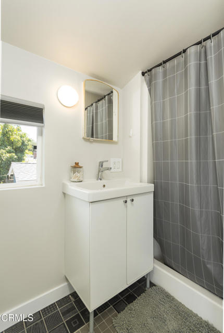
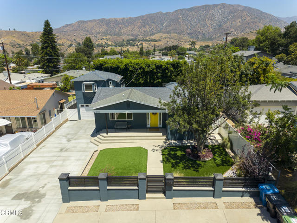
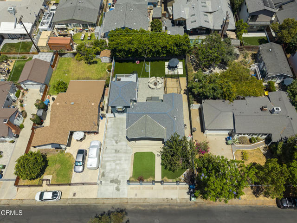
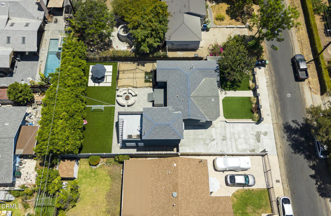
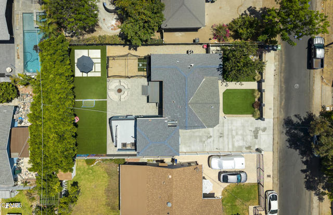
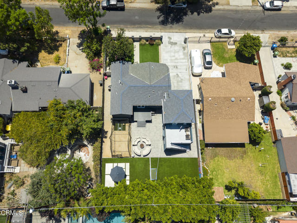
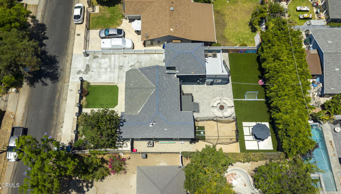
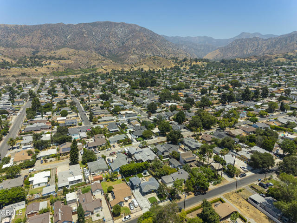
Welcome to this beautifully reimagined 1941 California ranch-style home in the heart of Sunland, where classic character meets tasteful modern upgrades. Pride of ownership is evident from the moment you arrive, beginning with the striking curb appeal featuring modern fencing, decorative concrete and rock parkway landscaping, synthetic turf, and thoughtfully designed low-maintenance grounds. The property offers 3 bedrooms and 2 bathrooms, including the main home with 2 bedrooms and 1 beautifully remodeled bathroom, plus an additional bedroom and 3/4 bathroom above the garage. The stylishly remodeled kitchen features stainless steel appliances, including a refrigerator, microwave, range with vent hood, dishwasher, and sink, accented by two designer tile backsplashes that add warmth and character. Throughout the home you'll find new laminate flooring, recessed lighting, ceiling fans, dual-pane windows, and HVAC for year-round comfort. The remodeled main bathroom features double vanities and a spacious tiled shower with a built-in bench, while built-in cabinetry in one of the bedrooms provides both charm and functionality. A conveniently located hallway laundry area accommodates stacked washer and dryer units. The outdoor living spaces have been thoughtfully designed for beauty, entertaining, and easy maintenance. Both the front and rear yards feature attractive synthetic turf and owner inspired landscaping, creating wonderful spaces for gatherings, children, pets, or simply relaxing outdoors. The private backyard showcases a Trex deck, expansive concrete and interlocking paver patios, mature landscaping for added privacy, and multiple areas ideal for entertaining or quiet meditation. Additional storage or flex space is located behind the detached garage. The upstairs living area above the garage offers a bedroom with a charming bay window, a 3/4 bathroom, laminate flooring, ceiling fan, window air conditioning unit, refrigerator, sink, counter space, and a private deck, making it an inviting and versatile extension of the home. Additional highlights include a welcoming covered front porch, decorative wood shingle accents in the front gable that add a touch of Craftsman character, vinyl fencing, a concrete driveway, an automatic roll-up garage door, and a generous 6,719-square-foot lot. This exceptional Sunland property combines timeless ranch-style architecture with quality modern upgrades, outstanding outdoor living spaces, and flexible accommodations.
中文描述
选择基本情况, 帮您快速计算房贷

除了房屋基本信息以外,CCHP.COM还可以为您提供该房屋的学区资讯,周边生活资讯,历史成交记录,以及计算贷款每月还款额等功能。 建议您在CCHP.COM右上角点击注册,成功注册后您可以根据您的搜房标准,设置“同类型新房上市邮件即刻提醒“业务,及时获得您所关注房屋的第一手资讯。 这套房子(地址:8339 Owens St Sunland-Tujunga, CA 91040)是否是您想要的?是否想要预约看房?如果需要,请联系我们,让我们专精该区域的地产经纪人帮助您轻松找到您心仪的房子。
 登录
登录


