
独立屋

3232平方英尺
(300平方米)

18220 平方英尺
(1,693平方米)

2013 年

无

3

2 停车位


2026年07月30日
已上市 48 天
所处郡县: LA
建筑风格: MED
面积单价:$556.62/sq.ft ($5,991 / 平方米)
家用电器:MW,RF,TW,HOD,GR
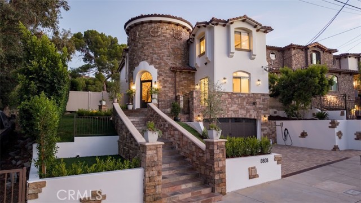
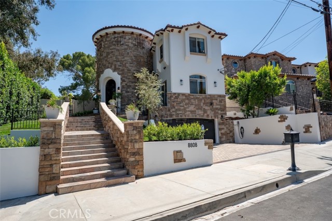
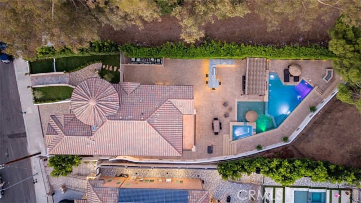
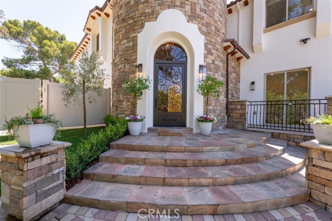
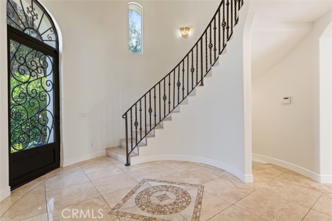
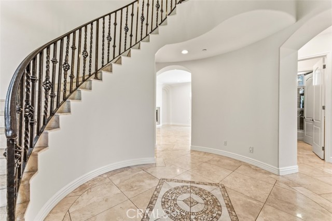
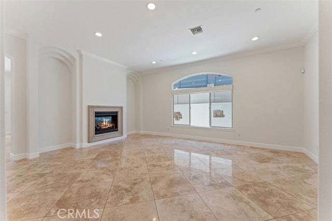
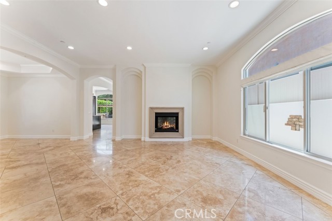
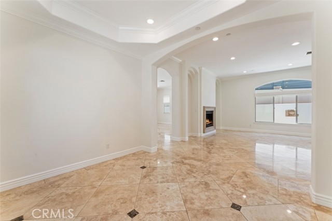
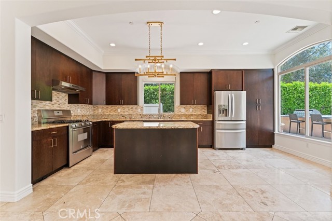
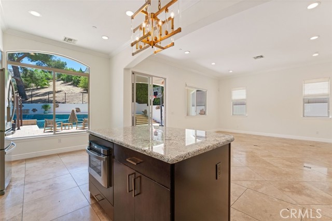
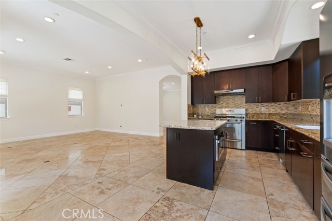
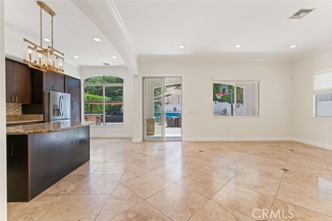
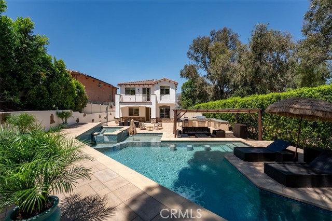
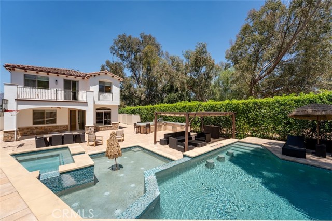
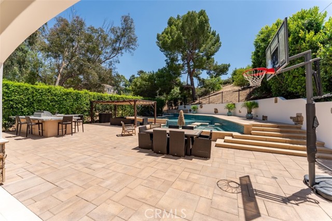
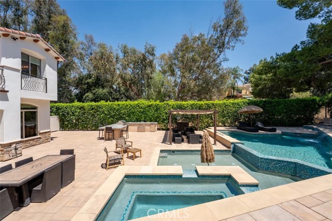
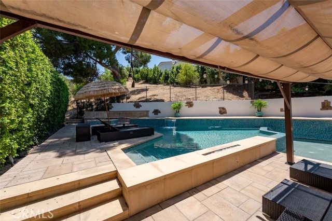
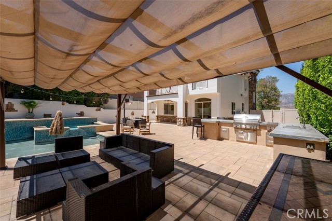
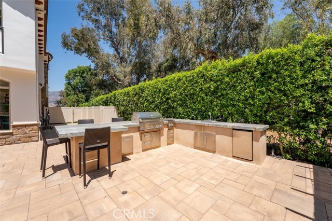
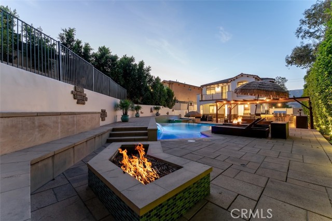
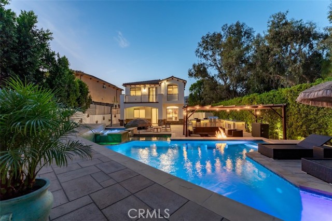
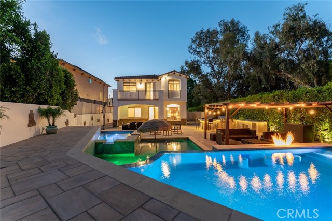
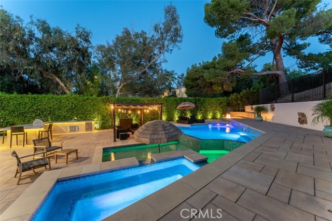
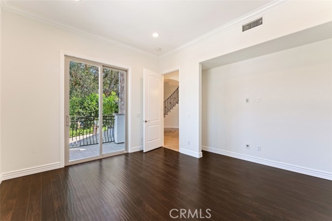
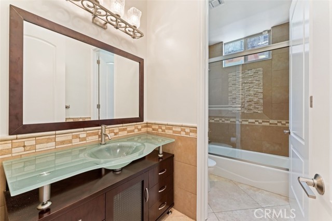
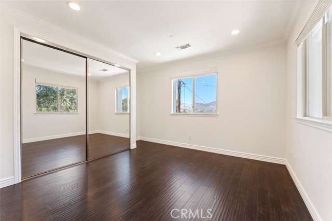
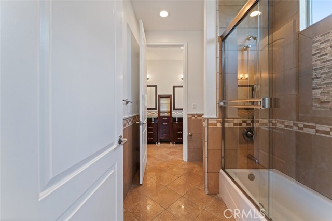
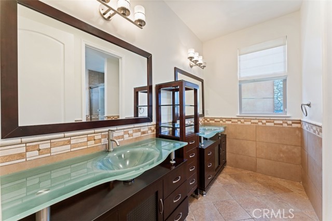
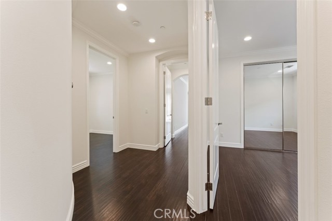
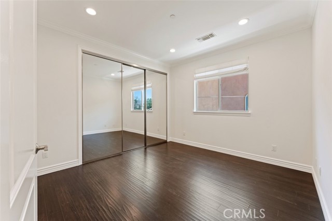
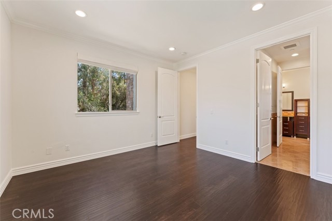
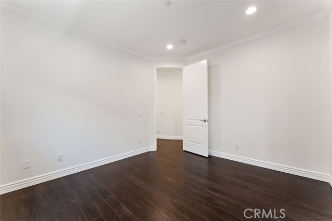
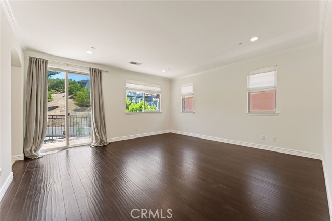
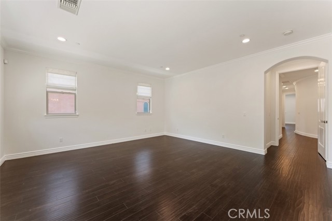
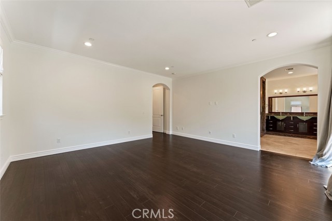
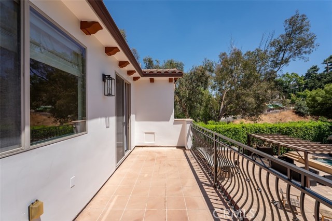
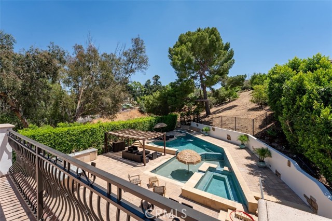
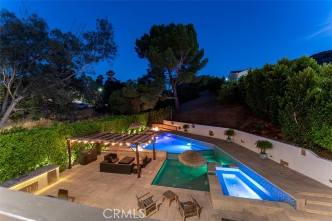
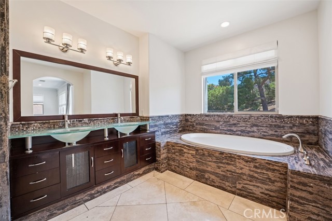
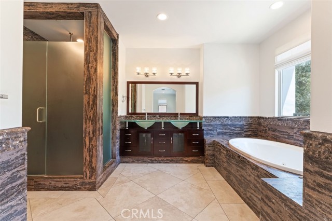
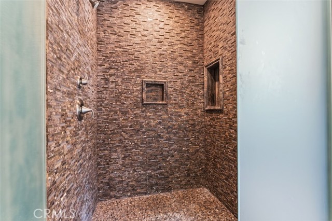
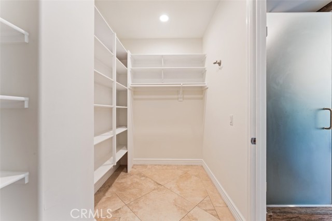
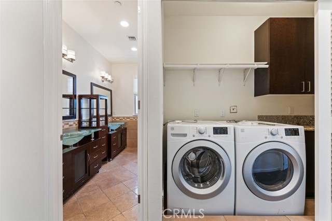
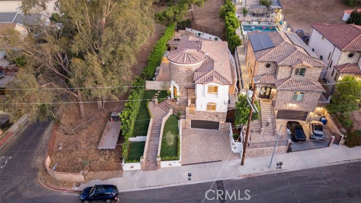
Completed in 2013, this exceptionally maintained custom-built Mediterranean residence offers 3,232 square feet of thoughtfully designed living space on an expansive 18,214 square foot lot with five bedrooms and three bathrooms. Purpose built from the ground up, it offers the scale, custom construction, modern infrastructure, and functional layout typically found only in much newer homes. A dramatic two-story rotunda entry welcomes you into an ideal floor plan featuring formal living and dining rooms, an open-concept family room, and a spacious kitchen with a large center island, abundant cabinetry, and seamless access to the backyard—designed for both everyday living and effortless entertaining. The main level also includes a guest bedroom and full bathroom, providing flexibility for visitors, multigenerational living, or a home office. Upstairs, you'll find four additional bedrooms, including two en-suite bedrooms. The spacious primary suite features a private balcony overlooking the backyard, a walk-in closet with custom built-ins, and a luxurious bathroom with dual vanities, a soaking tub, and a separate shower. The backyard was thoughtfully designed for entertaining and everyday enjoyment, featuring a PebbleTec saltwater pool and raised spa with cascading waterfalls, sheer descents, a Baja shelf, fire features, an expansive paver patio, a covered pergola lounge, a built-in outdoor kitchen with bar seating, and mature privacy hedges that create a peaceful outdoor retreat. The Pentair pool system includes dual IntelliCenter automation systems, four variable-speed pumps, dual filtration, programmable LED lighting, and dual gas heaters, providing convenient control and efficient state-of-the-art operation year-round. Additional features include travertine flooring throughout the main living areas and bathrooms, engineered hardwood flooring throughout the upstairs hallway and every bedroom, oversized eight-foot interior doors, crown molding, a central vacuum system, two completely independent Goodman heating and air conditioning systems with separate thermostats for each level, a newer Rinnai tankless water heater, residential fire sprinklers throughout, and an attached two-car garage equipped with a Tesla Wall Connector EV charger.
中文描述
选择基本情况, 帮您快速计算房贷

除了房屋基本信息以外,CCHP.COM还可以为您提供该房屋的学区资讯,周边生活资讯,历史成交记录,以及计算贷款每月还款额等功能。 建议您在CCHP.COM右上角点击注册,成功注册后您可以根据您的搜房标准,设置“同类型新房上市邮件即刻提醒“业务,及时获得您所关注房屋的第一手资讯。 这套房子(地址:8808 Yates St Sunland-Tujunga, CA 91040)是否是您想要的?是否想要预约看房?如果需要,请联系我们,让我们专精该区域的地产经纪人帮助您轻松找到您心仪的房子。
 登录
登录


