
独立屋

2586平方英尺
(240平方米)

162914 平方英尺
(15,135平方米)

1986 年

$2,148/月

1

2 停车位


2026年07月29日
已上市 46 天
所处郡县: KR
建筑风格: SPN
面积单价:$241.65/sq.ft ($2,601 / 平方米)
家用电器:GD,MW,RF,EO,DW,ES
车位类型:TODG
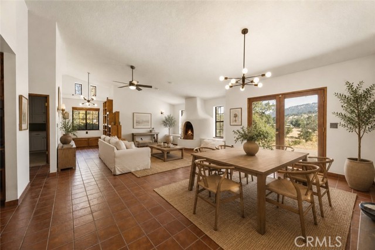
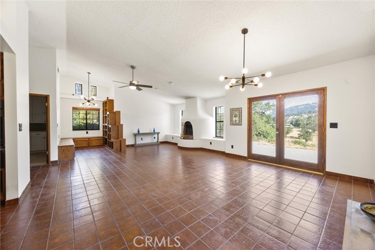
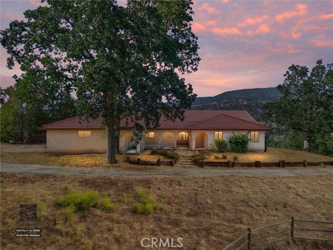
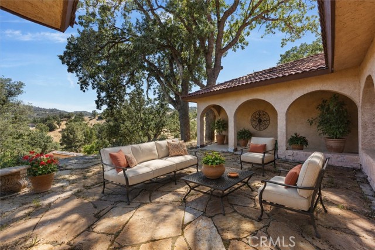
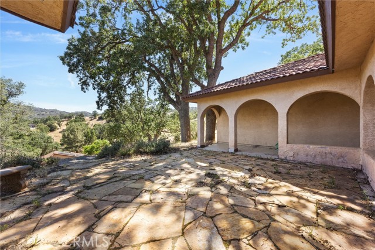
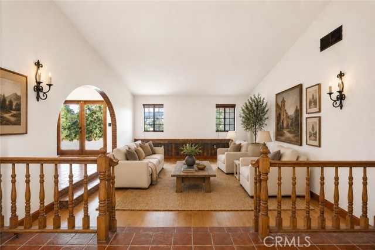
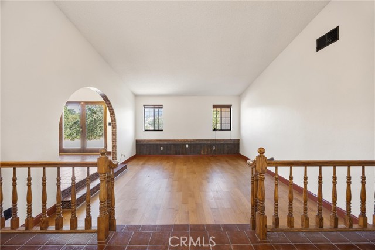
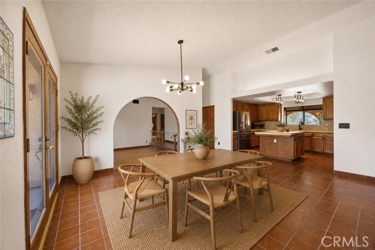
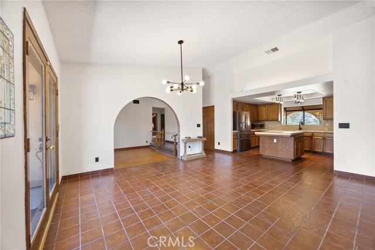
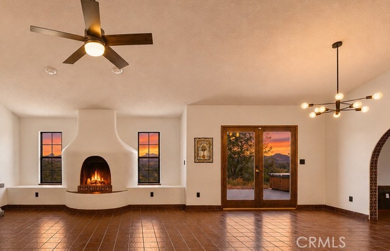
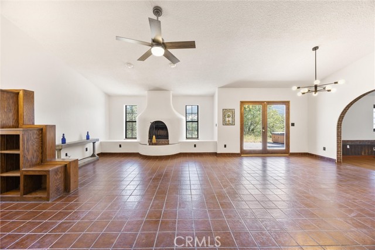
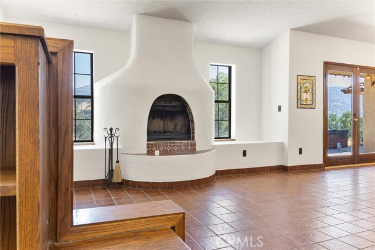
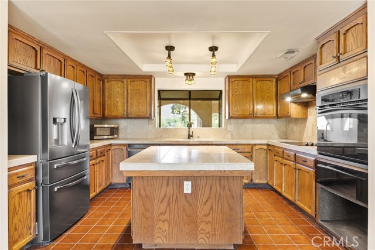
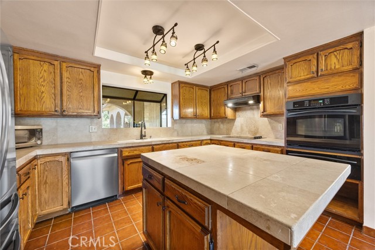
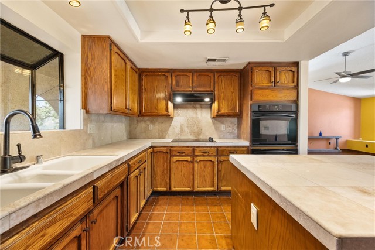
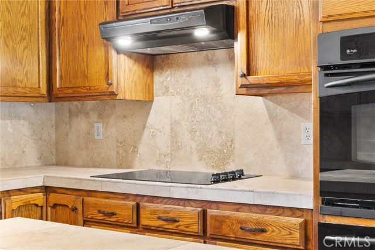
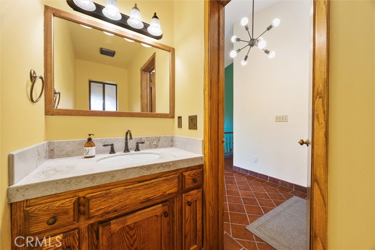
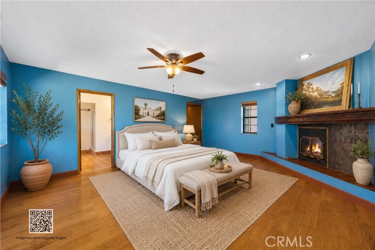
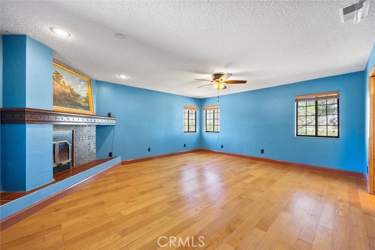
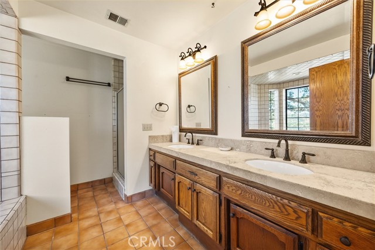
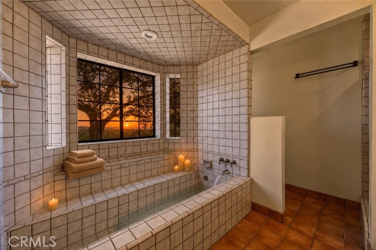
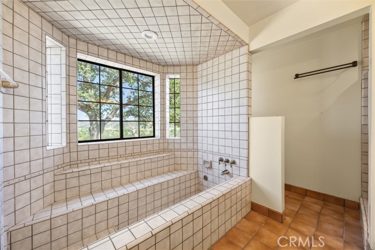
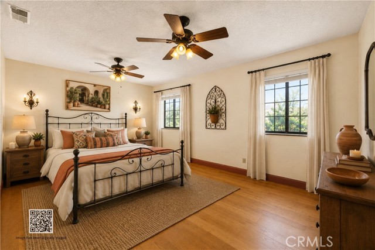
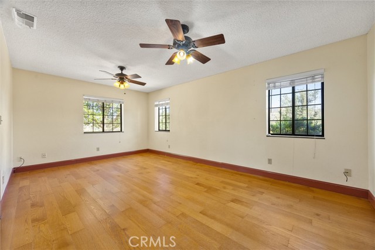
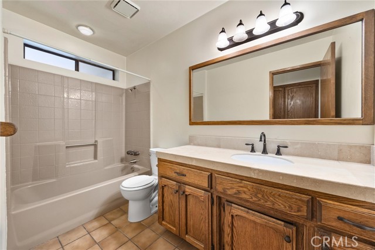
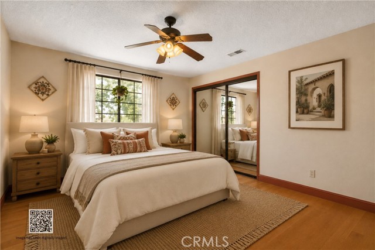
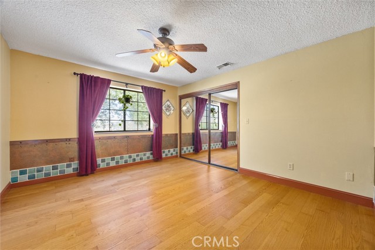
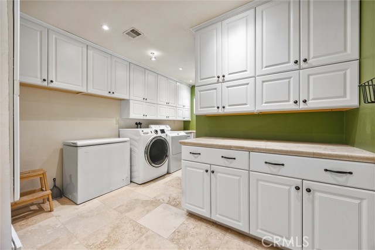
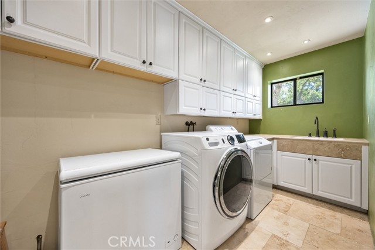
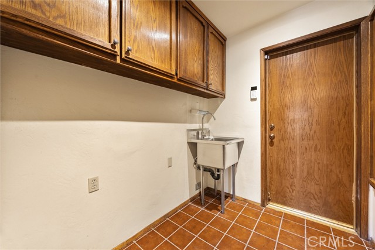
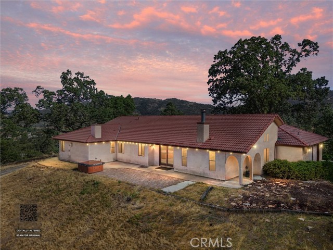
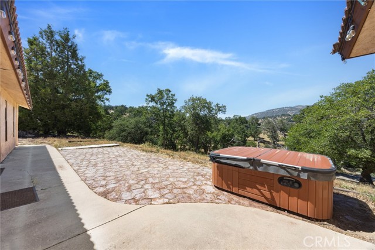
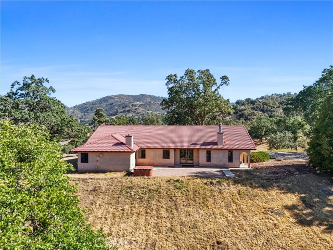
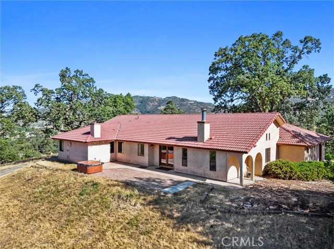
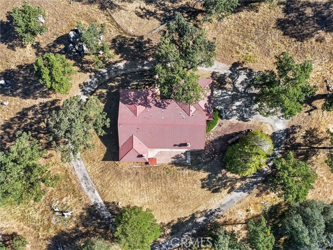
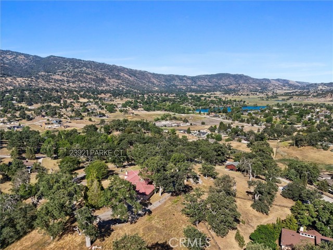
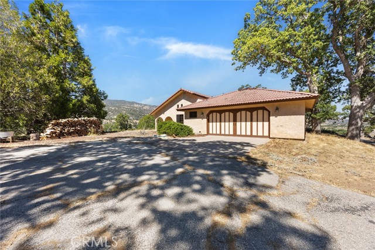
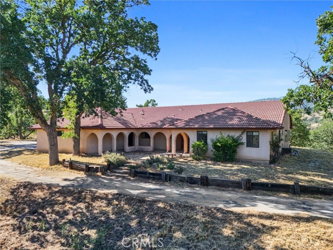
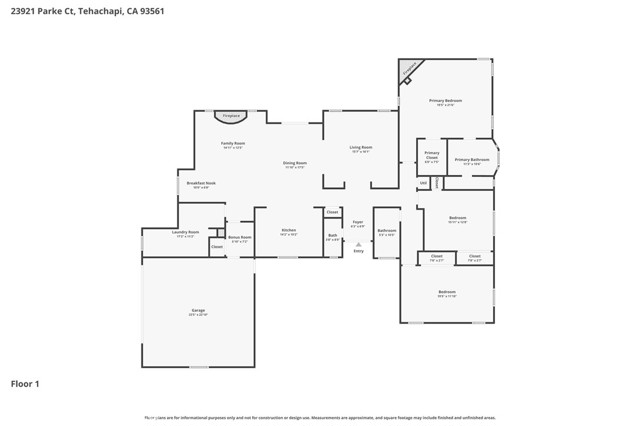
This custom Bear Valley Springs estate makes a memorable first impression. From the broad flagstone patio to the graceful arches framing the covered entry, Spanish-inspired architecture, warm wood accents, and sweeping mountain views give the property a character all its own. Within the gated Bear Valley Springs community, residents enjoy a staffed entry and access to lakes, a golf course, equestrian facilities, approximately 55 miles of riding and hiking trails, a pool, fitness center with sauna and Jacuzzi, tennis and pickleball courts, restaurants, campgrounds, a dog park, shooting range and much more. Double doors open to a formal living room filled with natural light, soaring ceilings, and Saltillo-style tile flooring that continue through the main living spaces. Inside beyond the formal living room, the floor plan opens to a separate dining area and casual living room, where the kiva-style fireplace serves as the focal point. Oversized windows frame sweeping mountain views, while glass double doors lead directly to the back patio. The kitchen maintains its own defined space while preserving open views to the adjoining dining and living areas. Rich wood cabinetry provides abundant storage, and the oversized center island offers generous room for preparation and serving. A powder bath near the kitchen and living areas is conveniently placed for guests. The expansive primary suite includes a walk-in closet and the warmth of its own fireplace, finished with a rich wood mantel and tiled hearth. In the ensuite bath, dual sinks with bronze hardware and decorative mirrors add an elegant touch. The bath’s defining feature is the oversized soaking tub, beautifully positioned beneath windows overlooking the surrounding mountains. A separate shower completes the space. Both secondary bedrooms are also generously proportioned, carrying the home’s sense of scale throughout. Even the laundry room is memorable, with crisp white cabinetry, extensive countertops, and a utility sink. Outside, the flagstone patio and hot tub overlook a panoramic mountain backdrop, while generous separation from neighboring homes adds to the privacy. An attached two-car garage is an especially welcome feature during Tehachapi winters. All appliances to stay with property. A home this distinctive deserves to be experienced in person. Schedule a private showing and take in the architecture, privacy, and panoramic mountain views for yourself. All appliances to stay with property.
中文描述
选择基本情况, 帮您快速计算房贷

除了房屋基本信息以外,CCHP.COM还可以为您提供该房屋的学区资讯,周边生活资讯,历史成交记录,以及计算贷款每月还款额等功能。 建议您在CCHP.COM右上角点击注册,成功注册后您可以根据您的搜房标准,设置“同类型新房上市邮件即刻提醒“业务,及时获得您所关注房屋的第一手资讯。 这套房子(地址:23921 Parke Ct Tehachapi, CA 93561)是否是您想要的?是否想要预约看房?如果需要,请联系我们,让我们专精该区域的地产经纪人帮助您轻松找到您心仪的房子。
 登录
登录


