
独立屋

2027平方英尺
(188平方米)

43560 平方英尺
(4,047平方米)

1999 年

无

1

4 停车位


2026年06月11日
已上市 98 天
所处郡县: SL
建筑风格: CB
面积单价:$722.74/sq.ft ($7,780 / 平方米)
家用电器:CO,WHU,RF,HOD,ER,WP,DO,DW
车位类型:GAR,DY
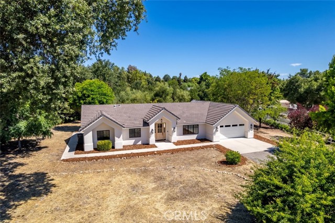
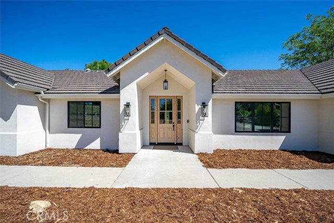
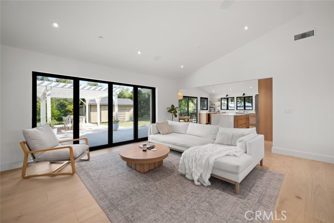
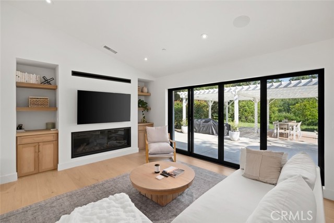
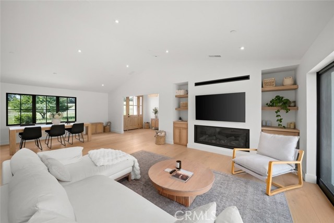
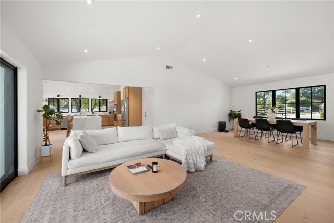
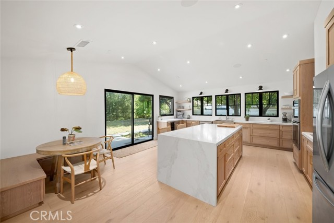
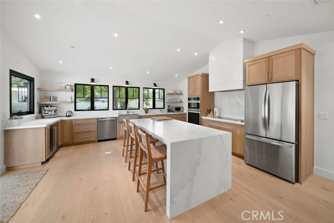
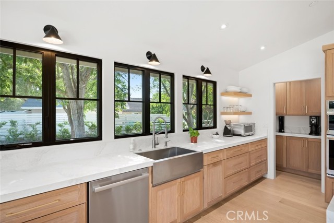
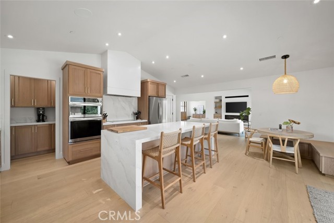
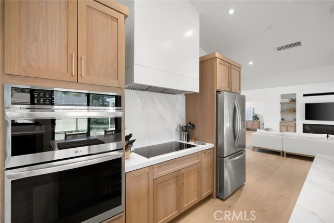
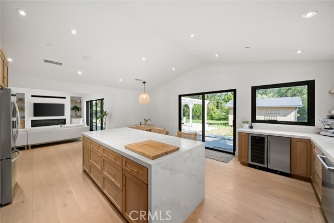
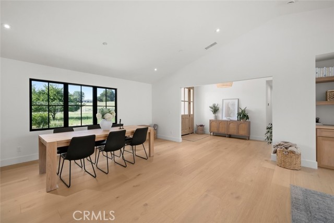
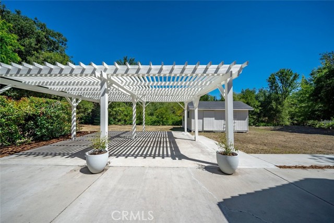
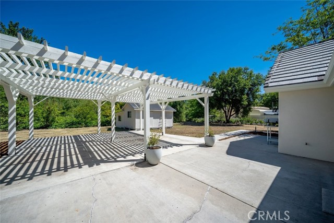
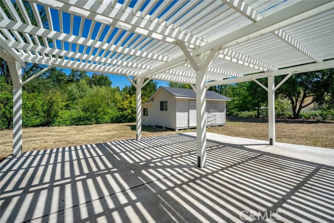
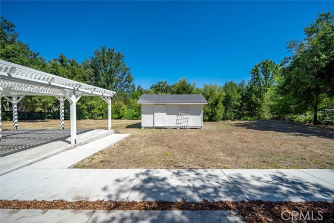
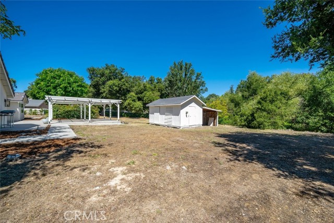
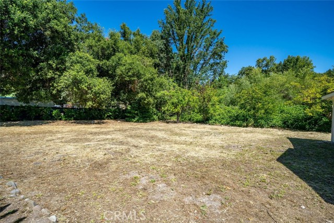
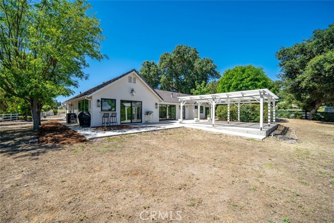
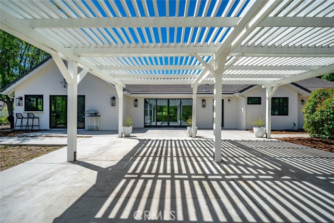
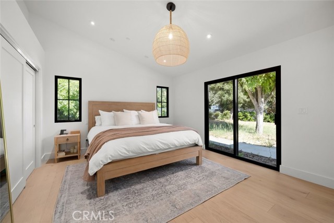
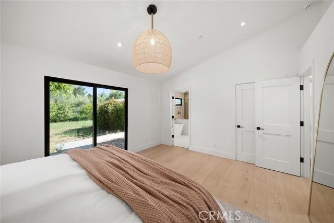
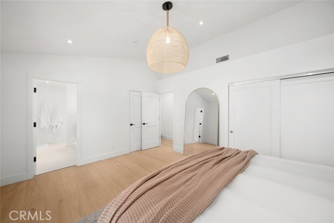
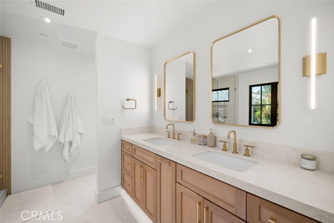
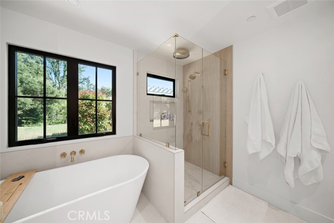
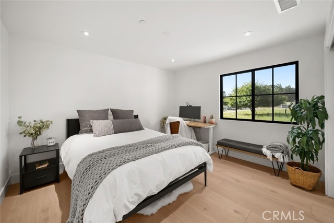
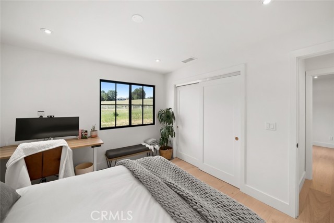
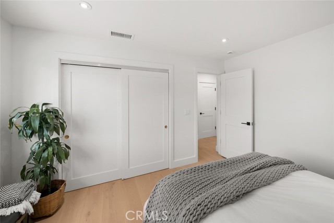
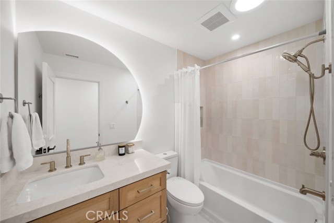
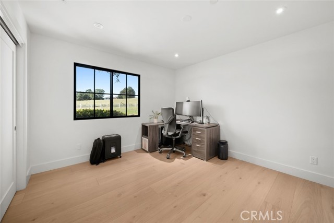
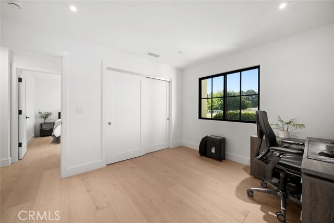
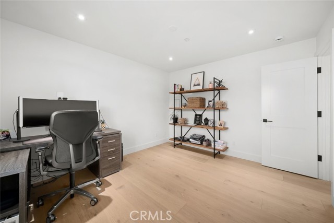
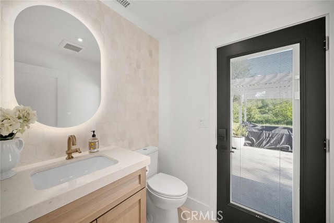
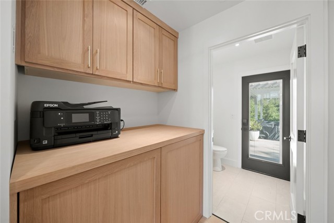
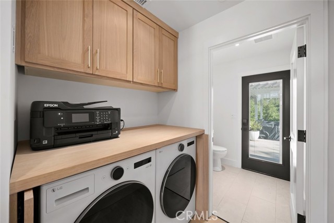
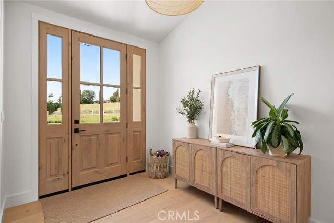
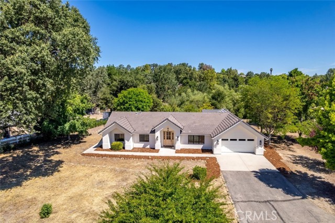
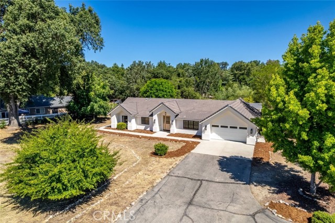
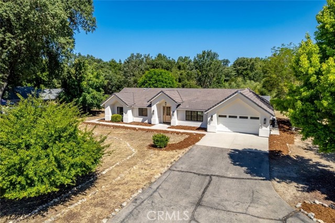
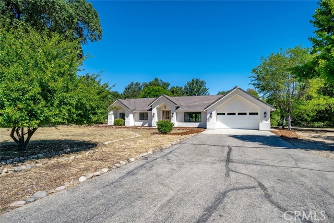
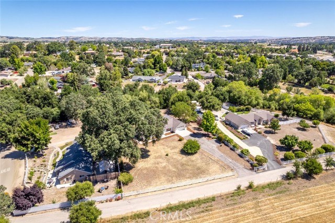
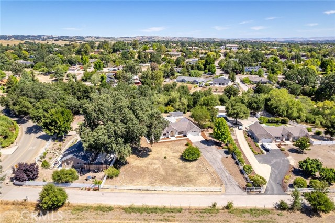
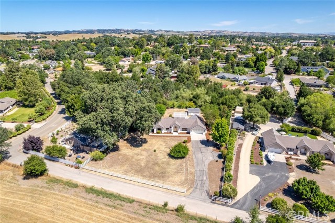
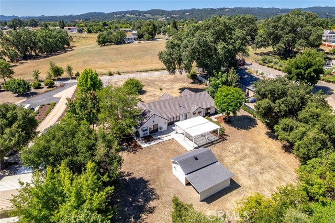
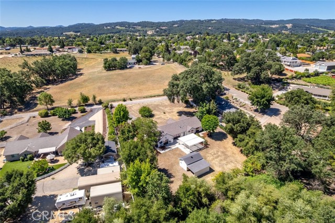
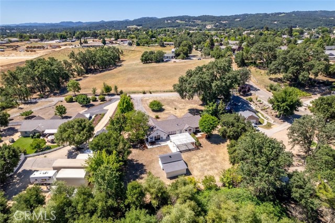
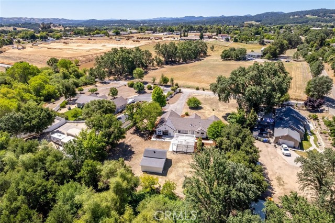
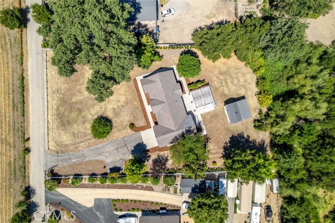
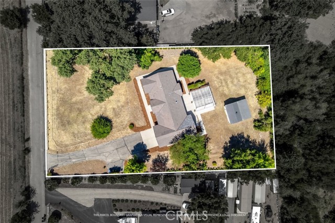
Move-in ready, single-level custom home on a full acre, thoughtfully renovated with exceptional attention to detail. A stunning foyer welcomes you into the open-concept living space with soaring ceilings, abundant natural light, and custom finishes. Ten-inch wide-plank white oak hardwood flooring and extra-thick solid-core interior doors add warmth and quality throughout the home. The living room is anchored by a fireplace with built-in storage and seamless access to the backyard. A spacious dining area overlooks mature neighboring trees. Designed for everyday living and entertaining, a chef’s kitchen features custom white oak cabinetry, quartz countertops, a farmhouse sink, stainless steel appliances, a beverage center, a spacious butler’s pantry for additional storage and prep space, expansive work surfaces, and a large island with seating. An adjoining breakfast nook provides the perfect spot for morning coffee, while a pass-through bar window opens directly to the patio, creating a seamless indoor-outdoor connection for entertaining and serving guests. The private primary suite is complete with a spa-inspired ensuite bath featuring a soaking tub, walk-in shower, dual-sink vanity with under-cabinet lighting, and designer fixtures. The laundry room includes a custom concealed washer and dryer surround. Outside, enjoy an expansive backyard with pergola-covered patio and a new all-weather wide-span pocketing door system that creates a seamless transition between indoor and outdoor living spaces. Low-maintenance landscaping and split-rail fencing enhance the property's peaceful country character. A detached workshop provides valuable flexibility for hobbies, storage, or home workspace. Extensive infrastructure and efficiency upgrades include Milgard windows, a new roof, new water lines, a whole-house water filtration system, and a reverse osmosis drinking water system plumbed directly to the refrigerator for purified water and ice. Along with an on-demand hot water system with a recirculating loop for near-instant hot water delivery throughout the home, a whole-house fan designed to draw in cool evening air, and an energy-efficient dual-fuel heat pump HVAC system providing year-round heating and cooling. An attached two-car garage and rare front and rear RV access to the backyard complete the property. Filled with unique details, thoughtful design, and quality craftsmanship, this beautifully updated property is ready for you to call home.
中文描述
选择基本情况, 帮您快速计算房贷

除了房屋基本信息以外,CCHP.COM还可以为您提供该房屋的学区资讯,周边生活资讯,历史成交记录,以及计算贷款每月还款额等功能。 建议您在CCHP.COM右上角点击注册,成功注册后您可以根据您的搜房标准,设置“同类型新房上市邮件即刻提醒“业务,及时获得您所关注房屋的第一手资讯。 这套房子(地址:1090 Jordan Lane Templeton, CA 93465)是否是您想要的?是否想要预约看房?如果需要,请联系我们,让我们专精该区域的地产经纪人帮助您轻松找到您心仪的房子。
 登录
登录


