
独立屋

3353平方英尺
(312平方米)

91541 平方英尺
(8,504平方米)


无

2

20 停车位


2026年07月07日
已上市 98 天
所处郡县: LA
面积单价:$1728.30/sq.ft ($18,603 / 平方米)
家用电器:RF,BBQ
车位类型:COVP,AGAT,GP,DPAV,CIRC,GA,GU,CPA
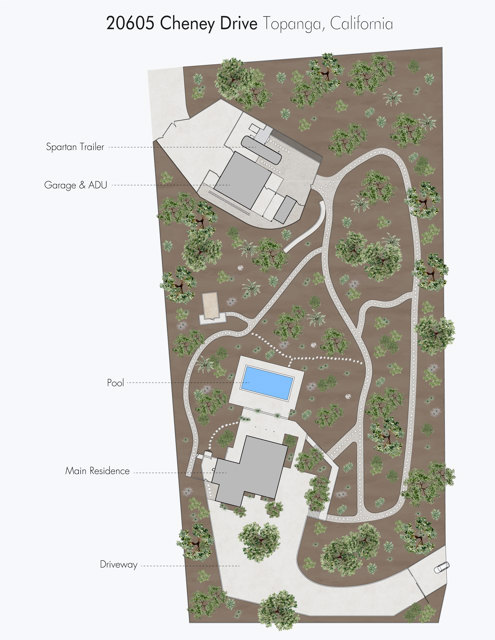
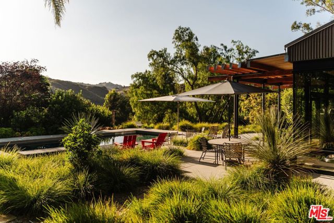
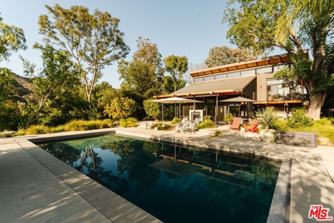
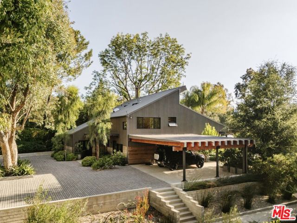
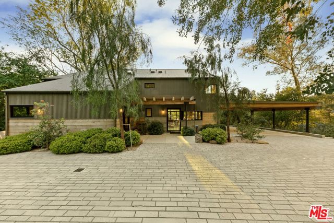
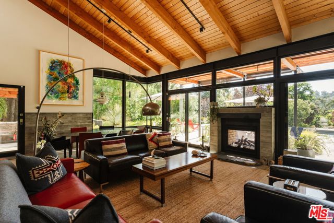
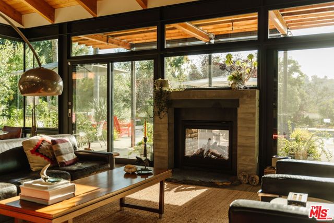
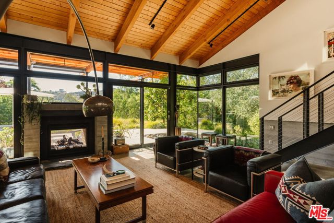
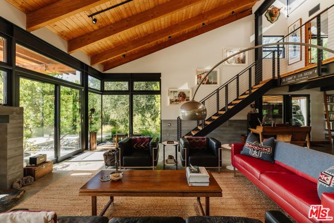
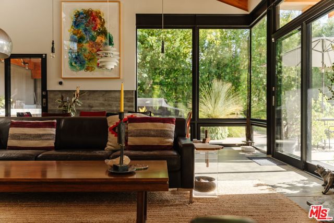
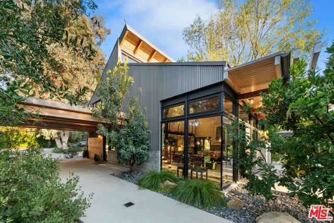
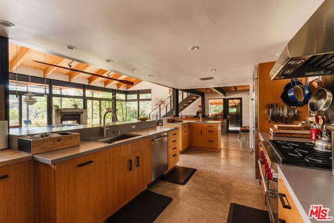
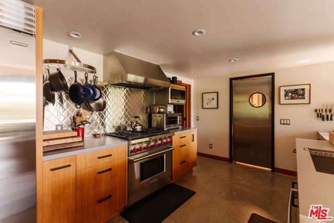
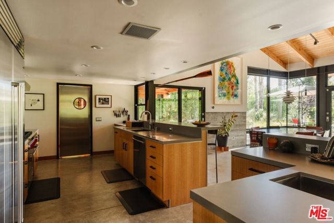
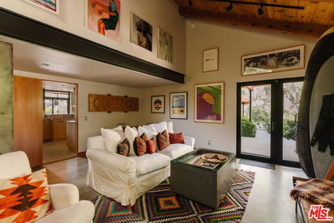
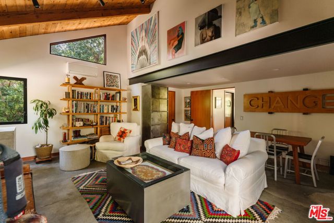
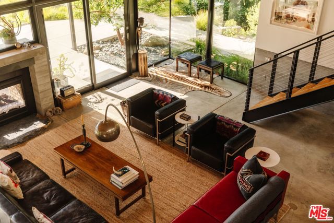
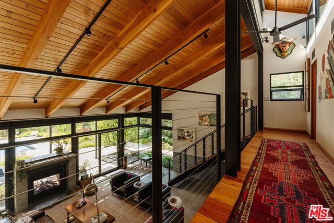
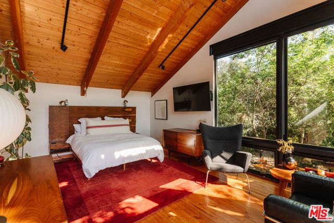
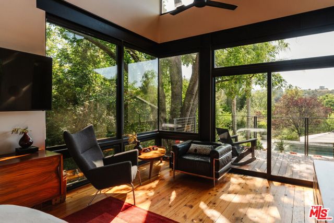
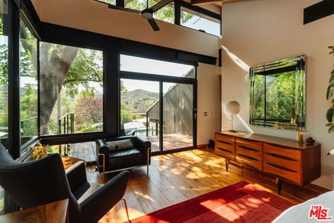
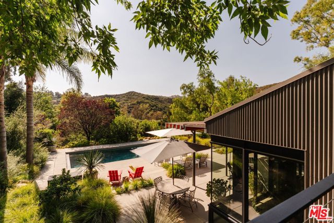
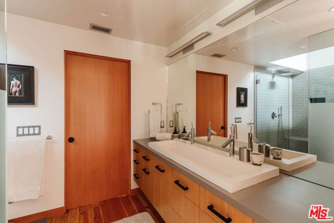
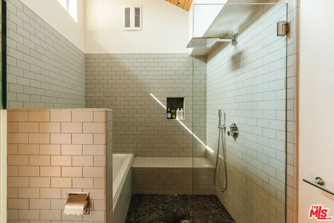
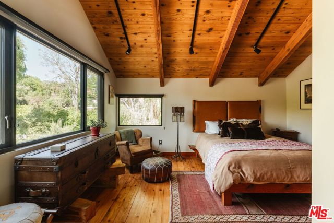
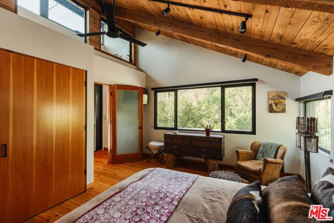
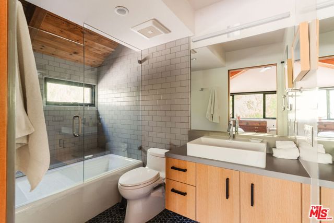
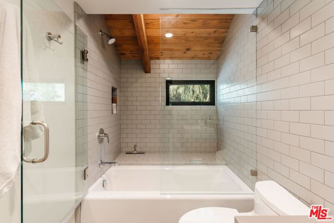
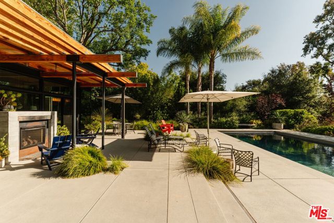
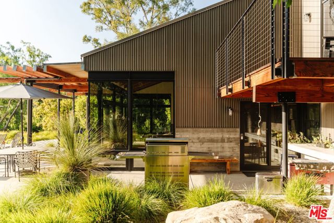
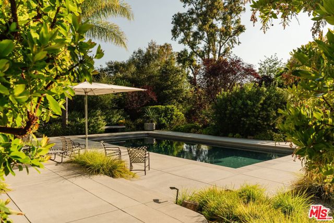
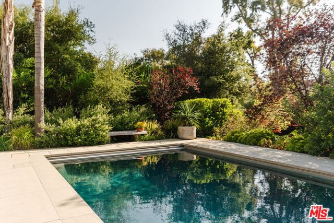
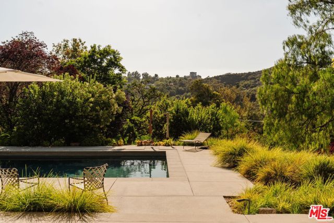
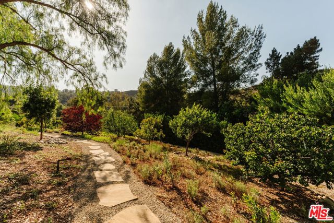
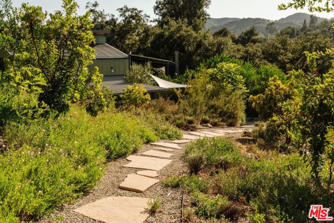
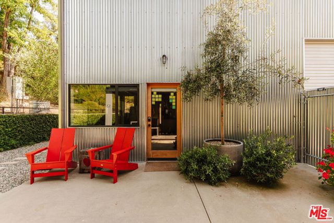
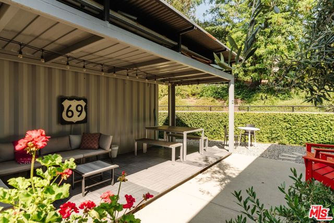
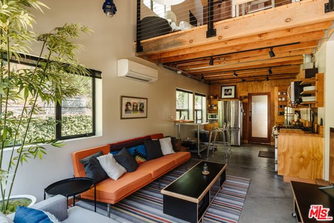
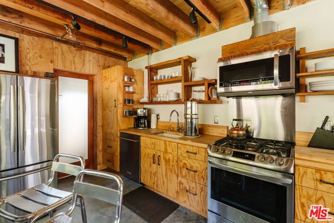
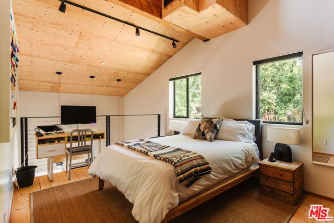
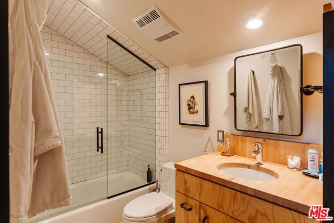
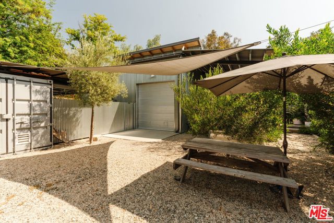
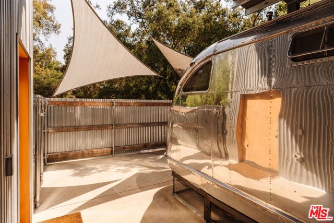
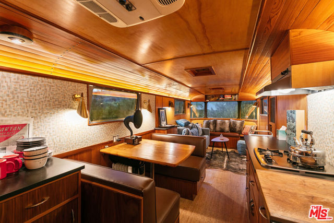
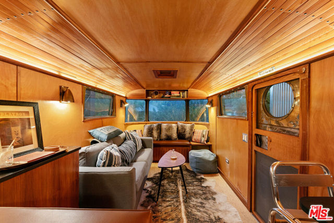
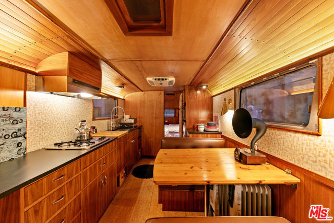
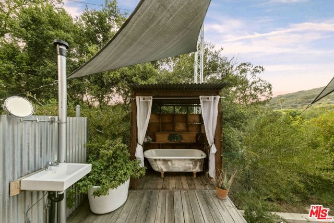
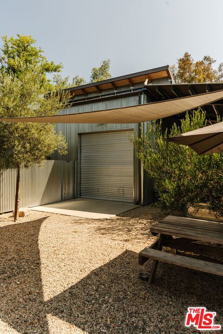
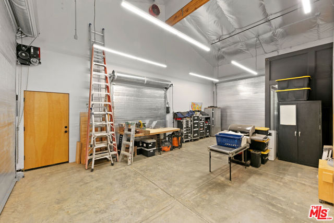
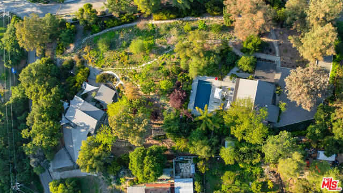
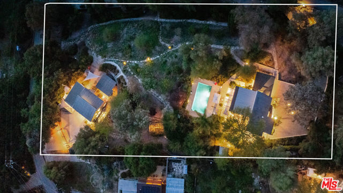
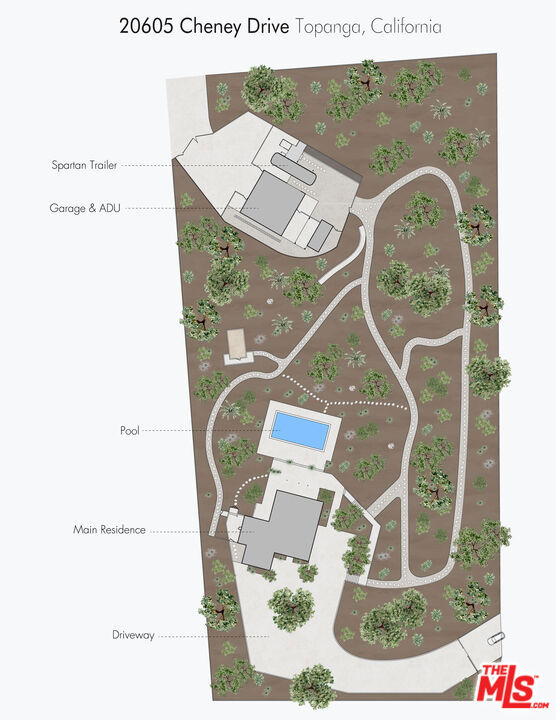
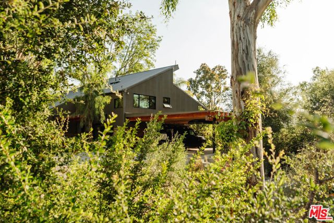
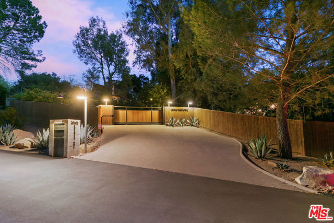
In the heart of the Santa Monica Mountains, where the only sound is wind through the trees, lies Paradise Lodge, a fully reimagined 2.1-acre Topanga estate and a study in Rustic Modernism: utilitarian, elegant, and rooted in its rugged surroundings. Completed as all-new construction in 2021 by architect Steven Fernandez AIA, its design carries the lineage of Richard Neutra, Edward Niles, and Frank Gehry. The property is arranged in two distinct areas across its 2.1 usable acres: the three-bedroom main house at the top, and a lower area with separate street access consisting of a one-bedroom ADU, a workshop, and a restored one-bedroom Spartan trailer. A tree-lined private road brings you to a large rolling gate and an extra-wide circular drive that gives a true sense of arrival. At the top of the property, the main house opens to light-filled, open-plan living, floor-to-ceiling Fleetwood glass, and a see-through fireplace of steel, board-form concrete, and Yosemite stone that warms the living room and poolside lounge at once. The chef's kitchen carries Wolf, Sub-Zero, and Bosch appliances and passes through to an outdoor prep station and grill. A ground-floor bedroom with its own outdoor entrance and ensuite works easily as a guest room or office. Upstairs, two ensuite bedrooms sit among the treetops. The primary is a treehouse in all but name, its private Ipe deck set into the canopy of a mature ash, open to a wide view of the hillsides. Outside, a PebbleTec saltwater pool is ringed by fruit trees, with sunset and canyon views beyond, a setting so striking that it has been featured in global campaigns for Mercedes-Benz and Lexus. The gardens were shaped by landscape designer Suzanne McKevitt with an earth-first, drought-tolerant approach. Charming garden paths meander through the intentionally landscaped grounds, planted with fruit-bearing trees including Fuji apples, Sumo mandarins, and Meyer lemons. The pathways create a tranquil connection down to the lower area, set well apart from the main house. There, a 650-square-foot ADU offers a lofted bedroom with ensuite bath, its own outdoor sitting area built from a converted shipping container, and strong income potential as a rental or guest suite. Beside it, a workshop with 25-foot ceilings is well suited to an artist's studio or recording space. Nearby, the restored 1950s Spartan trailer keeps its own private setting and outdoor bathroom, a retreat under the stars. Together they form a self-contained artist's retreat and bring the estate to a functional five bedrooms and six baths. The estate is wildfire-hardened, clad in DensGlass sheathing and corrugated steel, with an exterior sprinkler system, on-site fire hydrants, and a whole-property backup generator. Located in one of Topanga's most accessible neighborhoods, a place where time seems to have stood still in the best way, the estate has miles of pristine trails for hiking and biking through the Santa Monica Mountains from the front door. The Topanga Farmers Market and Will Geer's Theatricum Botanicum sit about half a mile away, the property is in a desirable school district, and Malibu is 20 minutes out, Calabasas 15, and the Westside 30.
中文描述
选择基本情况, 帮您快速计算房贷

除了房屋基本信息以外,CCHP.COM还可以为您提供该房屋的学区资讯,周边生活资讯,历史成交记录,以及计算贷款每月还款额等功能。 建议您在CCHP.COM右上角点击注册,成功注册后您可以根据您的搜房标准,设置“同类型新房上市邮件即刻提醒“业务,及时获得您所关注房屋的第一手资讯。 这套房子(地址:20605 Cheney Dr Topanga, CA 90290)是否是您想要的?是否想要预约看房?如果需要,请联系我们,让我们专精该区域的地产经纪人帮助您轻松找到您心仪的房子。
 登录
登录


