
独立屋

2621平方英尺
(243平方米)

5000 平方英尺
(465平方米)

2026 年

无

2

2 停车位


2026年06月22日
已上市 14 天
所处郡县: LA
建筑风格: MOD
面积单价:$723.01/sq.ft ($7,782 / 平方米)
家用电器:6BS,RF,HOD,GR,DW
车位类型:GAR,DY,PVT,TODG
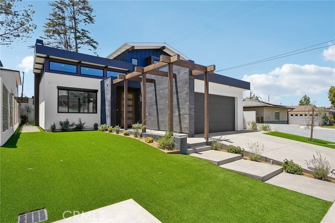
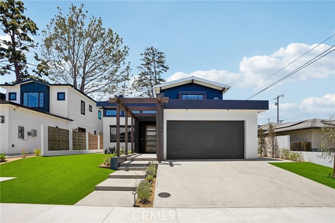
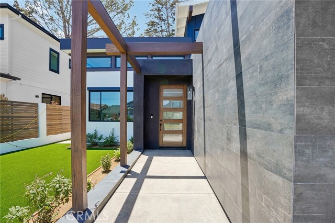
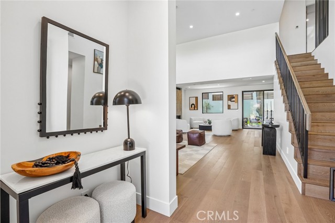
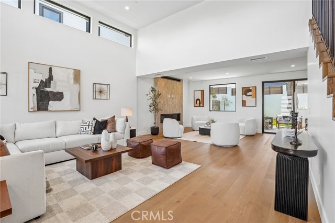
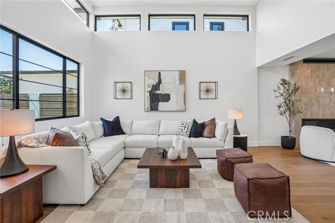
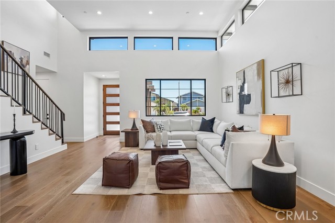
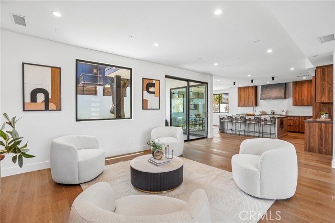
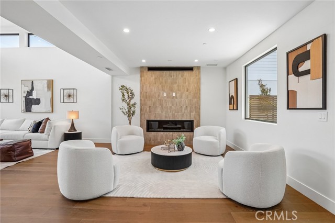
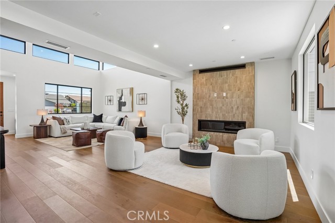
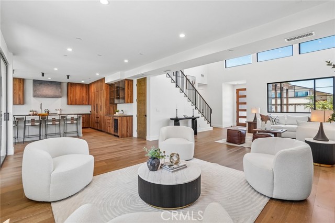
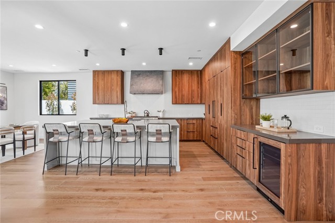
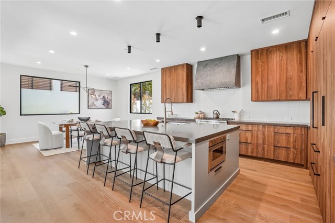
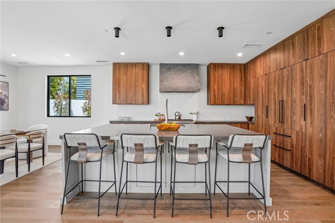
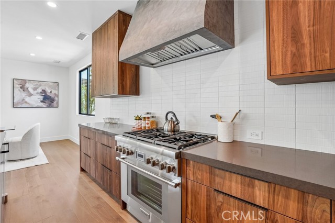
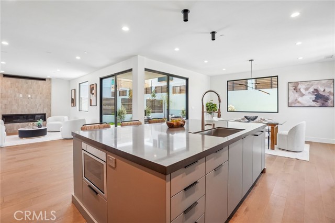
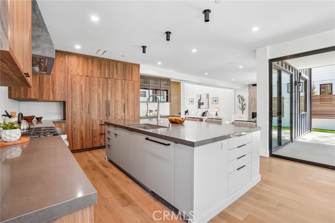
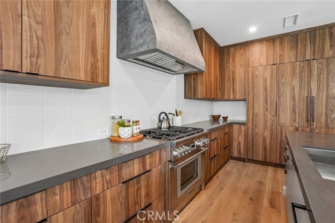
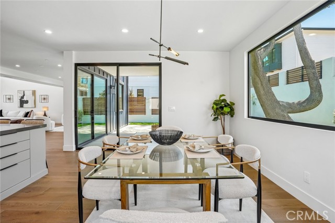
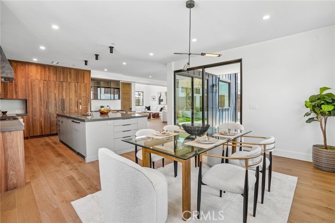
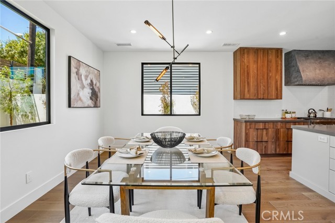
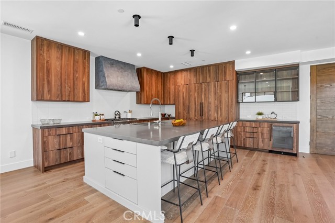
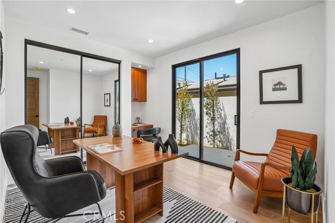
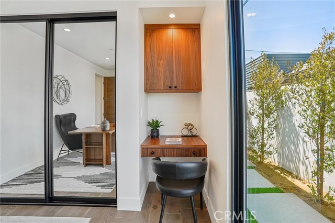
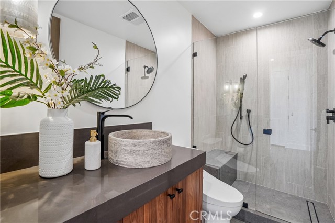
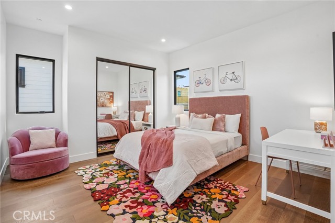
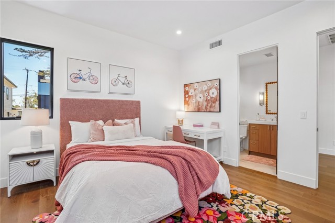
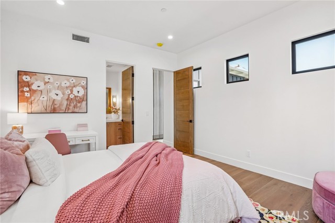
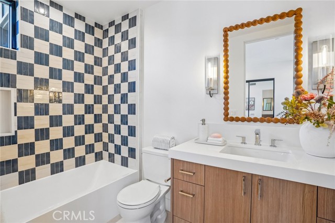
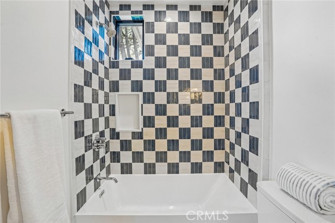
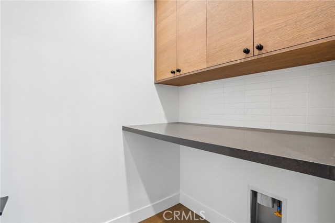
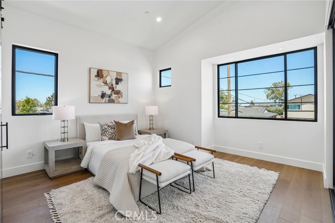
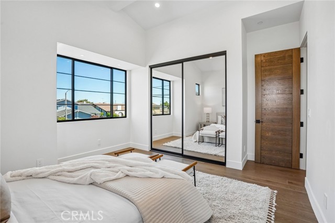
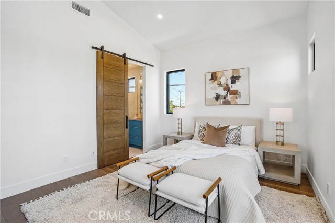
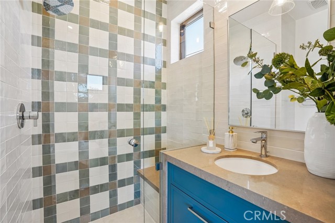
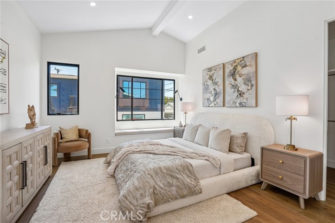
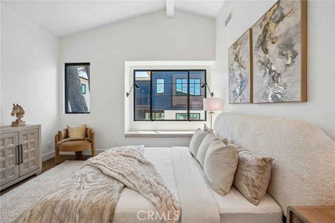
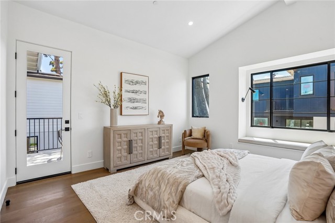
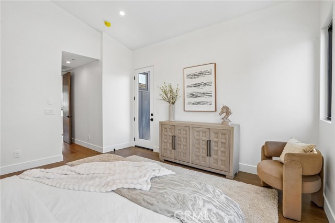
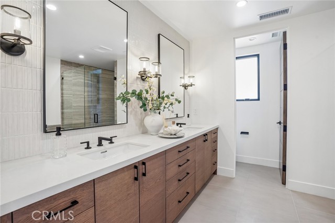
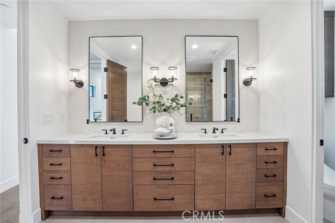
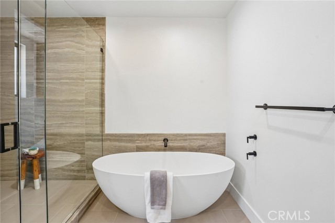
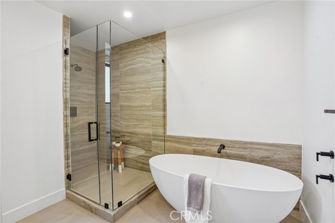
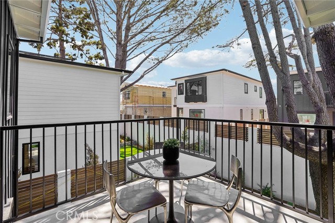
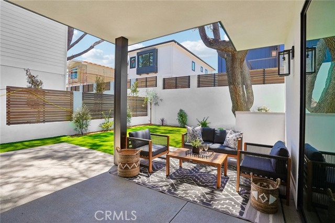
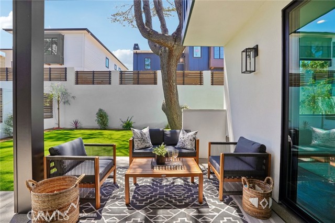
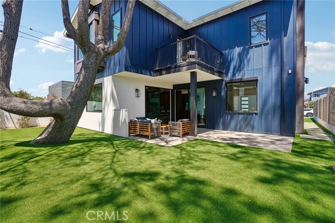
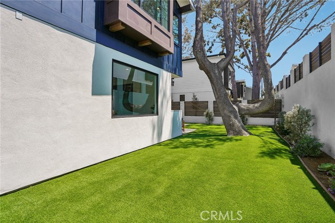
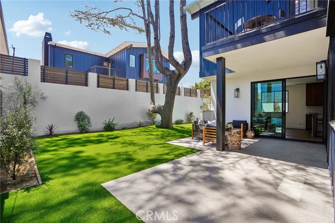
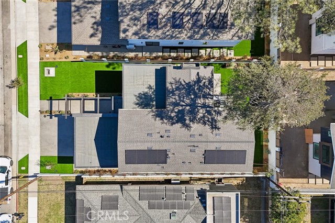
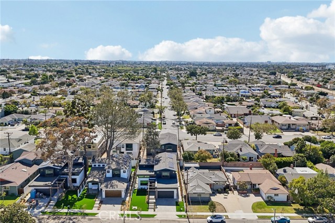
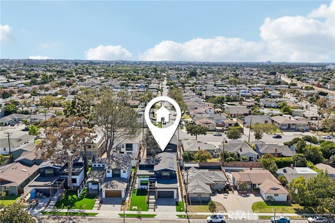
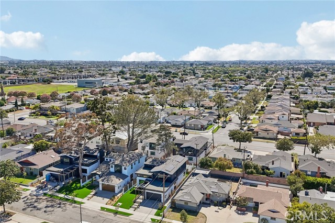
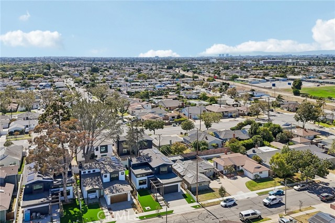
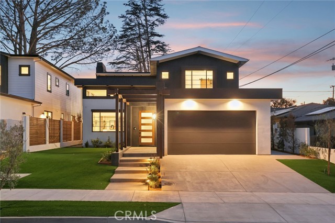
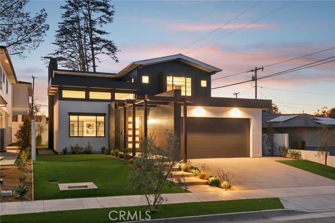
On the last remaining parcel of Torrance's historic Hudson Dairy site, a rare development opportunity was met not with maximum density, but with maximum intention. AIA award-winning builder Jeff Widmann and Josh Casner, in collaboration with Howard Crabtree of 912 Architecture and Leila Bick Design, conceived a thoughtfully composed collection of single-family residences whose frontage is defined by two 2-story Modern Ranch homes that bookend a central Traditional 2-story residence. This architectural arrangement creates a balanced streetscape that honors the established scale and character of the neighborhood while introducing a fresh, contemporary presence. The 2-story Modern Ranch is the boldest expression of that vision. The exterior sets the tone immediately. A custom architectural trellis draws you toward the entry, where a large-format Black Nickel porcelain tile wall makes a quiet but unmistakable statement. Custom smooth black stucco accents, architectural metal plinths framing each window, and strategically placed internal gutters give the facade a seamless, sculpture-like quality. Inside, the family room announces itself with 14-foot ceilings and a glass-wrapped atrium that pours light into the heart of the home, while a 60-inch passive-heat fireplace clad in custom fluted tile anchors the living room with warmth. The kitchen centers on a commanding island flanked by custom Belmont Rialto walnut cabinetry. Thermador appliances integrate seamlessly into the millwork, and above the range, a hand-troweled plaster hood adds a layer of artisanal craft that distinguishes the space. A generously proportioned dining area flows naturally from the kitchen, and a ground-floor bedroom and bath round out the lower level. Upstairs, three bedrooms each have their own ensuite bath and a dedicated laundry room. The primary suite opens to vaulted ceilings and a private balcony that creates an immediate sense of retreat, while the primary bath offers a solid-surface freestanding tub, walk-in shower, and double sinks. At the rear, oversized sliding patio doors connect the family room and kitchen to a private outdoor sanctuary anchored by a preserved mature tree whose canopy gives the yard an instant sense of age and permanence. Redwood fencing, layered privacy landscaping, and a generous patio complete an outdoor environment that fully embraces the California indoor-outdoor lifestyle. This is new construction built with the soul of something that always belonged.
中文描述
选择基本情况, 帮您快速计算房贷

除了房屋基本信息以外,CCHP.COM还可以为您提供该房屋的学区资讯,周边生活资讯,历史成交记录,以及计算贷款每月还款额等功能。 建议您在CCHP.COM右上角点击注册,成功注册后您可以根据您的搜房标准,设置“同类型新房上市邮件即刻提醒“业务,及时获得您所关注房屋的第一手资讯。 这套房子(地址:17003 Haas Av Torrance, CA 90504)是否是您想要的?是否想要预约看房?如果需要,请联系我们,让我们专精该区域的地产经纪人帮助您轻松找到您心仪的房子。
 登录
登录


