
独立屋

4493平方英尺
(417平方米)

6000 平方英尺
(557平方米)

2006 年

$255/月

3

4 停车位


2026年06月26日
已上市 37 天
所处郡县: OR
建筑风格: CRF
面积单价:$531.72/sq.ft ($5,723 / 平方米)
家用电器:MW,RF,HOD,GR,DO,GO
车位类型:GAR,GA,DY
所属高中:

- 城市:Las Flores
所属初中:
- 城市:Los Flores
所属小学:

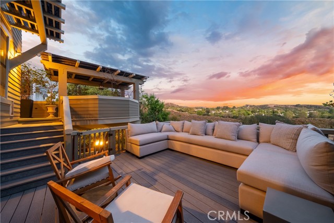
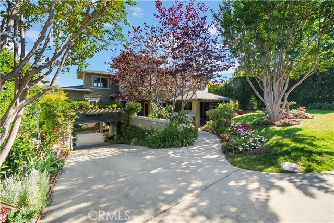
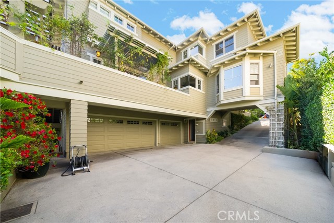
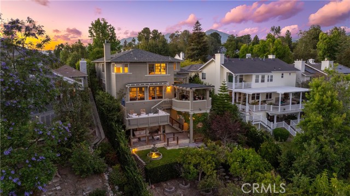
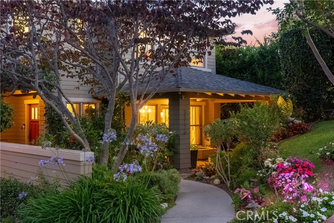
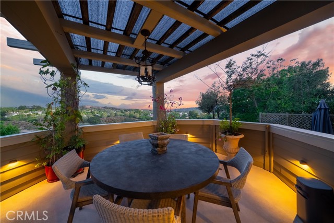
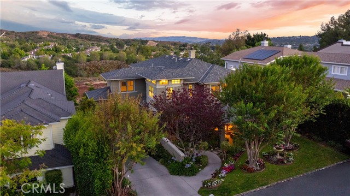
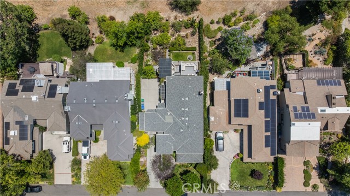
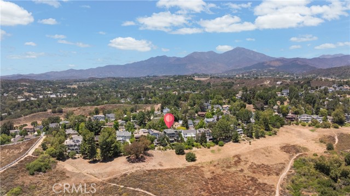
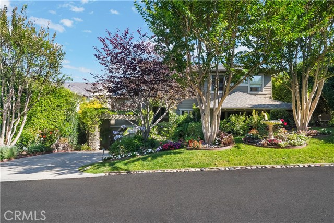
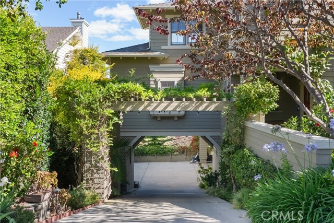
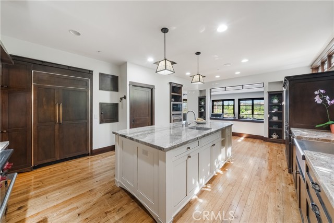
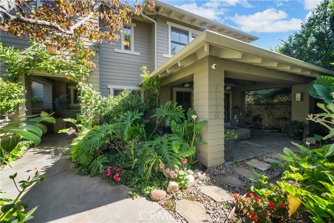
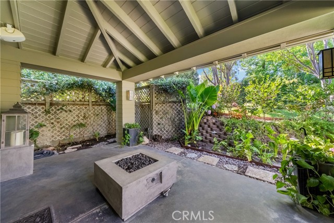
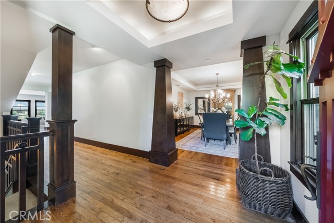
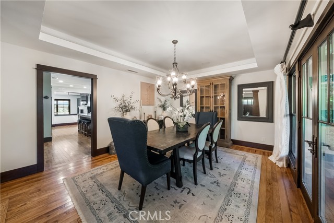
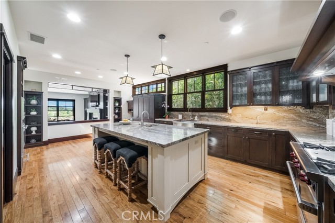
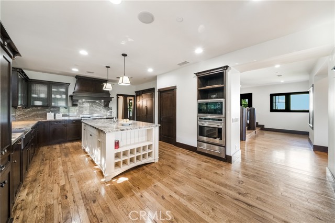
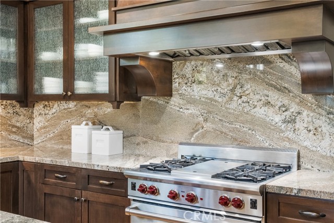
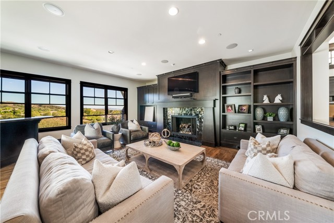
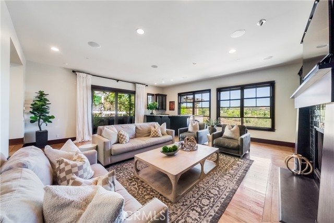
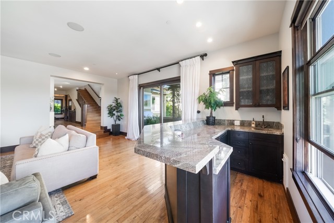
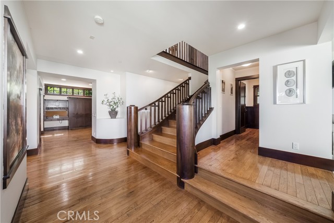
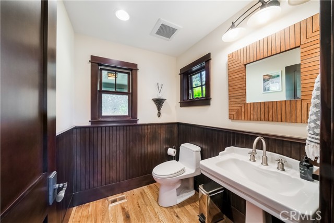
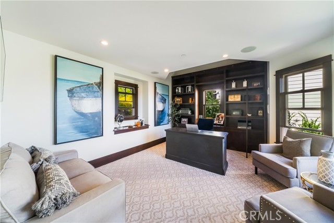
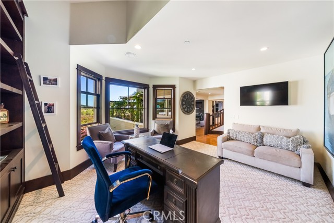
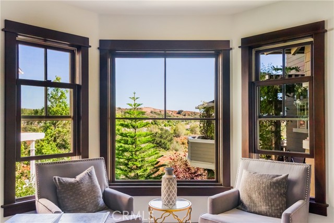
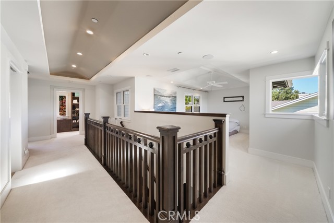
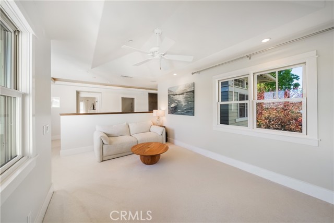
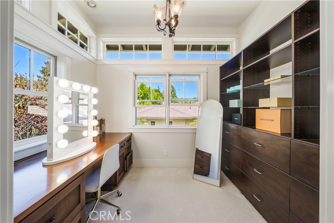
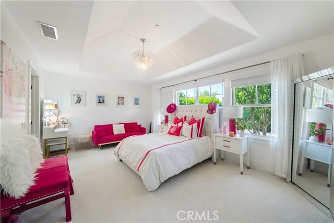
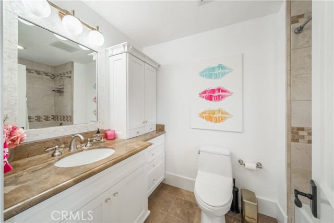
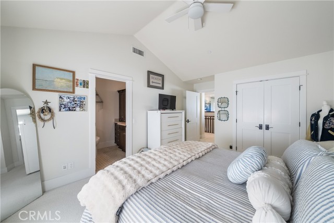
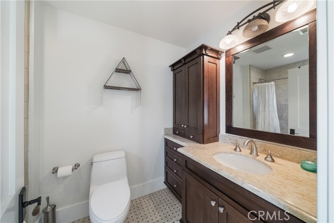
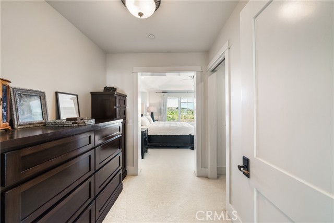
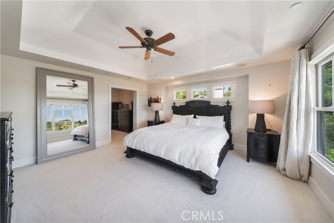
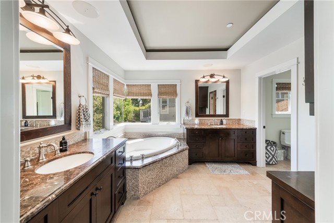
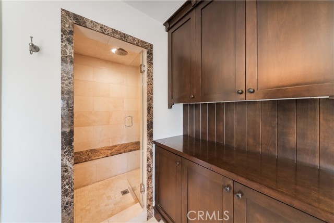
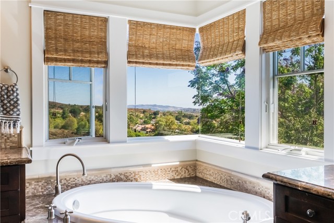
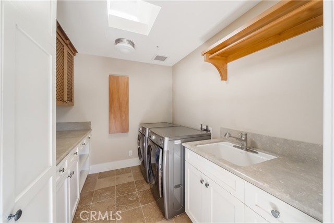
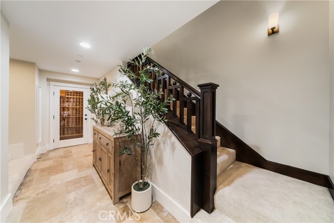
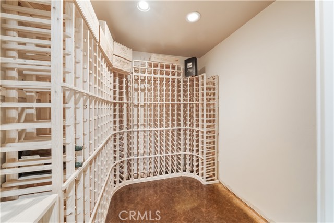
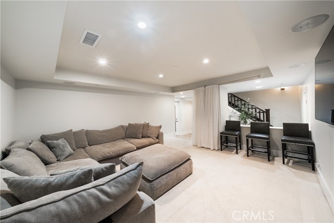
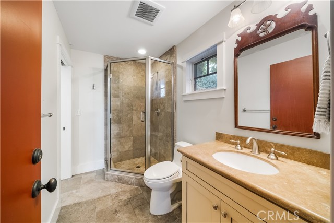
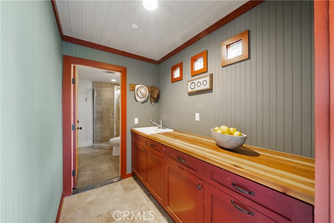
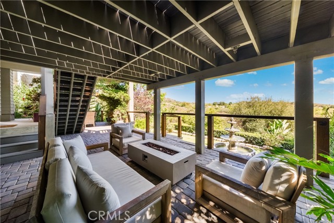
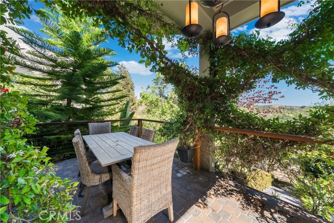
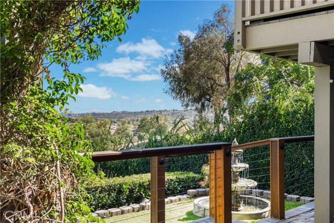
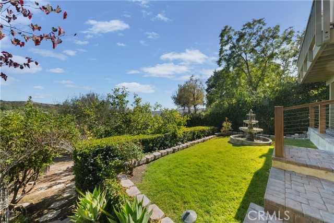
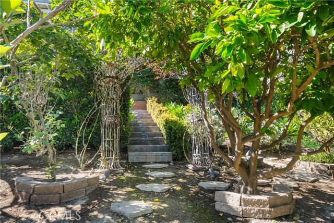
Exquisite Custom VIEW Home in The Village – Coto de Caza. Welcome to this stunning custom-built Craftsman-style luxury residence, nestled in the highly sought-after and exclusive Village neighborhood of Coto de Caza. Situated on a private cul-de-sac with sweeping panoramic canyon and mountain views, this architectural masterpiece offers the perfect blend of elegance, comfort, and modern design. Built in 2006, no detail was spared in this one-of-a-kind home. Spanning three thoughtfully designed levels, this home features a formal dining room with French doors that open to a spacious covered porch. A state-of-the-art chef’s kitchen outfitted with top-of-the-line Wolf appliances, custom cabinetry, granite countertops, center island, walk-in pantry and rich hardwood floors that flow seamlessly throughout the main living areas. The inviting family room is the heart of the home, boasting breathtaking views custom built-in cabinets and a full bar leading to wraparound Trex decks, Pergola. The main floor is completed with a large powder room and oversized office with built-in shelving and more stunning views. A custom staircase leads you to the third level, where the expansive primary suite awaits, showcasing serene views from every window, exquisite built-in cabinetry, a luxurious spa-like bath with dual vanities, a spa tub and large walk-in shower. The massive, double, walk-in closet and dressing area completes the primary retreat. The upper level is also home to two additional spacious bedrooms with en-suite baths and walk-in closets, a loft, a laundry room, and a private office/glam room. The lower level features a beautifully finished media room that can easily serve as a fourth bedroom or in laws quarters, complete with a full bath and an impressive built-in 500+ bottle wine cellar. Step outside through the convenient mudroom/garden room to enjoy covered paver patio tri-level, lush gardens with 10+ fruit trees, and a built-in outdoor kitchen with stone counters, Lynx BBQ, Fire Magic gas burner, utility sink and mini fridge—creating the ultimate outdoor entertaining space in a serene, natural setting. Oversized 3-car garage with overhead storage and epoxy flooring. This remarkable home truly offers all the luxuries and lifestyle amenities anyone could dream of—privacy, elegance, and timeless design in one of Orange County’s most coveted communities.
中文描述
选择基本情况, 帮您快速计算房贷

除了房屋基本信息以外,CCHP.COM还可以为您提供该房屋的学区资讯,周边生活资讯,历史成交记录,以及计算贷款每月还款额等功能。 建议您在CCHP.COM右上角点击注册,成功注册后您可以根据您的搜房标准,设置“同类型新房上市邮件即刻提醒“业务,及时获得您所关注房屋的第一手资讯。 这套房子(地址:31776 Via Perdiz Trabuco Canyon, CA 92679)是否是您想要的?是否想要预约看房?如果需要,请联系我们,让我们专精该区域的地产经纪人帮助您轻松找到您心仪的房子。
 登录
登录


