
独立屋

2814平方英尺
(261平方米)

20100 平方英尺
(1,867平方米)

1963 年

无

1

9 停车位


2026年10月22日
已上市 11 天
所处郡县: OR
建筑风格: MOD,CNT,RAN
面积单价:$993.25/sq.ft ($10,691 / 平方米)
家用电器:6BS,CO,GD,MW,RF,HOD,DW
车位类型:GAR,TDG,FEG,DY
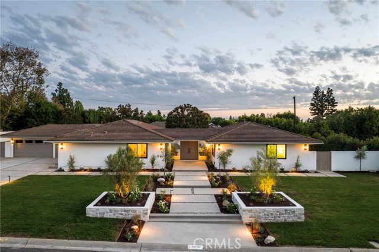
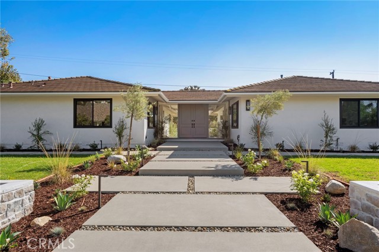
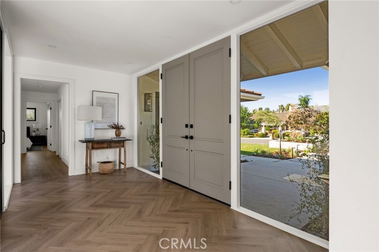
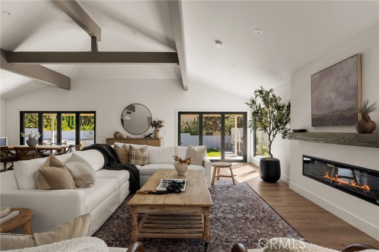
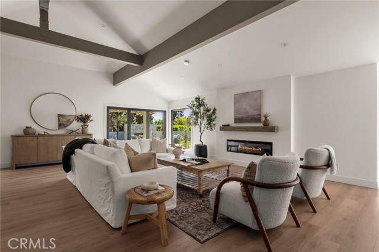
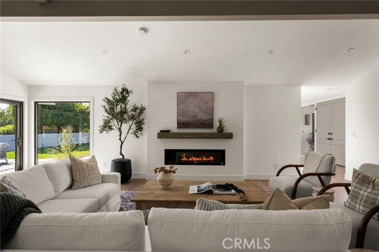
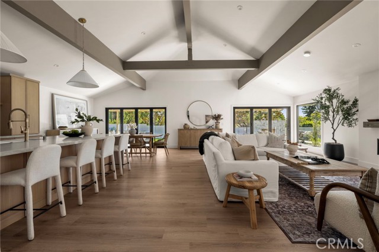
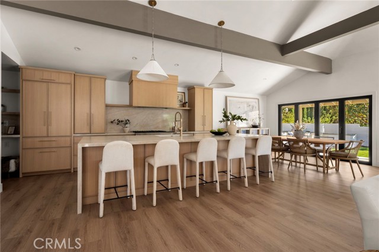
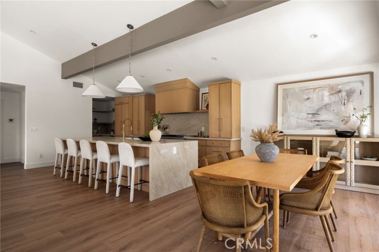
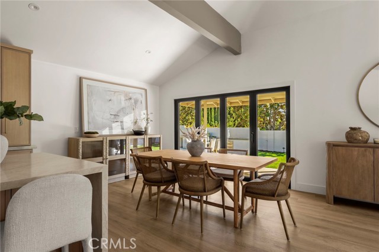
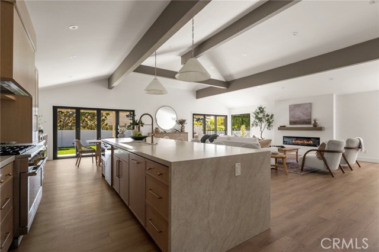
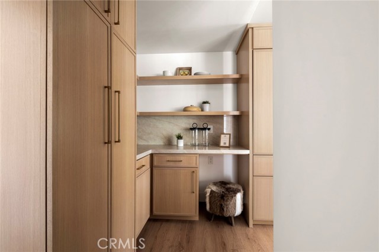
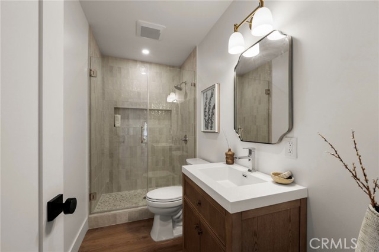
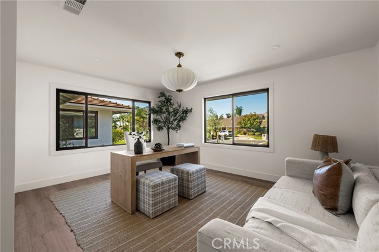
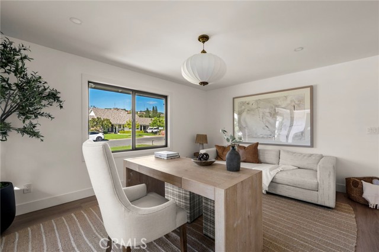
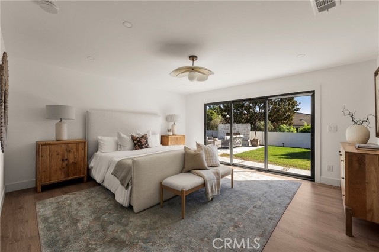
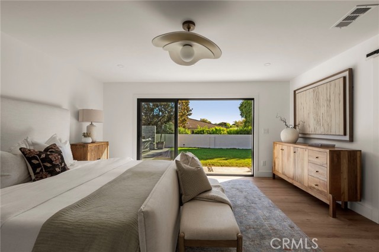
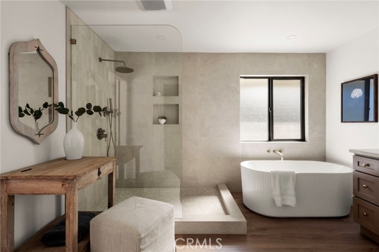
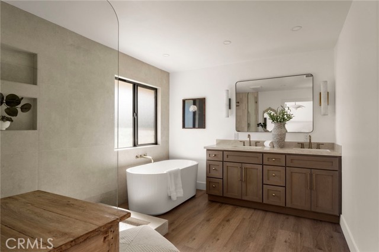
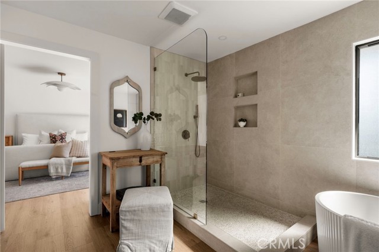
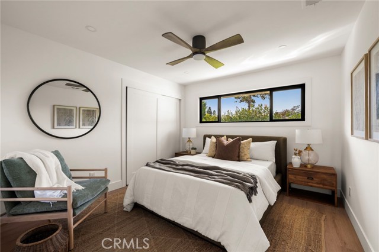
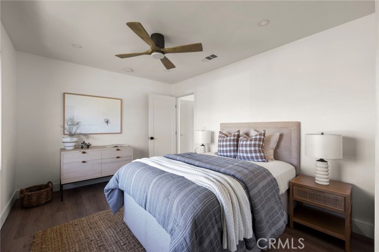
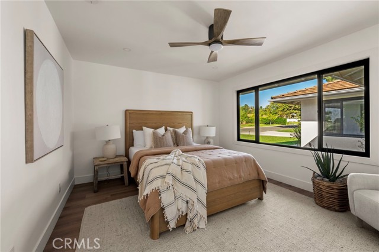
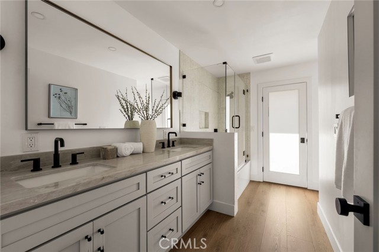
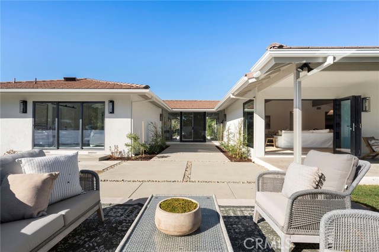
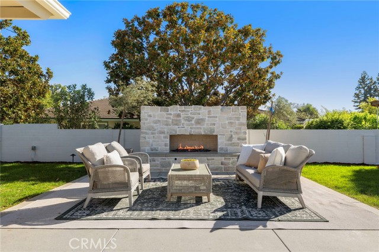
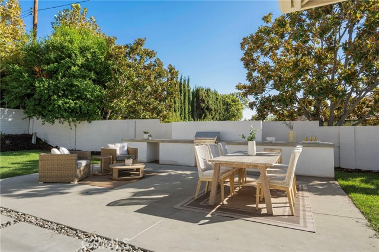
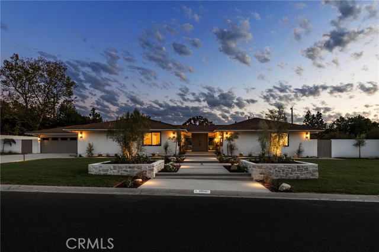
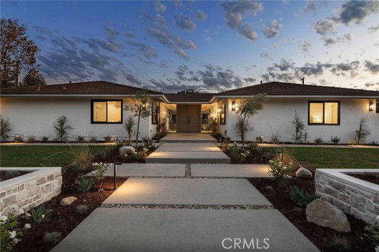
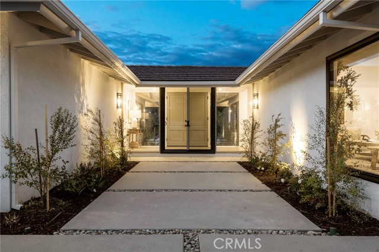
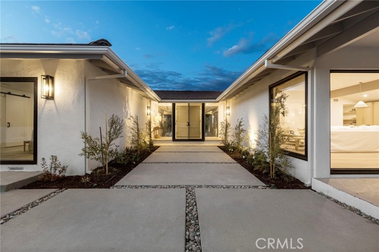
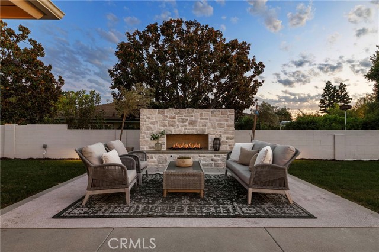
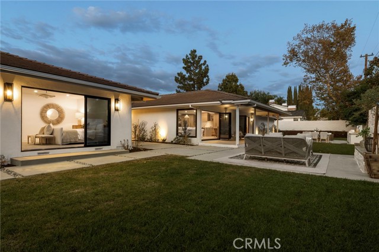
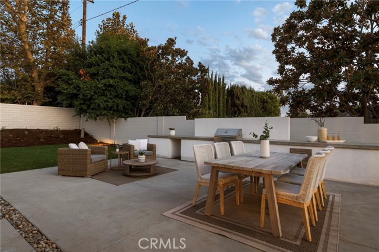
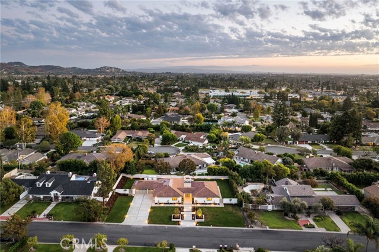
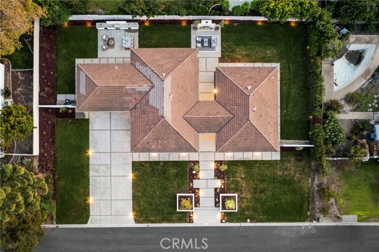
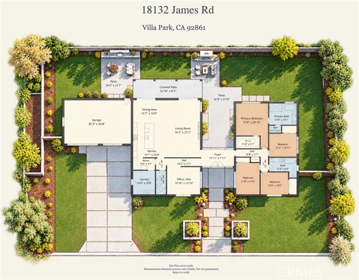
An extraordinary reinvention of California luxury, where architectural ambition, exceptional craftsmanship, and exquisite materials converge on nearly half an acre in the heart of Villa Park. Set on a 20,100-square-foot parcel, this comprehensively transformed residence balances grand-scale entertaining with intimate everyday living. Beyond expansive front grounds, a formal entry with herringbone flooring frames a dramatic sightline to the sculptural stone fire pit beyond. Distinct public and private wings offer an uncommon sense of space and privacy. At its heart, a breathtaking great room unites living, dining, and kitchen beneath soaring vaulted ceilings and exposed beams, with a sleek fireplace and two expansive folding glass doors that dissolve the boundary between indoors and out. The bespoke kitchen pairs Taj Mahal quartzite with custom rift white oak cabinetry, a complete Monogram appliance suite, Lulu and Georgia lighting, and discreet appliance garages and generous pantry storage. In the private wing, an exceptional primary suite offers direct garden access, a generous walk-in closet, and a spa-inspired bath with soaking tub, dual vanities, and an oversized shower with multiple body sprays. Additional bedrooms and a secondary bath with direct outdoor access complete the wing, while a light-filled office and guest bath enrich the public spaces. Spanish tile, Bedrosians terrazzo, Delta fixtures, Benjamin Moore finishes, and Loire Valley limestone by Eldorado Stone lend texture and distinction throughout. Beauty is matched by substance: new insulation, flooring, plumbing, electrical systems, Windsor windows and sliders, dual-zone HVAC with new ductwork, 200-amp service with a 100-amp subpanel, and structural engineering that made the dramatic open great room possible. Outdoors, newly designed landscaping, architectural lighting, and hardscape create a private setting for gatherings, with a built-in barbecue, broad polished-concrete counter, dedicated dining pavilion, and stone fire pit. More than a renovation, this is a thoughtful architectural rebirth: estate-scale grounds, refined design, and comprehensive modernization in one of Orange County's most treasured communities.
中文描述
选择基本情况, 帮您快速计算房贷

除了房屋基本信息以外,CCHP.COM还可以为您提供该房屋的学区资讯,周边生活资讯,历史成交记录,以及计算贷款每月还款额等功能。 建议您在CCHP.COM右上角点击注册,成功注册后您可以根据您的搜房标准,设置“同类型新房上市邮件即刻提醒“业务,及时获得您所关注房屋的第一手资讯。 这套房子(地址:18132 James Rd Villa Park, CA 92861)是否是您想要的?是否想要预约看房?如果需要,请联系我们,让我们专精该区域的地产经纪人帮助您轻松找到您心仪的房子。
 登录