
独立屋

3395平方英尺
(315平方米)

23618 平方英尺
(2,194平方米)

2003 年

无

3

1 停车位


2026年07月06日
已上市 70 天
所处郡县: SM
建筑风格: CB
面积单价:$1412.37/sq.ft ($15,203 / 平方米)
家用电器:RF,DW
车位类型:WK,UNC
所属高中:

- 城市:Woodside
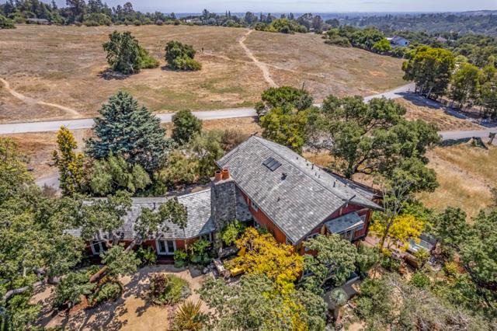
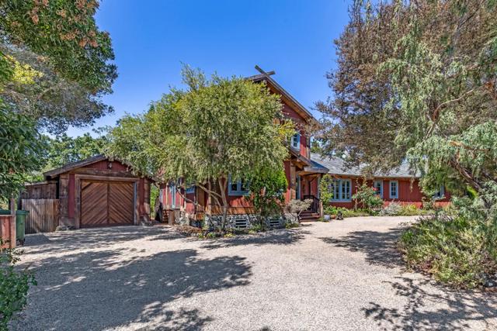
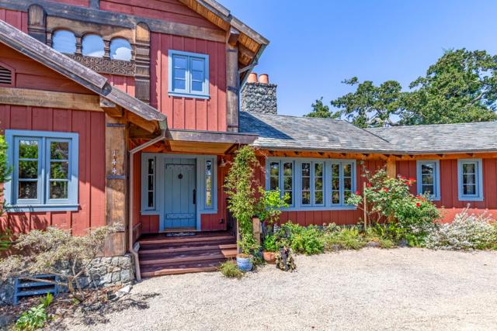
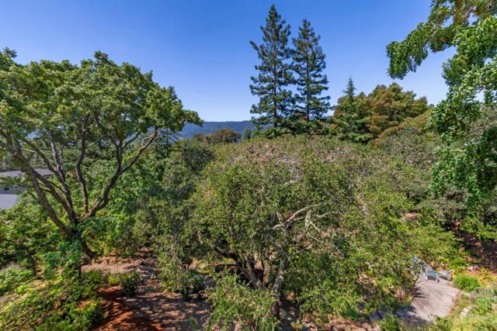
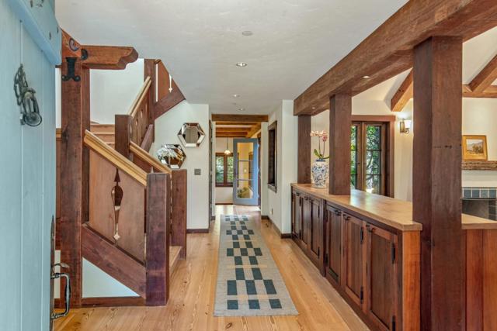
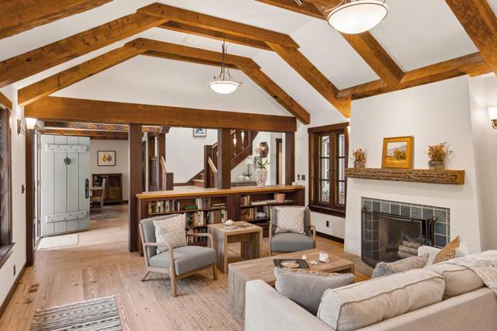
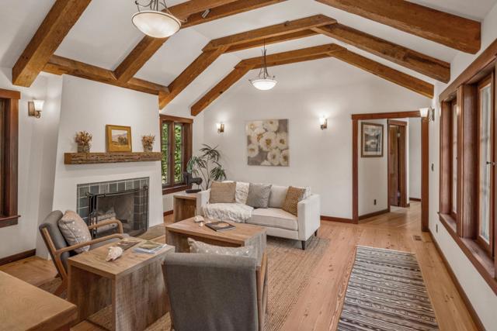
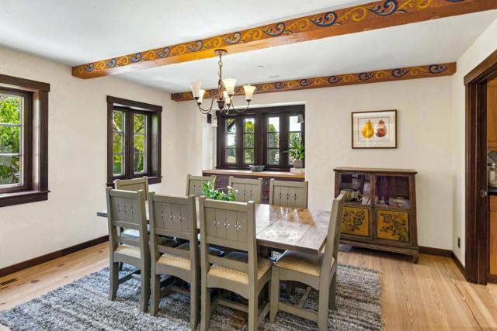
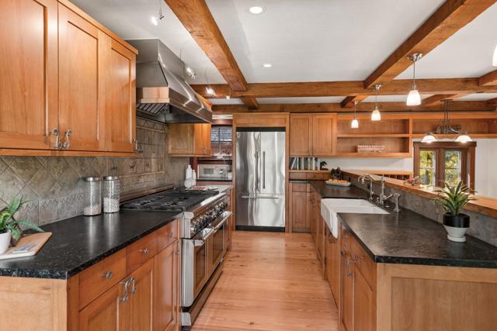
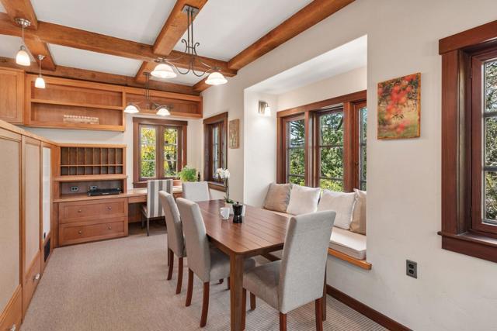
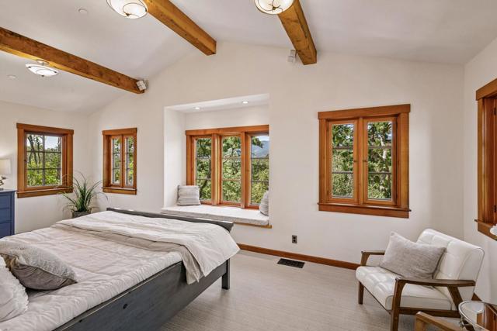
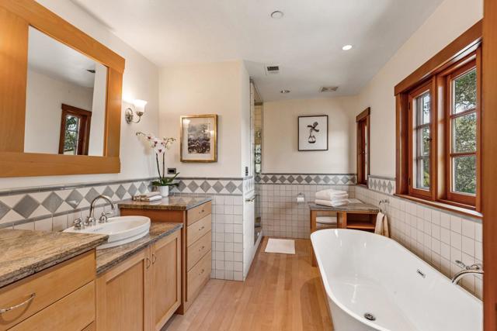
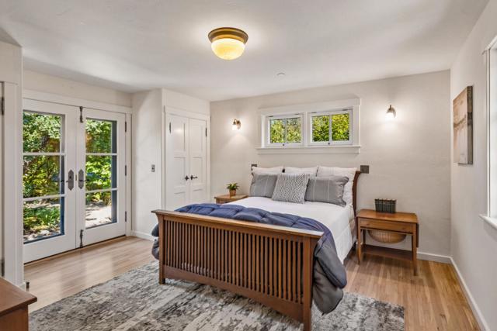
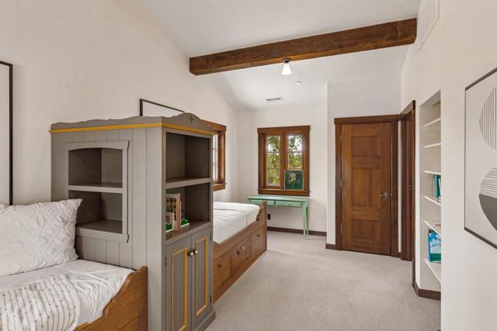
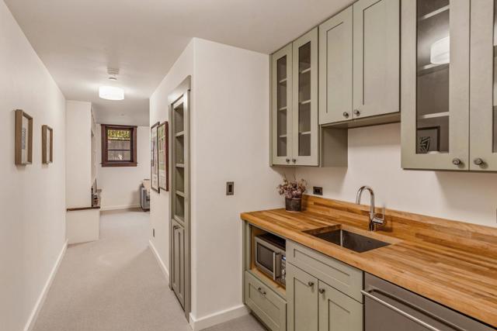
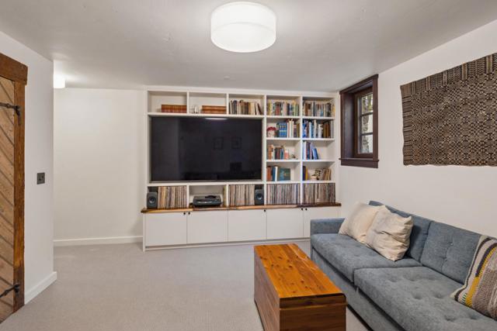
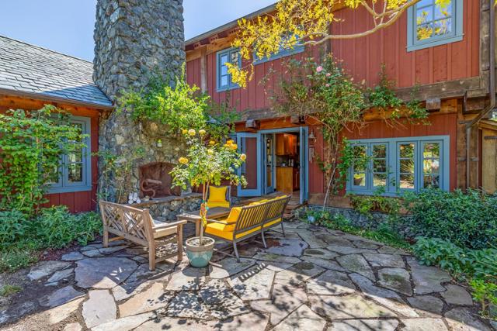
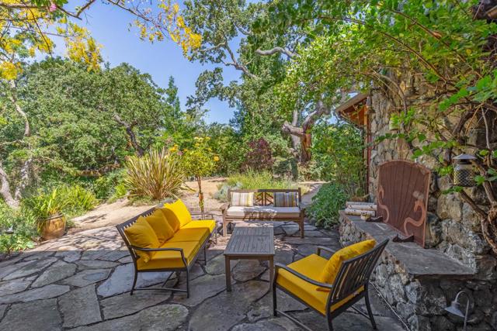
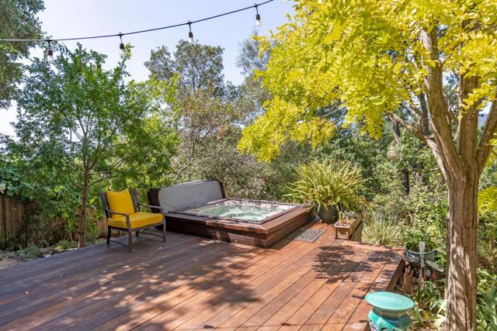
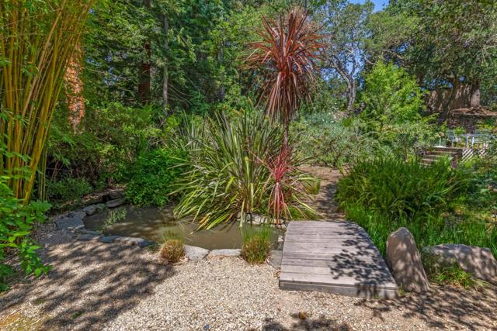
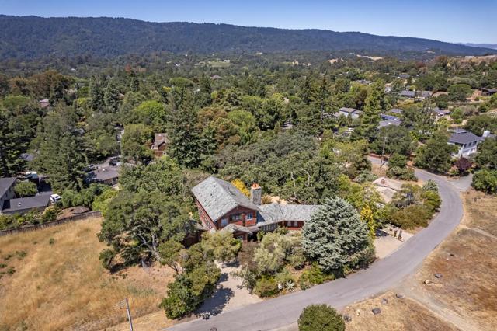
Inspired by traditional Norwegian farmstead architecture, this home was extensively rebuilt and expanded in 2002 with views of the western hills and Kite Hill Wildflower Preserve across the street. The home showcases exceptional craftsmanship with solid cedar siding, windows, doors, and screens, a slate roof, old-growth redwood trim, wide-plank Tennessee longleaf pine floors, soapstone countertops, Venetian plaster around the fireplace, and salvaged Douglas fir beams. The flexible 3-level floor plan includes lower-level quarters with kitchenette and private bath, two main-level bedrooms and a bath, plus upstairs primary suite and second suite. Beautifully landscaped grounds feature winding paths, specimen plantings, numerous fruit trees, a rare bamboo grove, pond, flagstone terrace with fireplace, spa, and large chicken coop. Additional features include dual-zone air conditioning, EcoFlow battery backup system and generator, distributed sound, EV charging for 2, and a detached garage. Minutes to Town Center, miles of trails, and acclaimed Woodside Elementary School (K-8).
中文描述
选择基本情况, 帮您快速计算房贷

除了房屋基本信息以外,CCHP.COM还可以为您提供该房屋的学区资讯,周边生活资讯,历史成交记录,以及计算贷款每月还款额等功能。 建议您在CCHP.COM右上角点击注册,成功注册后您可以根据您的搜房标准,设置“同类型新房上市邮件即刻提醒“业务,及时获得您所关注房屋的第一手资讯。 这套房子(地址:144 Alta Mesa Rd Woodside, CA 94062)是否是您想要的?是否想要预约看房?如果需要,请联系我们,让我们专精该区域的地产经纪人帮助您轻松找到您心仪的房子。
 登录
登录


