
独立屋

2846平方英尺
(264平方米)

14897 平方英尺
(1,384平方米)

1957 年

无

2

2 停车位


2026年05月07日
已上市 77 天
所处郡县: OR
建筑风格: CB
面积单价:$860.82/sq.ft ($9,266 / 平方米)
家用电器:GS,WHU,GD,RF,HOD,WLR,FZ,GO,DW
车位类型:GA,RV,RVH,DY,GDO,TODG,RVG
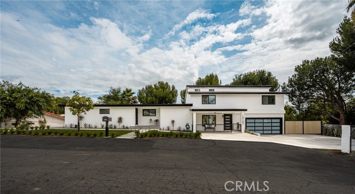
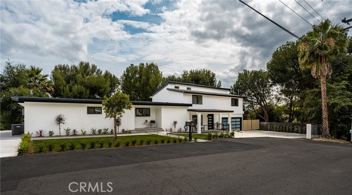
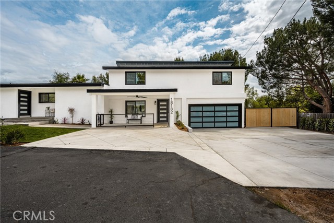
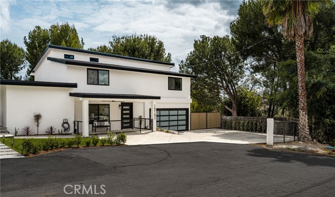
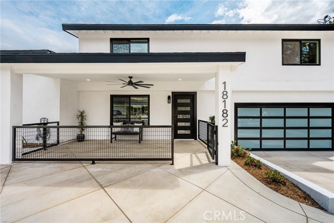
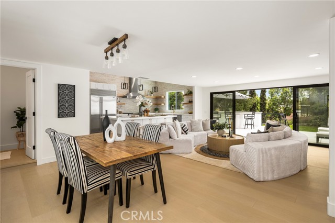
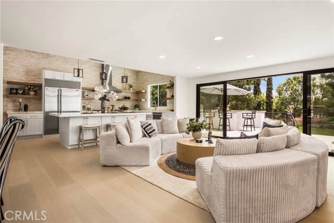
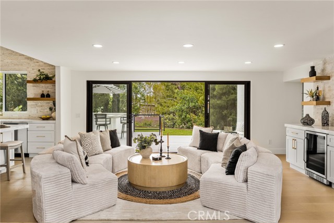
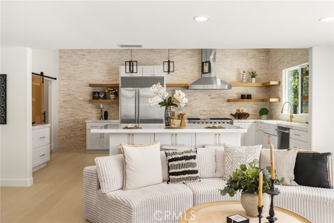
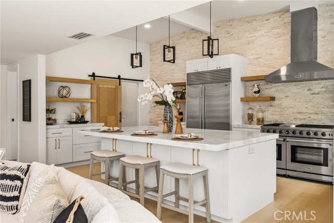
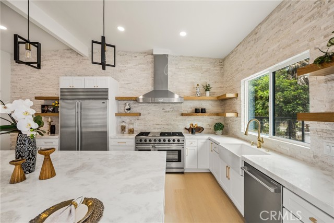
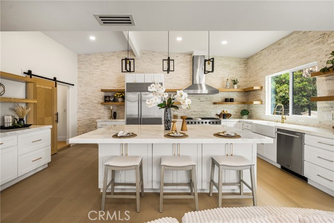
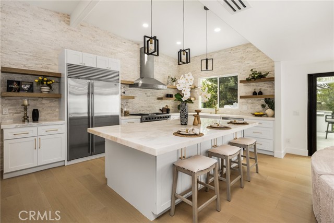
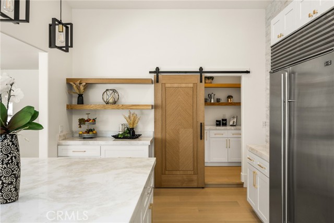
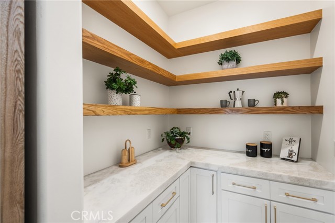
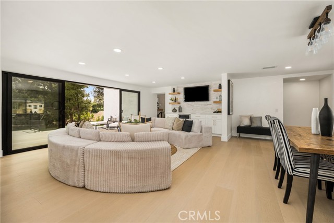
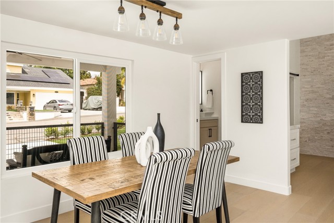
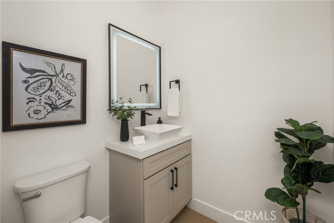
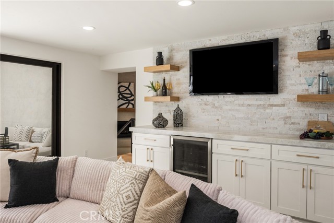
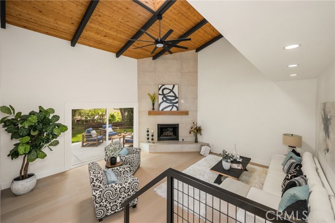
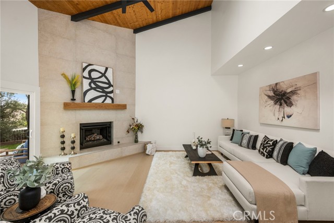
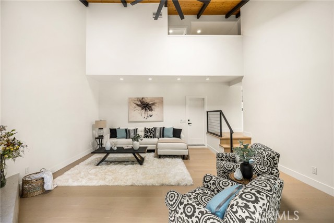
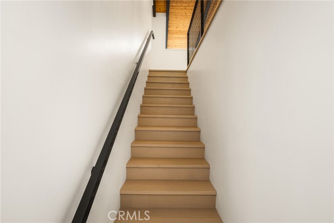
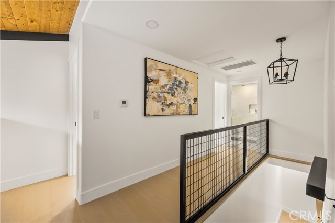
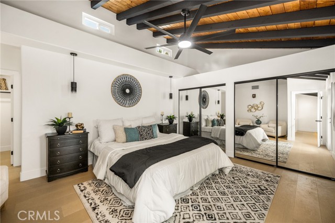
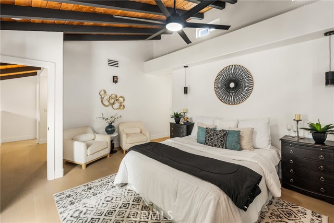
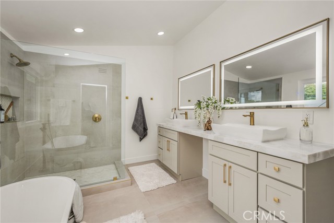
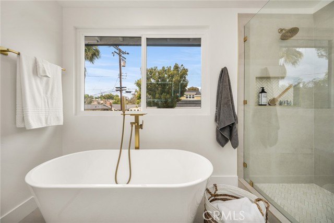
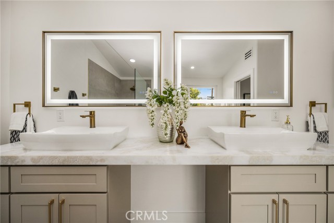
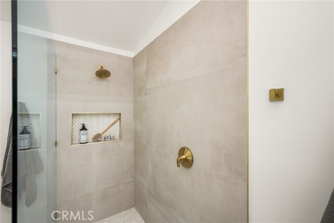
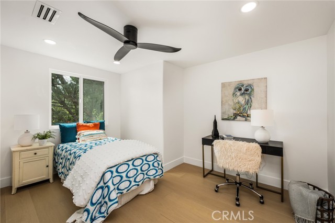
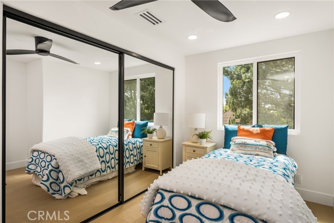
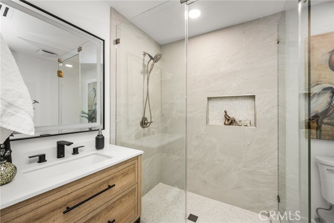
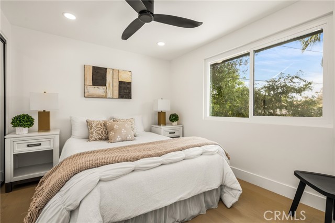
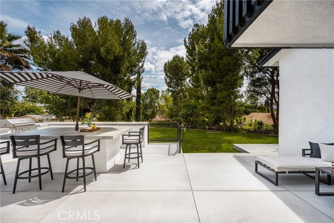
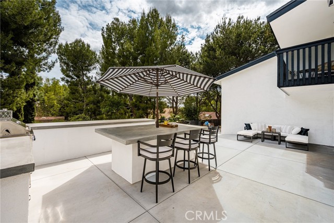
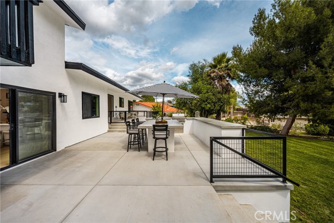
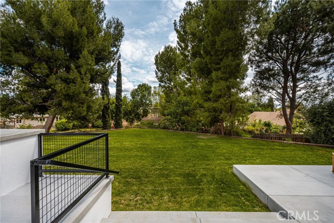
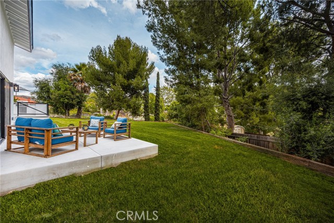
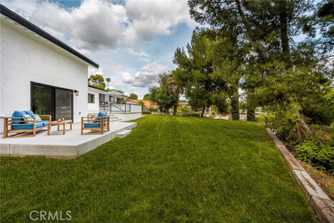
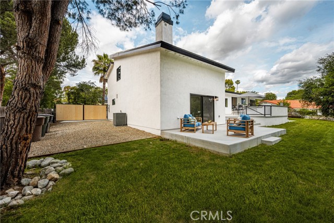
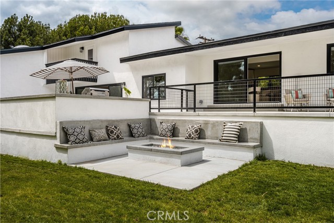
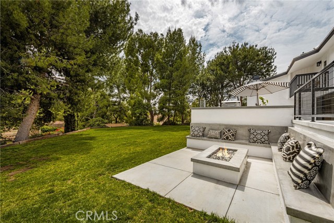
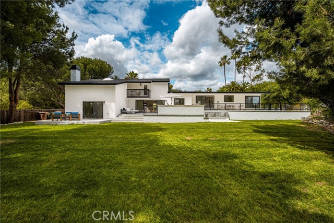
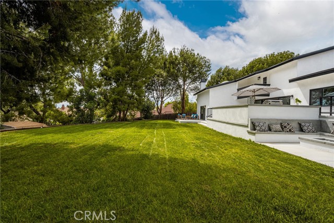
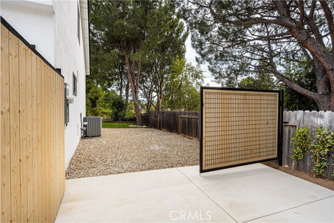
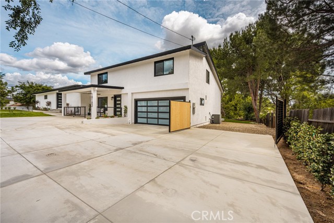
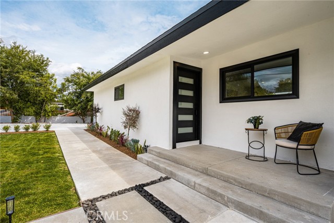
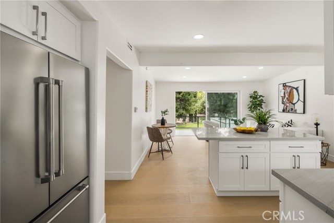
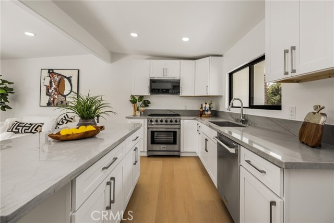
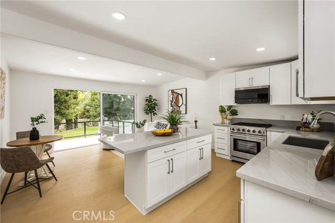
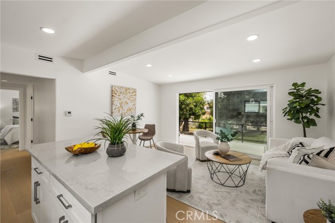
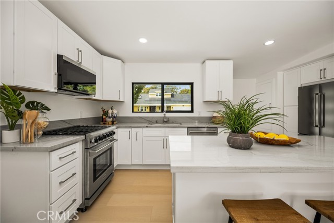
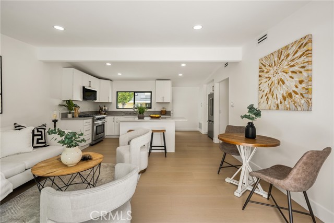
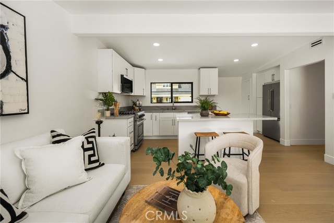
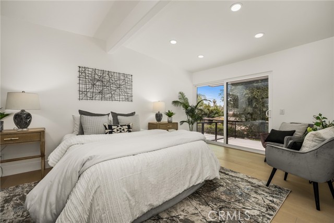
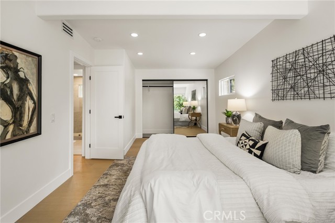
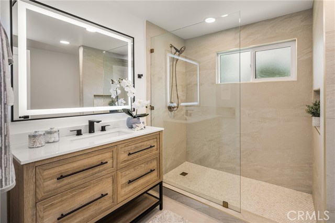
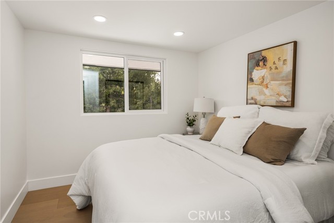
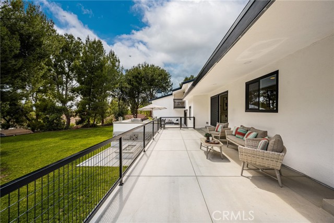
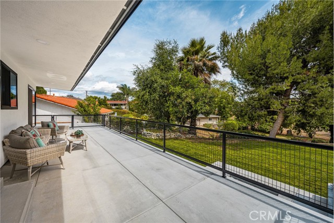
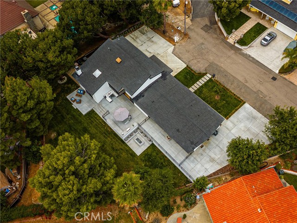
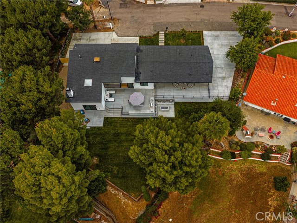
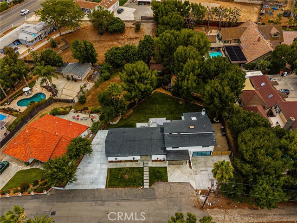
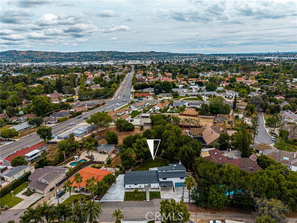
Two Homes in One—Live, Host, or Generate Income! Making its market debut, this home has been completely reimagined from top to bottom, offering a rare blend of elevated design, modern functionality, and versatile living. Featuring a thoughtfully redesigned floor plan, the property includes a 3-bedroom, 2.5-bath main residence along with an attached 2-bedroom, 1-bath ADU complete with its own kitchen, living area, and private laundry—ideal for multi-generational living, guests, or income potential. Inside, the home is defined by a cohesive, high-end aesthetic with engineered white oak wide-plank hardwood flooring throughout, smooth wall finishes, and all-new interior paint. Every detail has been carefully curated, from new interior doors, baseboards, casings, and trim to updated hardware, lighting fixtures, recessed lighting, and upgraded switches and outlets. A custom stair railing adds architectural interest and a refined focal point. The kitchen and adjoining spaces are designed for both everyday living and entertaining. Custom cabinetry is paired with striking quartzite countertops and a split-faced quartzite backsplash extending into full-height stone walls for a dramatic yet timeless look. An oversized custom island anchors the space, complemented by premium appliances including a Sub-Zero refrigerator and Thor Kitchen suite. A custom bar enhances the entertainment area, while a butler’s/baker’s pantry with a custom barn door adds both function and charm. Living spaces feel open and inviting, highlighted by a floor-to-ceiling stone fireplace, skylight, and seamless indoor-outdoor flow through brand-new sliding glass doors, including an oversized multi-panel slider leading to the backyard. All bathrooms have been fully remodeled with designer finishes, custom vanities, tiled showers, glass enclosures, and all-new plumbing fixtures. Upgrades include: HVAC system, full PEX repipe, new electrical panel, updated plumbing, new roof, concrete, paint, landscaping, and upgraded irrigation system. The backyard is designed for entertaining with a custom BBQ island featuring a Thor grill, built-in fire pit, and generous outdoor gathering spaces. Additional highlights include dual-side RV parking with cleanout, expanded parking areas, epoxy-coated garage floor, custom garage door, and custom-built gates. With no original finishes remaining, this is a true full-scale renovation delivering luxury, flexibility, and turnkey living in one exceptional property.
中文描述
选择基本情况, 帮您快速计算房贷

除了房屋基本信息以外,CCHP.COM还可以为您提供该房屋的学区资讯,周边生活资讯,历史成交记录,以及计算贷款每月还款额等功能。 建议您在CCHP.COM右上角点击注册,成功注册后您可以根据您的搜房标准,设置“同类型新房上市邮件即刻提醒“业务,及时获得您所关注房屋的第一手资讯。 这套房子(地址:18182 Hutchings Yorba Linda, CA 92886)是否是您想要的?是否想要预约看房?如果需要,请联系我们,让我们专精该区域的地产经纪人帮助您轻松找到您心仪的房子。
 登录
登录


