
独立屋

2565平方英尺
(238平方米)

6048 平方英尺
(562平方米)

1994 年

$190/月

2

3 停车位


2026年07月10日
已上市 20 天
所处郡县: OR
面积单价:$614.04/sq.ft ($6,609 / 平方米)
家用电器:GD,MW,DO,DW
车位类型:GA,SDG,FEG,TODG
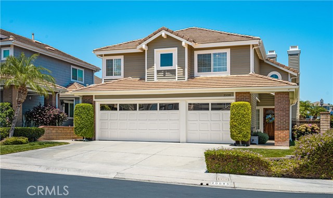
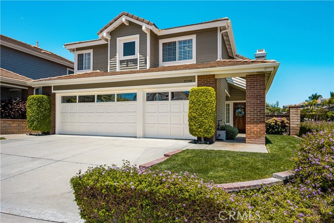
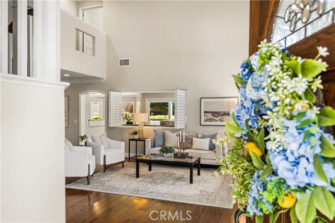
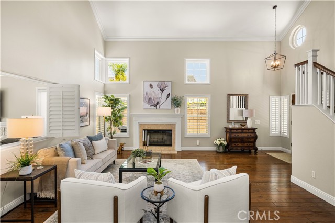
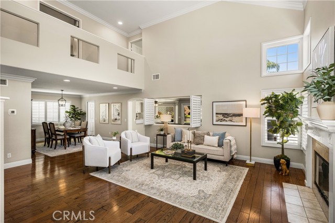
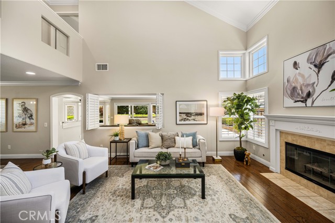
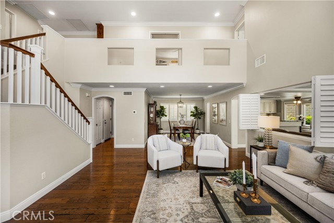
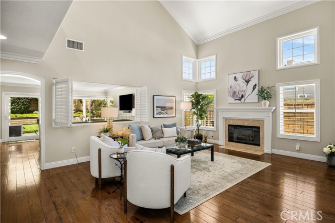
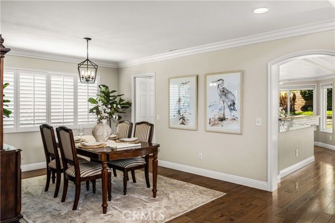
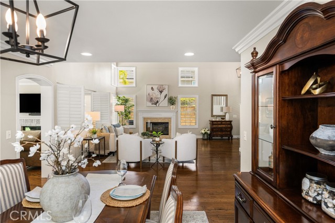
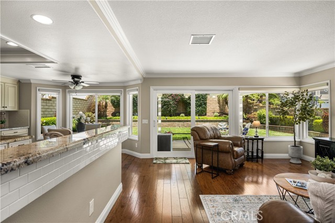
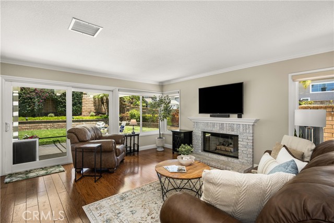
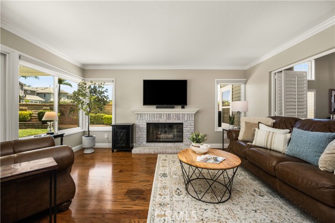
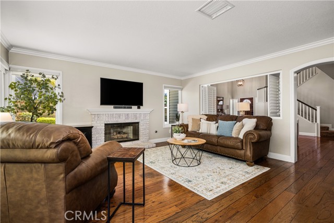
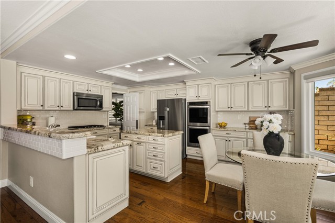
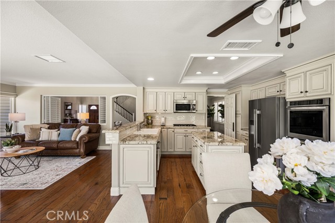
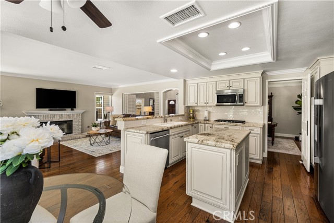
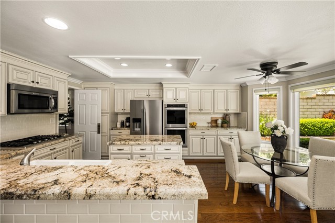
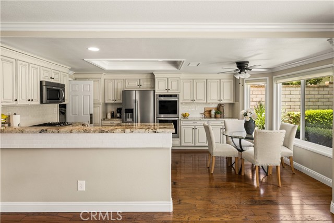
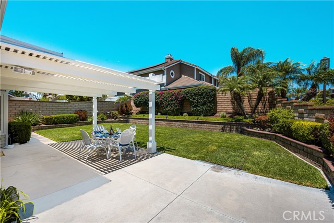
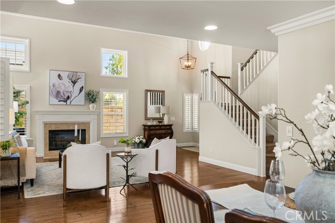
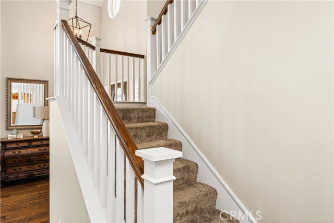
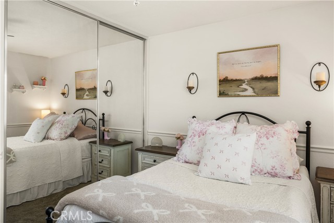
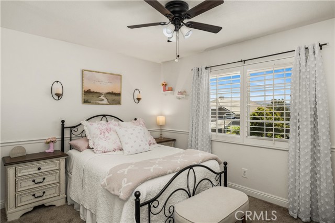
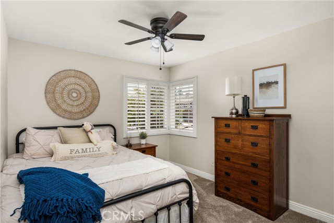
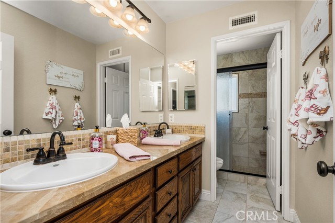
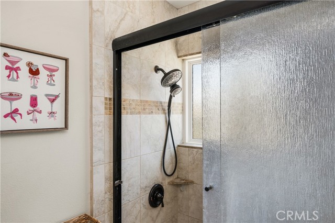
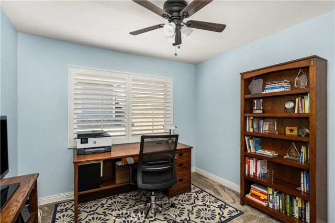
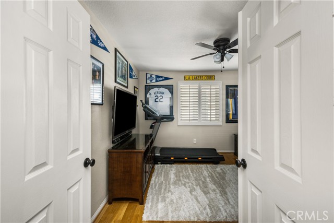
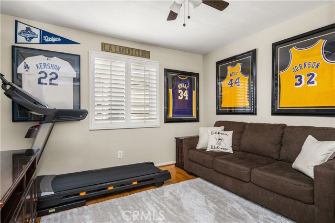
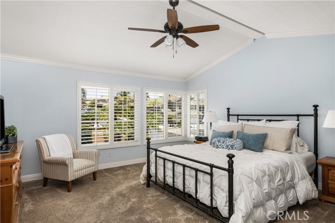
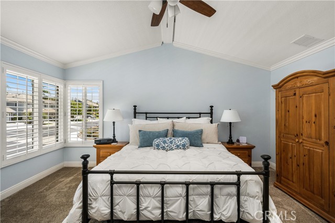
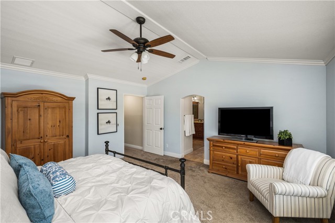
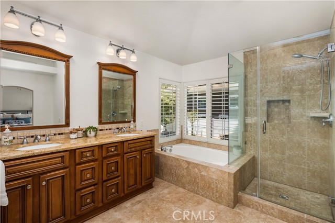
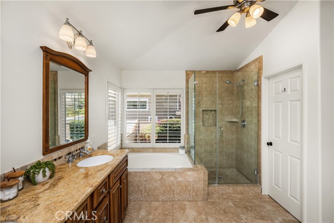
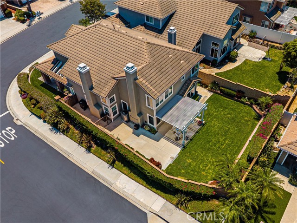
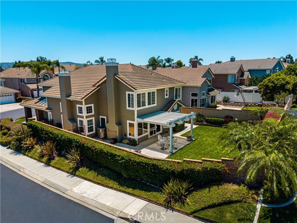
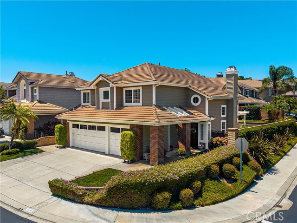
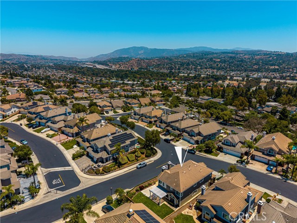
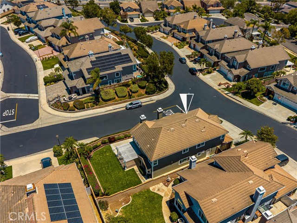
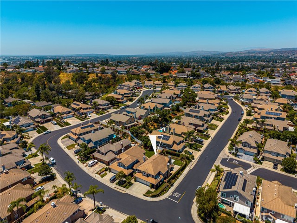
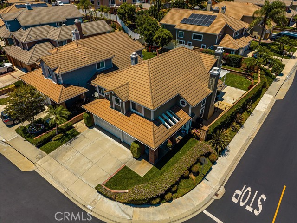
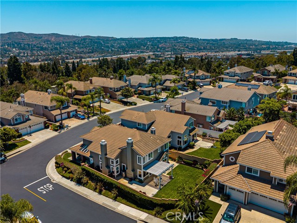
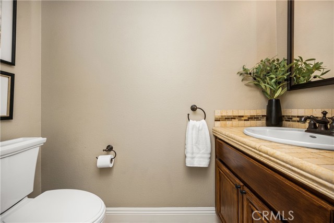
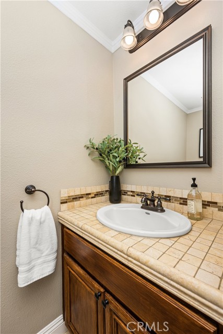
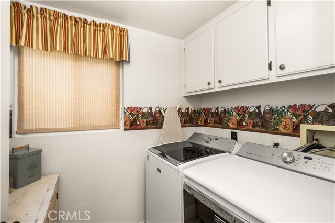
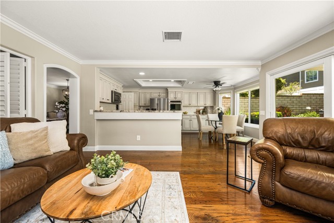
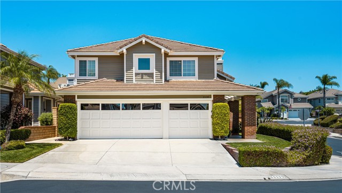
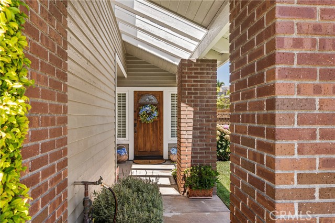
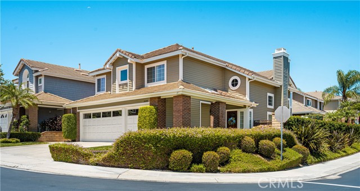
Located in the highly sought-after gated community of Fairmont Terrace, this exceptional 5-bedroom, 3-bathroom residence offers approximately 2,565 square feet of beautifully appointed living space on a pool-size lot with a three-car garage. Designed for both comfortable everyday living and effortless entertaining, the home features an open, light-filled floor plan enhanced by soaring vaulted ceilings and expansive windows. Upon entry, you're welcomed by an elegant living room with a fireplace, abundant natural light, and dramatic ceilings. The formal dining room seamlessly connects to the main living areas, creating an ideal setting for hosting family and friends. The upgraded chef's kitchen is the heart of the home, featuring stainless steel appliances, double ovens, recessed lighting, modern plumbing fixtures, ample cabinetry, a preparation island and generous counter space. It seamlessly opens to the inviting family room, where warm wood flooring, a cozy fireplace, and direct access to the backyard create the perfect setting for everyday living and effortless entertaining. Upstairs, the spacious primary suite offers vaulted ceilings and a peaceful retreat. The luxurious primary bath features dual vanities, a generous walk-in closet, a soaking tub, and separate walk-in shower. Four additional upstairs bedrooms share a well-appointed bathroom with dual sinks and granite countertops. The home also offers a convenient interior laundry room. Step outside to your private backyard, where a covered patio and expansive lawn create the perfect setting for outdoor entertaining. The oversized lot offers ample room to design the resort-style pool and outdoor oasis of your dreams. Thoughtful upgrades throughout the home include plantation shutters, crown molding, recessed lighting, a newer HVAC system, whole-house re-piping, and block walls surrounding the property—an exceptional upgrade that provides enhanced privacy, durability, and low maintenance compared to the original wood fencing. The spacious three-car garage is complete with custom built-in cabinetry for exceptional storage and organization. Ideally located within walking distance of award-winning schools, neighborhood parks, scenic walking trails, and just minutes from the Yorba Linda Town Center with its theaters, shopping, and dining, this remarkable home offers the perfect combination of luxury, comfort, functionality, and privacy in one of the area's most desirable gated communities.
中文描述
选择基本情况, 帮您快速计算房贷

除了房屋基本信息以外,CCHP.COM还可以为您提供该房屋的学区资讯,周边生活资讯,历史成交记录,以及计算贷款每月还款额等功能。 建议您在CCHP.COM右上角点击注册,成功注册后您可以根据您的搜房标准,设置“同类型新房上市邮件即刻提醒“业务,及时获得您所关注房屋的第一手资讯。 这套房子(地址:20095 Berkeley Yorba Linda, CA 92886)是否是您想要的?是否想要预约看房?如果需要,请联系我们,让我们专精该区域的地产经纪人帮助您轻松找到您心仪的房子。
 登录
登录


