
独立屋

5073平方英尺
(471平方米)

17600 平方英尺
(1,635平方米)

2011 年

无

2

4 停车位


2026年06月18日
已上市 42 天
所处郡县: OR
建筑风格: CB
面积单价:$866.35/sq.ft ($9,325 / 平方米)
家用电器:TW,HEWH,DO,WS,HOD,RF,BBQ,GR,GD,6BS,DW,MW
车位类型:GAR,EVCS,AGAT,GP,GA,FEG,STOR,GDO,TODG
所属高中:

- 城市:Yorba Linda
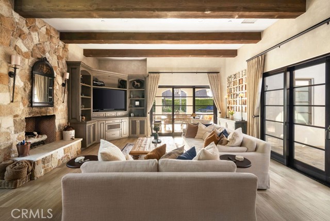
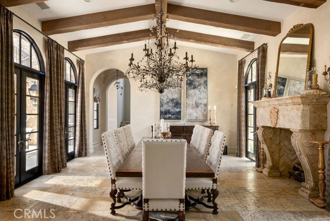
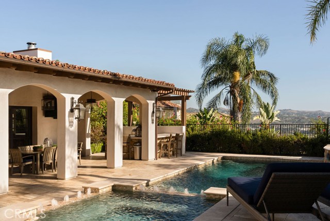
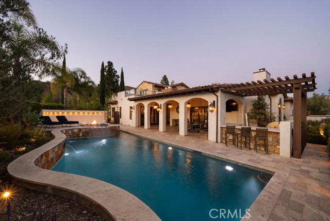
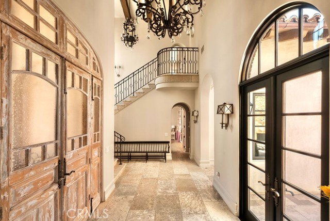
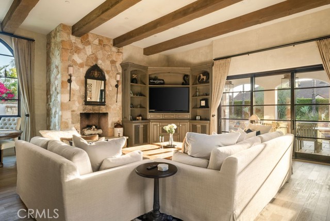
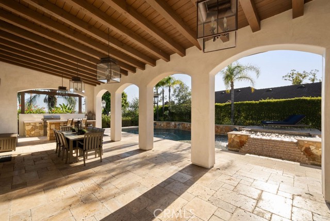
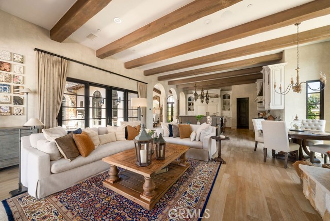
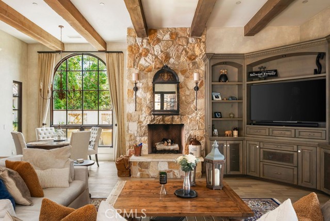
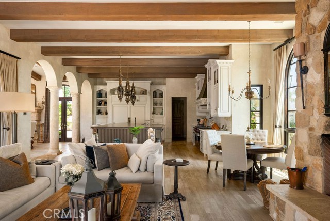
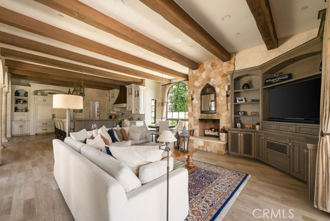
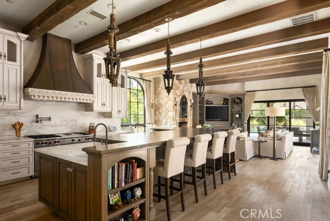
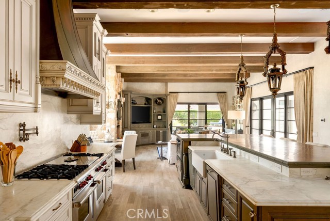
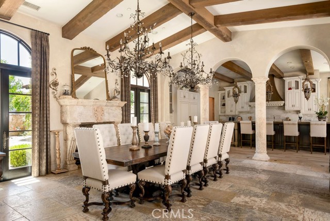
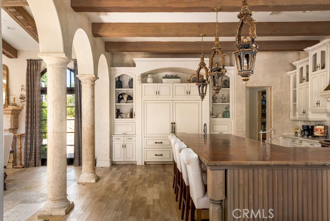
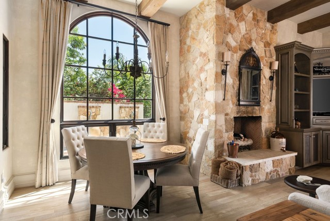
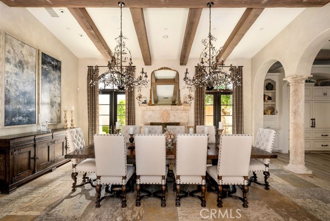
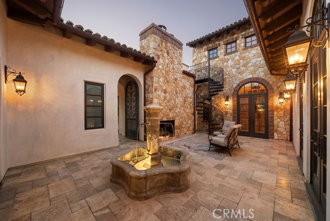
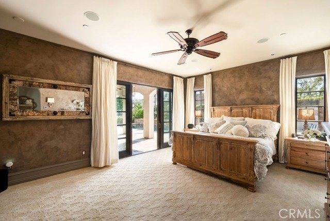
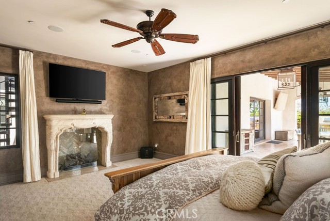
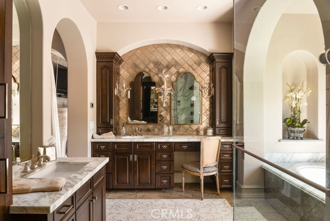
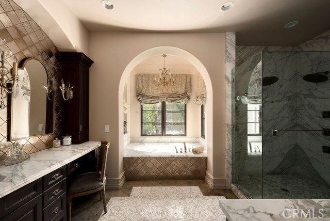
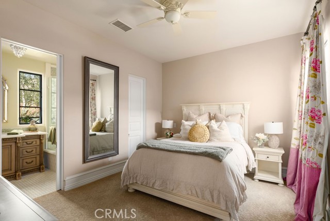
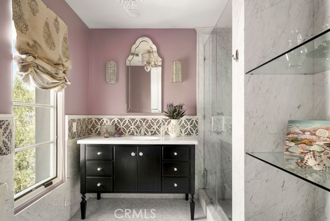
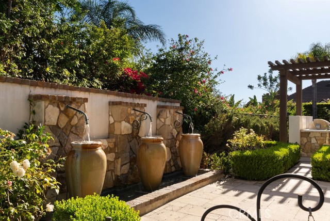
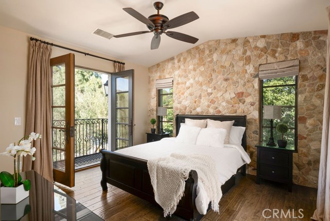
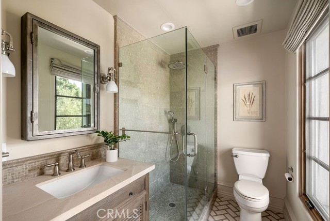
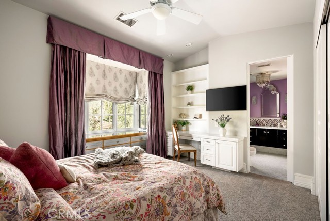
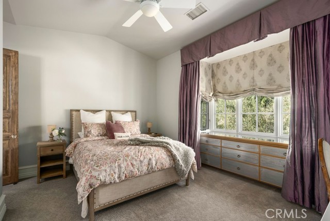
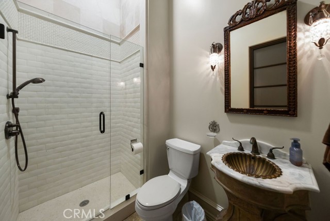
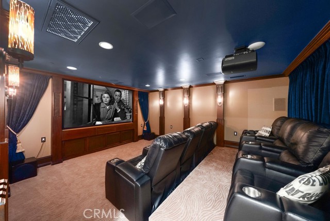
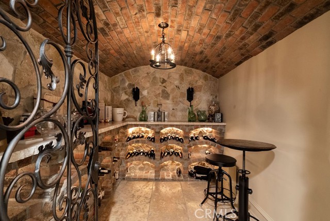
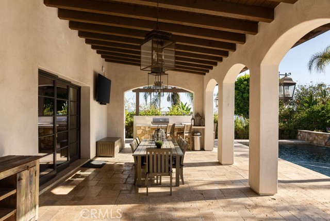
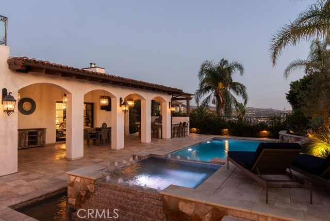
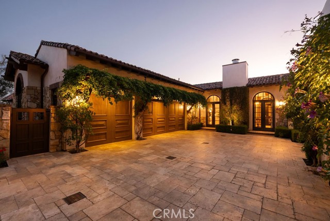
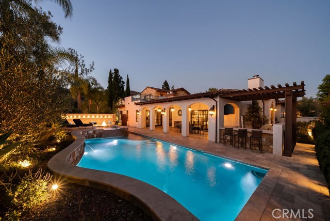
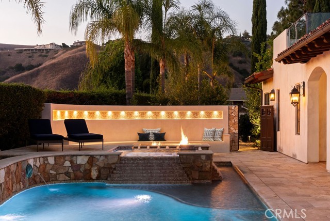
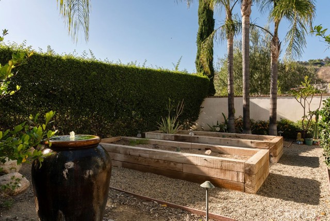
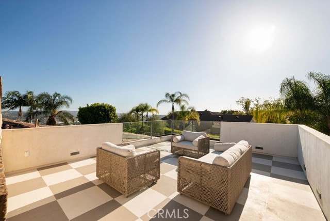
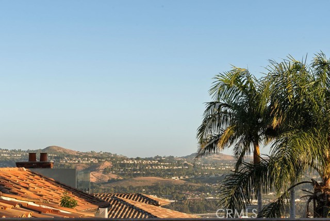
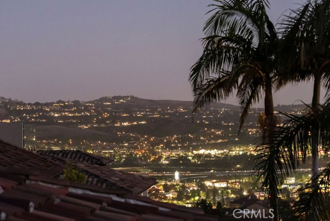
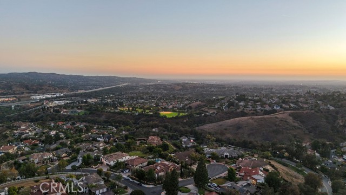
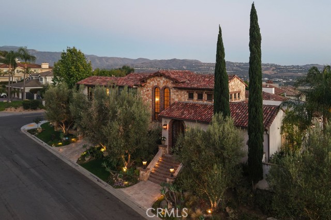
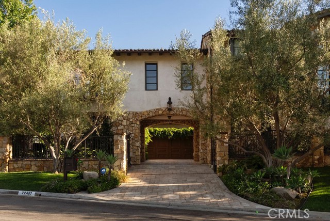
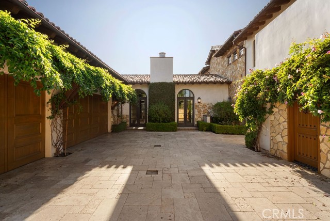
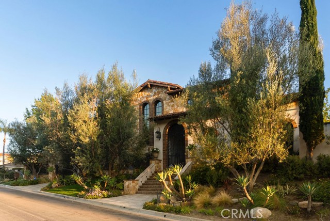
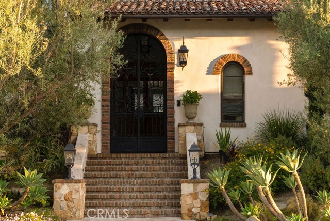
SINGLE STORY LIVING! Experience the magic of living in this exquisitely appointed custom estate located in one of Yorba Linda’s most desired neighborhoods - Hidden Hills Estates. The wrought iron arched entry gate opens unto the formal foyer and gallery-style halls which welcome you into a sophisticated residence of undeniable refinement. Romantic archways, wood and limestone flooring, wood beam ceilings and Italianate style villa architecture provide a breathtaking ambiance to this residence. This estate primarily lives as a single level designed with an open floor plan and countless arched French Doors that fluidly connect the indoor and outdoor living spaces allowing for ease of relaxation or entertainment. Unparalleled in design and amenities, the kitchen displays an oversized island, a sizable walk-in pantry, breakfast room, a home-management center, and commercial grade appliances. The vast dining room with custom fireplace and adjoining family room with built in entertainment center provide an elegant but comfortable great room living space. The main floor primary suite offers direct access to the rear grounds and a sophisticated primary bath with deep soaking tub, separate vanities and two sizable customized walk-in closets. Additionally, on the main floor is a secondary bedroom suite with private bathroom, laundry room and formal powder room. The upper floor features two additional bedroom suites each with their own private baths and serene views. The subterranean level offers a dedicated space to entertain or unwind with the private wine cellar, butler’s pantry and movie theatre. Perfectly manicured grounds provide resort style living with desirable California room patio area with built-in BBQ and dining pavilion, pool, spa, outdoor lounge with firepit, garden area, interior courtyard with fountain, outdoor bathroom, side grassy lawn, and roof top deck with breathtaking views. The privately gated motor coach area offers additional parking to the three-car garage, plus additional 286 SF storage area with bathroom. Additional amenities include owned solar panels, 4 Tesla power walls, 3 Tesla chargers, a whole house water softener and security cameras. A truly timeless property fit for even the most discerning of occupants.
中文描述
选择基本情况, 帮您快速计算房贷

除了房屋基本信息以外,CCHP.COM还可以为您提供该房屋的学区资讯,周边生活资讯,历史成交记录,以及计算贷款每月还款额等功能。 建议您在CCHP.COM右上角点击注册,成功注册后您可以根据您的搜房标准,设置“同类型新房上市邮件即刻提醒“业务,及时获得您所关注房屋的第一手资讯。 这套房子(地址:22487 Mission Hills Ln Yorba Linda, CA 92887)是否是您想要的?是否想要预约看房?如果需要,请联系我们,让我们专精该区域的地产经纪人帮助您轻松找到您心仪的房子。
 登录
登录


