
独立屋

5279平方英尺
(490平方米)

43118 平方英尺
(4,006平方米)

1991 年

无

2

8 停车位


2026年10月27日
已上市 5 天
所处郡县: OR
建筑风格: CPC
面积单价:$729.30/sq.ft ($7,850 / 平方米)
家用电器:MW,RF,VEF,HOD,WLR,DO,DW
车位类型:GAR,RA,SEG,DYLL,PVT,OVS,SBS,DPAV,RV,DCON,DY,GA
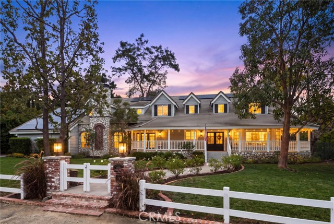
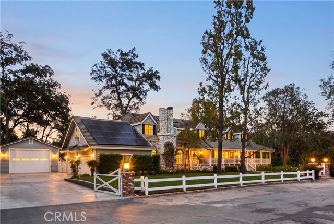
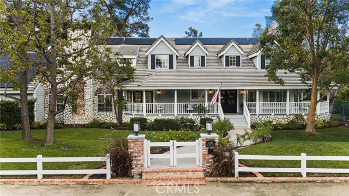
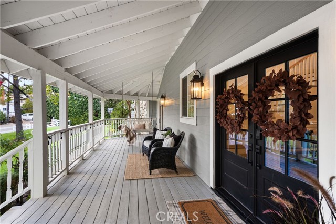
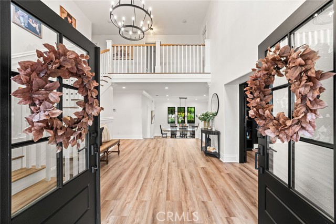
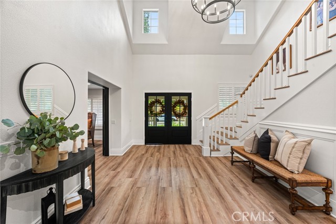
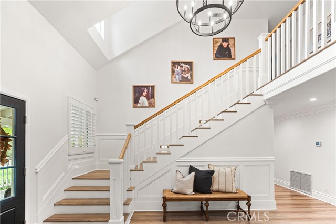
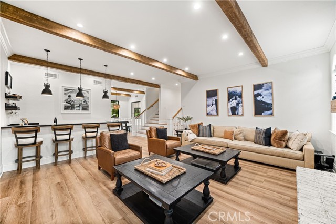
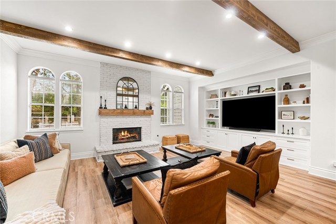
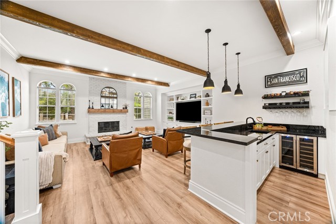
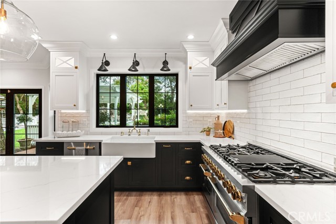
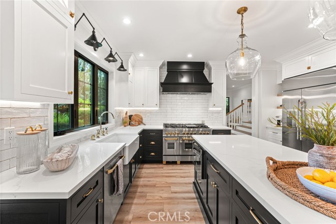
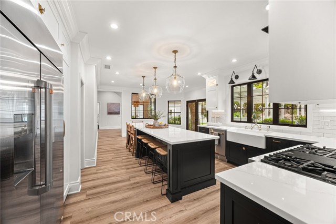
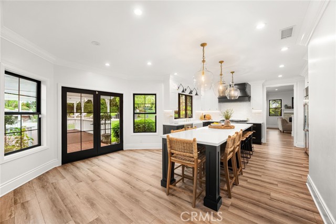
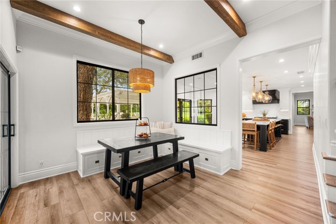
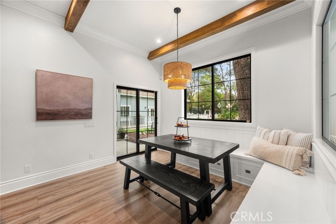
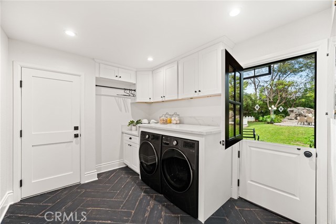
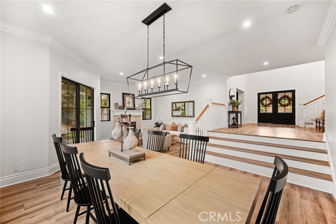
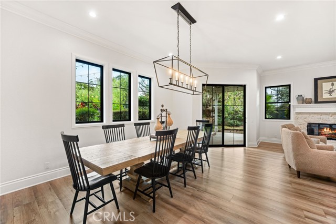
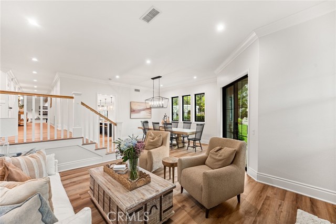
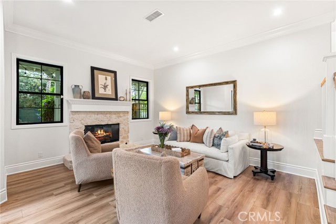
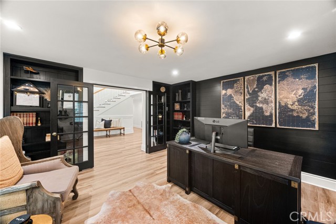
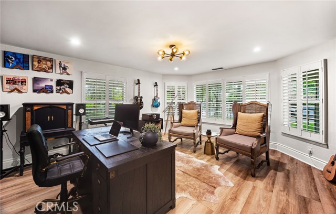
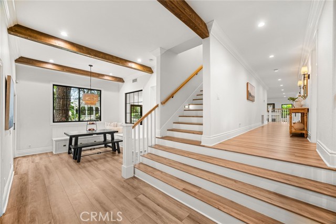
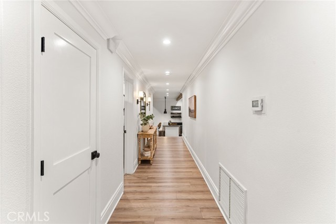
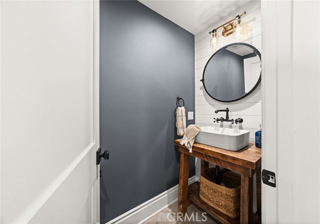
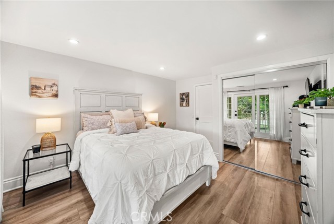
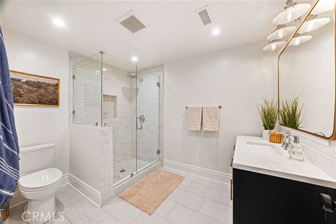
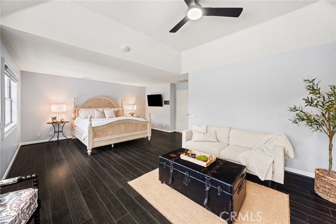
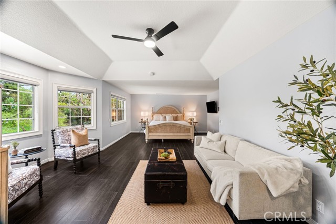
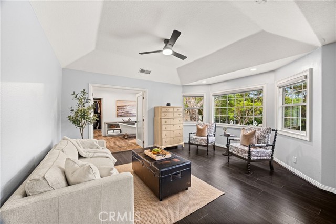
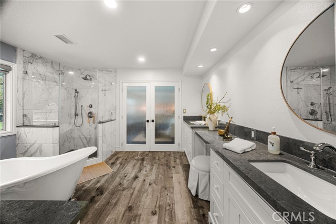
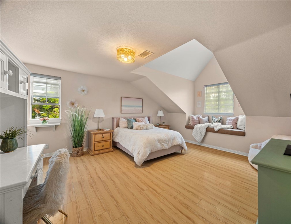
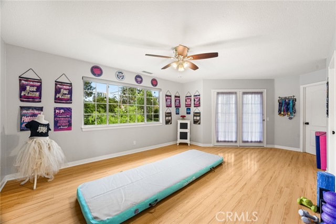
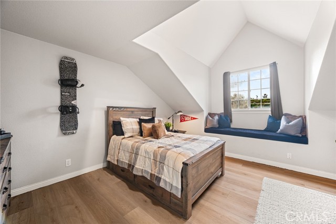
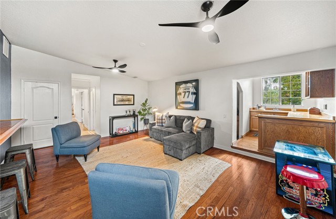
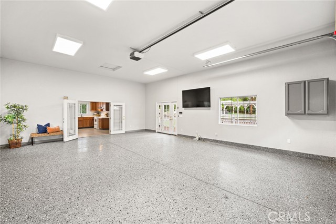
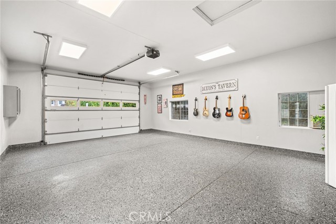
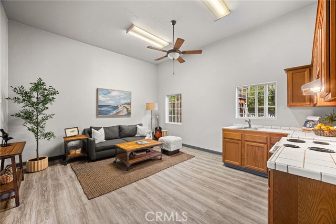
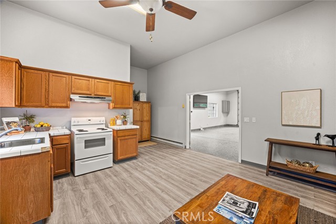
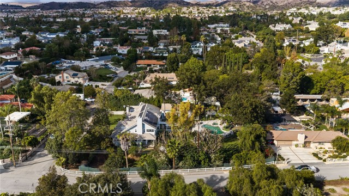
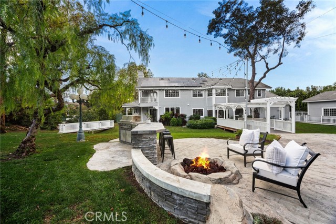
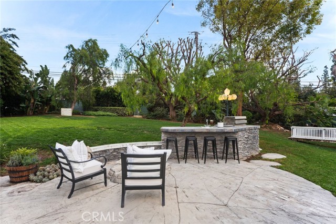
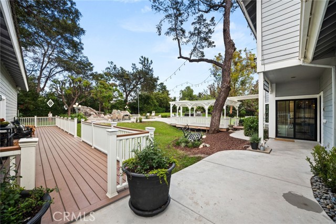
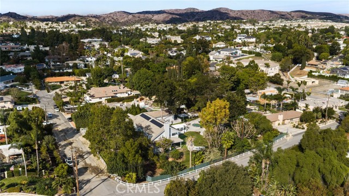
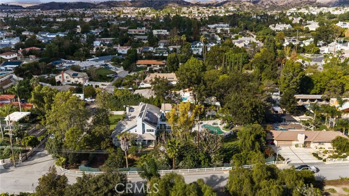
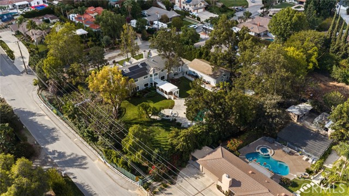
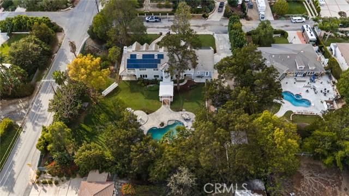
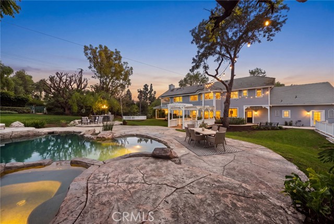
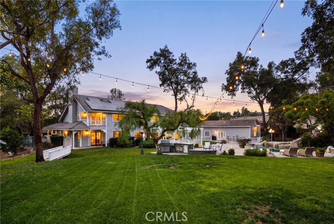
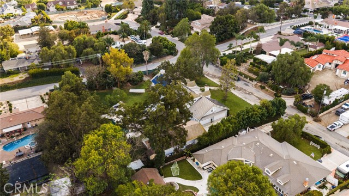
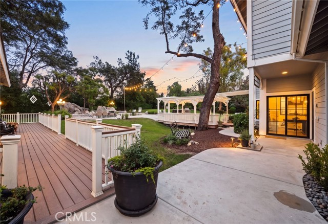
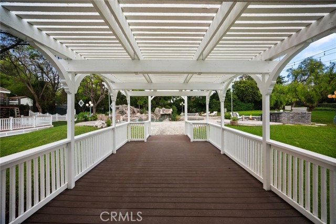
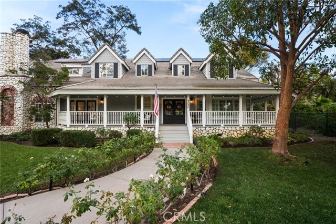
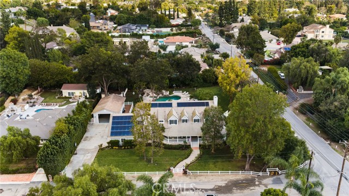
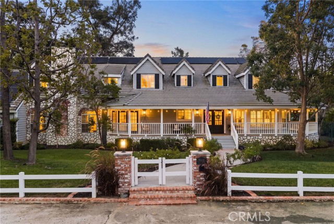
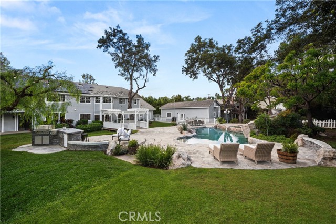
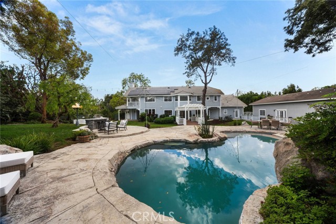
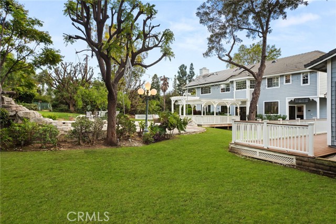
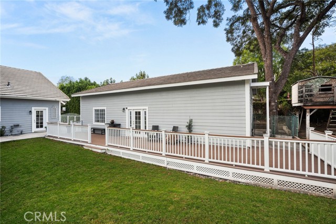
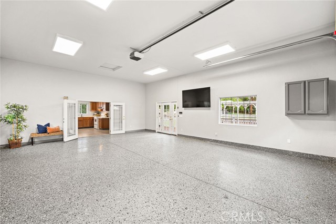
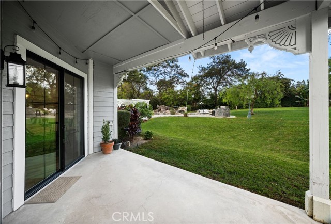
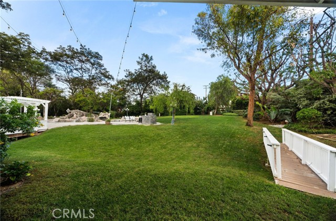
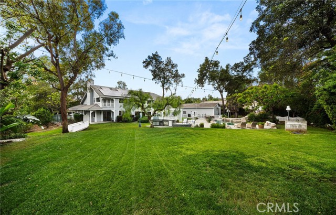
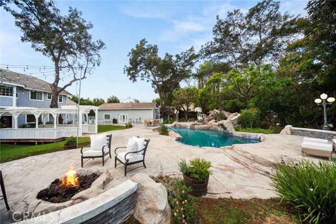
EXTRAORDINARY CUSTOM ESTATE IN RURAL YORBA LINDA where timeless East Coast architecture meets exquisite modern design. Set on a predominately flat acre, this remarkable property blends luxurious living, versatile accommodations, and equestrian zoning. Car enthusiasts and those needing exceptional storage will appreciate two separate two-car garages plus an oversized RV garage with potential to accommodate up to eight vehicles. Attached to the RV garage, a separate ADU offers a full kitchen, bathroom, private laundry, and generous living space.Brand-new entry doors welcome you into a spacious office. Nearby, the intimate formal living room features a beautiful lime washed fireplace and opens to the formal dining room. Luxury flooring extends throughout most living spaces, complemented by designer lighting and new Milgard windows and doors with sleek black frames. A charming Dutch door connects the remodeled laundry room to the expansive backyard. At the heart of the home, the stunning kitchen showcases custom cabinetry, quartz countertops, an extra-long center island, elegant gold hardware, and exquisite ZLINE appliances. A farmhouse sink, cheerful lighting, and a generous window overlooking the grounds complete the space. A glass-front door opens to a walk-in pantry, while double French doors connect to the outdoors. The breakfast nook features exposed wood ceiling beams and backyard access. Open to the kitchen, the dramatic family room offers an impressive fireplace, exposed beams, abundant built-in shelving, and an expansive wet bar with pendant lighting and a wine refrigerator. The main level also includes a private guest bedroom with full bath and a remodeled farmhouse-style powder room. Upstairs, three secondary bedrooms provide comfortable accommodations; one features a private balcony. A Jack-and-Jill bathroom serves two bedrooms, while another has direct access to its own bathroom. A spacious game room with mini kitchenette and a finished attic add flexibility.The primary suite is a relaxing sanctuary with a dedicated retreat and spacious ensuite bathroom. Outside, enjoy a dramatic rock pool and spa with waterfall and slide, plus a barbecue and bar area.With distinctive architecture, extensive remodeling, exceptional garage capacity, a separate ADU, equestrian zoning, and resort-style amenities, this extraordinary Yorba Linda estate offers a rare blend of luxury, versatility, and country living. A rare setting for relaxed living and entertaining.
中文描述
选择基本情况, 帮您快速计算房贷

除了房屋基本信息以外,CCHP.COM还可以为您提供该房屋的学区资讯,周边生活资讯,历史成交记录,以及计算贷款每月还款额等功能。 建议您在CCHP.COM右上角点击注册,成功注册后您可以根据您的搜房标准,设置“同类型新房上市邮件即刻提醒“业务,及时获得您所关注房屋的第一手资讯。 这套房子(地址:4590 Vallecito Yorba Linda, CA 92886)是否是您想要的?是否想要预约看房?如果需要,请联系我们,让我们专精该区域的地产经纪人帮助您轻松找到您心仪的房子。
 登录